Beautiful inside and out, this home blends modern comfort with timeless charm. The open floor plan, soft natural light, and easy flow make it perfect for everyday living - and the backyard retreat takes it to another level. The main level features a bright, open-concept layout with a spacious kitchen showcasing white cabinetry, granite countertops, stainless steel appliances, and an oversized island overlooking the fireside great room. A convenient flex room and half bath on the lower level offer the perfect spot for a home office, workout space, or playroom. Upstairs, you'll find four bedrooms including a serene owner's suite with a spacious bath featuring dual vanities, a beautifully tiled shower, and a large walk-in closet. Step outside to your covered stone patio - the perfect place to unwind. Follow the stone steps down to a cozy firepit area surrounded by trees, creating your own private retreat. The huge fenced backyard also features a half basketball court and plenty of room to play or entertain. Tucked within a peaceful, well-maintained community with only a handful of homes, this property offers the perfect balance of privacy and neighborhood charm - all just minutes from local shops, dining, and schools.
Closed
$425,000
24 Griffin Mill Dr, Cartersville, GA 30120
4beds
2,365sqft
Single Family Residence
Built in 2021
0.62 Acres Lot
$425,400 Zestimate®
$180/sqft
$2,545 Estimated rent
Home value
$425,400
$391,000 - $459,000
$2,545/mo
Zestimate® history
Owner options
List your home for rent
$2,545/mo
Rent Zestimate®
Find your next renter with Zillow Rental Manager. Plus, with online applications, you can quickly screen prospective tenants – for free.
$2,545/mo
Rent Zestimate®
Refinance and save
$2,882/mo
Est. payment
Refinancing to a lower rate could help reduce your monthly payments and save thousands over the life of the loan.
$2,882/mo
Est. payment
Explore your selling options
Work with a Zillow partner agent
Leverage their expertise and Zillow's premium Showcase listings to get your home seen by more buyers.
Get startedList with your own agent
Get your home in front of millions of buyers by listing it on Zillow.
Learn how to do itSell it yourself
Take full control of how buyers see your home on Zillow by listing For Sale by Owner (FSBO).
List your homeWhat's special
Fenced backyardHalf basketball courtOversized islandOpen floor planFlex roomSoft natural lightCozy firepit area
Zillow last checked:
Listing updated:
Listed by:
Dawn Taylor Tummins 678-898-6564,
Leslie Howren Chatman Realty,
Leslie Howren Chatman 404-379-4821,
Leslie Howren Chatman Realty
Bought with:
Nathan Smith, 422844
Keller Williams Northwest
Source: GAMLS,MLS#: 10638513
Facts & features
Interior
Bedrooms & bathrooms
- Bedrooms: 4
- Bathrooms: 3
- Full bathrooms: 2
- 1/2 bathrooms: 1
Rooms
- Room types: Bonus Room, Office
Kitchen
- Features: Kitchen Island, Pantry
Heating
- Central
Cooling
- Central Air
Appliances
- Included: Refrigerator, Dishwasher, Microwave
- Laundry: Upper Level, In Hall
Features
- High Ceilings, Double Vanity, Entrance Foyer, Tray Ceiling(s)
- Flooring: Carpet, Hardwood
- Windows: Double Pane Windows
- Basement: None
- Number of fireplaces: 1
- Fireplace features: Family Room
- Common walls with other units/homes: No Common Walls
Interior area
- Total structure area: 2,365
- Total interior livable area: 2,365 sqft
- Finished area above ground: 2,365
- Finished area below ground: 0
Property
Parking
- Total spaces: 2
- Parking features: Garage Door Opener
- Has garage: Yes
Features
- Levels: Two
- Stories: 2
- Patio & porch: Patio
- Exterior features: Other
- Fencing: Fenced
- Has view: Yes
- View description: Mountain(s)
Lot
- Size: 0.62 Acres
- Features: Level, Private
Details
- Parcel number: 0047B0002009
Construction
Type & style
- Home type: SingleFamily
- Architectural style: Traditional
- Property subtype: Single Family Residence
Materials
- Concrete
- Foundation: Slab
- Roof: Composition
Condition
- Updated/Remodeled
- New construction: No
- Year built: 2021
Utilities & green energy
- Electric: 220 Volts
- Sewer: Public Sewer
- Water: Public
- Utilities for property: Cable Available
Community & HOA
Community
- Features: Street Lights
- Subdivision: Griffin Mill
HOA
- Has HOA: Yes
- Services included: Maintenance Grounds
- HOA fee: $300 annually
Location
- Region: Cartersville
Financial & listing details
- Price per square foot: $180/sqft
- Tax assessed value: $404,576
- Annual tax amount: $3,892
- Date on market: 11/5/2025
- Cumulative days on market: 92 days
- Listing agreement: Exclusive Right To Sell
Price history
| Date | Event | Price |
|---|---|---|
| 3/2/2026 | Sold | $425,000$180/sqft |
Source:  GAMLS #10638513 Report a problem GAMLS #10638513 Report a problem | ||
| 2/5/2026 | Pending sale | $425,000$180/sqft |
Source: GAMLS #10638513 Report a problem | ||
| 1/16/2026 | Price change | $425,000-3.4%$180/sqft |
Source: GAMLS #10638513 Report a problem | ||
| 11/6/2025 | Listed for sale | $440,000+5.5%$186/sqft |
Source: GAMLS #10638513 Report a problem | ||
| 11/2/2022 | Sold | $417,255+50.1%$176/sqft |
Source: Public Record Report a problem | ||
| 3/5/2021 | Sold | $278,076+6079.5%$118/sqft |
Source: Public Record Report a problem | ||
| 10/15/2018 | Sold | $4,500-97.8%$2/sqft |
Source: Public Record Report a problem | ||
| 12/29/2017 | Sold | $202,000$85/sqft |
Source: Public Record Report a problem | ||
Public tax history
| Year | Property taxes | Tax assessment |
|---|---|---|
| 2025 | $3,892 +14.1% | $161,830 +15.2% |
| 2024 | $3,412 -11.7% | $140,427 -11.4% |
| 2023 | $3,866 +45.5% | $158,453 +29.6% |
| 2022 | $2,657 +522.6% | $122,227 +663.9% |
| 2021 | $427 -2.9% | $16,000 |
| 2020 | $440 +65.5% | $16,000 +33.3% |
| 2019 | $266 | $12,000 +270.4% |
| 2018 | $266 +47.1% | $3,240 |
| 2017 | $181 +99% | $3,240 |
| 2016 | $91 -0.8% | $3,240 |
| 2015 | $91 -0.2% | $3,240 |
| 2014 | $92 -3.2% | $3,240 +252.2% |
| 2013 | $95 | $920 |
| 2012 | -- | -- |
| 2009 | -- | $640 |
| 2008 | -- | $640 |
Find assessor info on the county website
Neighborhood: 30120
Nearby homes
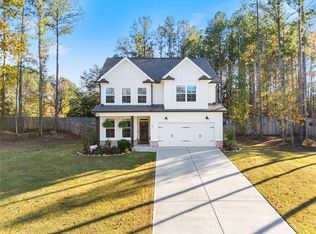
- $425,0004 bd3 ba2.3k sqft24 Griffin Mill Dr NW, Cartersville, GA 30120Sold
- $389,0003 bd2 ba1.6k sqft22 Griffin Mill Dr, Cartersville, GA 30120Sold

- $389,0003 bd2 ba1.6k sqft22 Griffin Mill Dr NW, Cartersville, GA 30120Sold

- $294,3003 bd2 ba1.2k sqft400 Griffin Rd, Cartersville, GA 30120Off Market
- $480,0005 bd4 ba3.2k sqft25 Griffin Mill Dr NW, Cartersville, GA 30120For Sale
- $149,4002 bd1 ba1.1k sqft404 Griffin Rd, Cartersville, GA 30120Off Market
- $3,096-- bd-- ba720 sqft424 Griffin Rd NW, Cartersville, GA 30120Off Market
- $8,900-- bd-- ba-- sqft424 Griffin Rd NW, Cartersville, GA 30120Off Market
Nearby schools
GreatSchools rating
- 6/10Clear Creek Elementary SchoolGrades: PK-5Distance: 2.3 mi
- 7/10Adairsville Middle SchoolGrades: 6-8Distance: 4 mi
- 7/10Adairsville High SchoolGrades: 9-12Distance: 4.3 mi
Schools provided by the listing agent
- Elementary: Clear Creek
- Middle: Adairsville
- High: Adairsville
Source: GAMLS. This data may not be complete. We recommend contacting the local school district to confirm school assignments for this home.
Get a cash offer in 3 minutes
Find out how much your home could sell for in as little as 3 minutes with a no-obligation cash offer.
Estimated market value
$425,400
Get a cash offer in 3 minutes
Find out how much your home could sell for in as little as 3 minutes with a no-obligation cash offer.
Estimated market value
$425,400
- Georgia
- Bartow County
- Cartersville
- 30120
- 24 Griffin Mill Dr
Nearby cities
Nearby zip codes
Other Cartersville Topics
