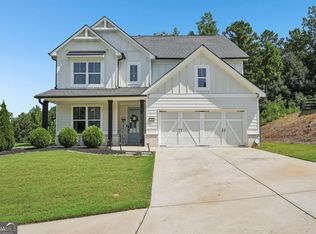
Built in 2022, this stunning custom 4-bedroom home offers modern luxury, exceptional craftsmanship, and breathtaking mountain views from the primary suite. Perfectly situated on an amazing cul-de-sac lot in Carter Grove, this home provides both privacy and a welcoming neighborhood setting. Designed with both everyday living and entertaining in mind, the spacious open-concept main level features a bright/clean chef’s kitchen complete with a large island, beautiful stone countertops, and abundant workspace that flows seamlessly into the living and dining areas. All four bedrooms are thoughtfully located upstairs, creating a private retreat while leaving the entire main floor open for hosting family and friends. The oversized garage easily accommodates full-size SUVs and extended-cab trucks, providing the extra space today’s buyers appreciate. The possibilities continue in the massive daylight basement, boasting impressive 11-foot ceilings, bathroom plumbing already stubbed, and drywall already on site—making it easy for the next owner to transform the space into the custom basement of their dreams. A tankless water heater adds efficiency and convenience. Step out back to enjoy two very private and scenic porches on separate levels, offering the perfect place to relax and take in the peaceful surroundings. Located in a sought-after golf cart community, residents enjoy outstanding amenities including golf, a swimming pool, tennis courts, and pickleball. This exceptional home combines nearly new construction, incredible views, and endless potential in one unforgettable package.
Active
Price cut: $2.5K (10/6)
$495,000
35 Bridgestone Way SE, Cartersville, GA 30120
4beds
2,427sqft
Single Family Residence, Residential
Built in 2022
0.4 Acres Lot
$492,900 Zestimate®
$204/sqft
$50/mo HOA
What's special
Large islandAbundant workspaceBeautiful stone countertopsAmazing cul-de-sac lotSpacious open-concept main level
- 82 days
- 399
- 22
Zillow last checked:
Listing updated:
Listed by:
Matt Cochran,
Samantha Lusk & Associates Realty, Inc. 678-986-3946
Source: FMLS GA,MLS#: 7807153
Facts & features
Interior
Bedrooms & bathrooms
- Bedrooms: 4
- Bathrooms: 3
- Full bathrooms: 2
- 1/2 bathrooms: 1
Rooms
- Room types: Basement, Bonus Room, Computer Room, Dining Room, Exercise Room, Family Room, Game Room, Office, Workshop
Primary bedroom
- Features: Oversized Master
- Level: Oversized Master
Bedroom
- Features: Oversized Master
Primary bathroom
- Features: Double Vanity, Separate Tub/Shower, Soaking Tub
Dining room
- Features: Separate Dining Room
Kitchen
- Features: Breakfast Bar, Cabinets White, Eat-in Kitchen, Kitchen Island, Pantry Walk-In, Stone Counters, View to Family Room
Heating
- Central, Forced Air, Natural Gas
Cooling
- Ceiling Fan(s), Central Air
Appliances
- Included: Dishwasher, Disposal, Gas Range, Gas Water Heater, Microwave, Tankless Water Heater
- Laundry: Laundry Room, Upper Level
Features
- Double Vanity, Entrance Foyer, High Ceilings 9 ft Main, High Speed Internet, Recessed Lighting, Tray Ceiling(s), Walk-In Closet(s)
- Flooring: Carpet, Ceramic Tile, Hardwood
- Windows: Double Pane Windows, Insulated Windows, Window Treatments
- Basement: Bath/Stubbed,Daylight,Exterior Entry,Interior Entry,Unfinished,Walk-Out Access
- Attic: Pull Down Stairs
- Number of fireplaces: 1
- Fireplace features: Family Room, Gas Log, Stone
- Common walls with other units/homes: No Common Walls
Interior area
- Total structure area: 2,427
- Total interior livable area: 2,427 sqft
- Finished area above ground: 2,576
Video & virtual tour
Property
Parking
- Total spaces: 2
- Parking features: Attached, Garage, Garage Door Opener, Garage Faces Front, Kitchen Level
- Attached garage spaces: 2
Accessibility
- Accessibility features: None
Features
- Levels: Three Or More
- Patio & porch: Covered, Deck, Front Porch, Rear Porch
- Exterior features: Garden, Lighting, Rain Gutters
- Pool features: None
- Spa features: None
- Fencing: None
- Has view: Yes
- View description: Mountain(s), Neighborhood, Trees/Woods
- Waterfront features: None
- Body of water: None
Lot
- Size: 0.4 Acres
- Features: Cul-De-Sac, Front Yard, Landscaped, Sloped, Wooded
Details
- Additional structures: None
- Parcel number: C124 0001 038
- Other equipment: None
- Horse amenities: None
Construction
Type & style
- Home type: SingleFamily
- Architectural style: Craftsman
- Property subtype: Single Family Residence, Residential
Materials
- Cement Siding, HardiPlank Type, Stone
- Foundation: Concrete Perimeter, Slab
- Roof: Composition,Ridge Vents,Shingle
Condition
- Resale
- New construction: No
- Year built: 2022
Utilities & green energy
- Electric: 110 Volts, 220 Volts
- Sewer: Public Sewer
- Water: Public
- Utilities for property: Cable Available, Electricity Available, Natural Gas Available, Phone Available, Sewer Available, Underground Utilities, Water Available
Green energy
- Energy efficient items: None
- Energy generation: None
Community & HOA
Community
- Features: Clubhouse, Golf, Homeowners Assoc, Near Schools, Near Trails/Greenway, Pickleball, Playground, Pool, Sidewalks, Tennis Court(s)
- Security: Carbon Monoxide Detector(s), Closed Circuit Camera(s), Smoke Detector(s)
- Subdivision: Carter Grove Plantation
HOA
- Has HOA: Yes
- HOA fee: $600 annually
Location
- Region: Cartersville
Financial & listing details
- Price per square foot: $204/sqft
- Annual tax amount: $4,703
- Date on market: 7/18/2026
- Cumulative days on market: 126 days
- Electric utility on property: Yes
- Road surface type: Asphalt
Estimated market value
$492,900
$468,000 - $518,000
$2,531/mo
Price history
| Date | Event | Price |
|---|---|---|
| 10/6/2026 | Price change | $495,000-0.5%$204/sqft |
Source:  FMLS GA #7807153 Report a problem FMLS GA #7807153 Report a problem | ||
| 9/12/2026 | Price change | $497,500-0.5%$205/sqft |
Source: FMLS GA #7807153 Report a problem | ||
| 7/18/2026 | Listed for sale | $499,999-2.9%$206/sqft |
Source: FMLS GA #7807153 Report a problem | ||
| 7/16/2026 | Listing removed | $515,000$212/sqft |
Source:  GAMLS #10771702 Report a problem GAMLS #10771702 Report a problem | ||
| 6/21/2026 | Price change | $515,000-1%$212/sqft |
Source: FMLS GA #7776594 Report a problem | ||
| 5/31/2026 | Listed for sale | $520,000+4.2%$214/sqft |
Source: GAMLS #10771702 Report a problem | ||
| 8/2/2025 | Listing removed | $499,000$206/sqft |
Source: FMLS GA #7569824 Report a problem | ||
| 6/14/2025 | Price change | $499,000+2%$206/sqft |
Source: FMLS GA #7569824 Report a problem | ||
| 5/20/2025 | Price change | $489,000-1.8%$201/sqft |
Source: FMLS GA #7569824 Report a problem | ||
| 5/15/2025 | Price change | $498,000-0.2%$205/sqft |
Source: FMLS GA #7569824 Report a problem | ||
| 5/1/2025 | Listed for sale | $499,000+1.9%$206/sqft |
Source: FMLS GA #7569824 Report a problem | ||
| 6/30/2022 | Sold | $489,900$202/sqft |
Source: FMLS GA #7044260 Report a problem | ||
| 6/1/2022 | Pending sale | $489,900$202/sqft |
Source: GAMLS #10048195 Report a problem | ||
| 6/1/2022 | Contingent | $489,900$202/sqft |
Source: FMLS GA #7044260 Report a problem | ||
| 5/16/2022 | Listed for sale | $489,900$202/sqft |
Source: FMLS GA #7044260 Report a problem | ||
Public tax history
Tax history is unavailable.
Monthly payment
Est. payment
Payment breakdown
Explore the cost of this home by adjusting the details. Changes won't be saved.Climate risks
Neighborhood: 30120
Nearby schools
Schools provided by the listing agent
- Elementary: Cartersville
- Middle: Cartersville
- High: Cartersville
Source: FMLS GA. This data may not be complete. We recommend contacting the local school district to confirm school assignments for this home.
- $498,1004 bd3 ba2.5k sqft35 Bridgestone Way, Cartersville, GA 30120Off Market
- $530,0005 bd4 ba-- sqft34 Bridgestone Way SE, Cartersville, GA 30120For Sale
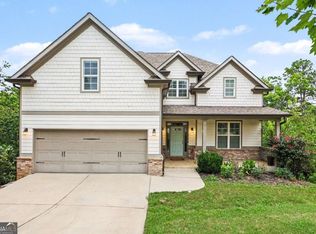
- $645,0005 bd4 ba4.6k sqft34 Bridgestone Way, Cartersville, GA 30120Off Market
- $38,000-- bd-- ba-- sqft33 Bridgestone Way, Cartersville, GA 30120Off Market
Similar homes
- $498,9804 bd3 ba2.2k sqft7 Canterbury Walk, Cartersville, GA 30120Active
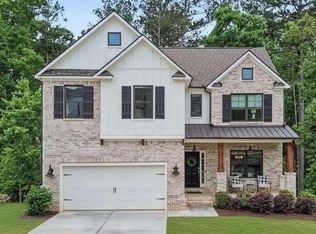
 MLS ID #10763183, Jeremy Austin, Atlanta Communities. GAMLS
 - $499,9004 bd3 ba3.2k sqft80 Virginia Rdg, Dallas, GA 30132Active
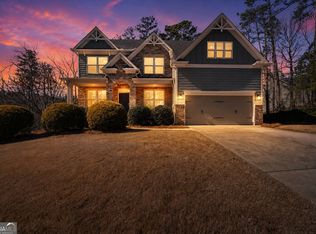 MLS ID #10837187, Lisa Moss, Blanchard & Calhoun Real Estate. GAMLS
 - $459,0005 bd4 ba3.2k sqft25 Griffin Mill Dr NW, Cartersville, GA 30120Active
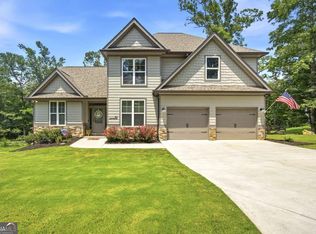 MLS ID #10856404, Amber Steele, Atlanta Communities. GAMLS
 - $485,0004 bd4 ba2.8k sqft70 River Birch Trce, Dallas, GA 30132Active
 MLS ID #10830889, Sunshine Thompson, Orchard Brokerage, LLC. GAMLS
 - $499,0004 bd3 ba2.4k sqft104 Copper Leaf Way, Dallas, GA 30132ActiveMLS ID #10814824, Patches Dabbs, Atlanta Communities. GAMLS
- $386,9994 bd3 ba2.5k sqft133 Couper Way, Cartersville, GA 30120ActiveMLS ID #10809009, Janice Overbeck, Keller Williams Realty Atlanta North. GAMLS
- $485,9005 bd3 ba2.5k sqft120 Cobblestone Trl, Dallas, GA 30132ActiveMLS ID #10822725, Dominic Bamford, Atlanta Communities. GAMLS
- $385,0004 bd3 ba2k sqft44 Colonial Cir NW, Cartersville, GA 30120ActiveMLS ID #10847288, Eric Baham, Sovereign Real Estate Group. GAMLS
- $525,0005 bd3 ba2.8k sqft89 Clubhouse Way, Acworth, GA 30101For Sale
 MLS ID #7847852, Erin Olivier, Atlanta Fine Homes Sotheby's International. FMLS GA
 - $470,0003 bd3 ba2k sqft10 Palmetto Run, Dallas, GA 30132ActiveMLS ID #10856771, Nicole M France, RE/MAX Center. GAMLS
- $484,9005 bd3 ba2.5k sqft6034 Silver Lace Ln NW, Acworth, GA 30101ActiveMLS ID #10820856, Justine Derby, Real Broker, LLC. GAMLS
- $624,9004 bd3 ba2.9k sqft20 Blacksmith Ln, Cartersville, GA 30120ActiveMLS ID #10802284, Heather Sumners, Atlanta Communities. GAMLS
- $534,9005 bd3 ba2.6k sqft467 Longwood Pl, Dallas, GA 30132ActiveMLS ID #10857588, Deanne Cochran, Flagstone Realty Group LLC. GAMLS
- $370,0004 bd3 ba2.1k sqft409 NW Matera Dr NW, Cartersville, GA 30120ActiveMLS ID #10816085, Viviana Norman, Atlanta Communities. GAMLS
- $385,0004 bd2 ba1.7k sqft72 Grove Springs Ct, Cartersville, GA 30120ActiveMLS ID #10786094, Cindy Dent, Professional Realty Group, Inc. GAMLS
- $535,0005 bd4 ba2.5k sqft22 Knollwood Way NW, Cartersville, GA 30121ActiveMLS ID #10782780, Ursula Parker, Orchard Brokerage, LLC. GAMLS
- $485,0005 bd4 ba3.4k sqft44 Copper Leaf Way, Dallas, GA 30132Active Under ContractMLS ID #10807214, Patti A Loveless, Vineyard Real Estate Group. GAMLS
- $489,0004 bd3 ba3.3k sqft15 Eastcreek Ct, Dallas, GA 30132ActiveMLS ID #10798755, Christina Armagast, Atlanta Communities. GAMLS
- $450,0004 bd3 ba3.1k sqft4925 Woodbend Dr NW, Acworth, GA 30101ActiveMLS ID #10854283, Katie Friend, Harry Norman Realtors. GAMLS
