Welcome home to this incredible 5 bedroom/4 bath modern & luxurious home with mountain landscape views. This stunning 5,000+ sq. ft. home in sought after Carter's Grove Plantation, offers unparalleled comfort and casual living. Enjoy year-round relaxation and breathtaking views from the 2 screened porches and multiple expansive decks outside. The main level interior features: a great room drenched in natural light with soaring ceilings and large picture windows, while the gourmet kitchen boasts crisp white cabinetry, a large pantry, stainless steel appliances, quartz countertops and a spacious breakfast bar. Home also offers a full finished terrace level complete with a man cave or she shed s[ace, and lots of storage space. This home is the perfect entertainment place for large for gatherings with family and friends. MOTIVATED SELLER & PRICED WELL BELOW CURRENT APPRAISAL, YOU WILL NEVER FIND A BETTER OPPPORTUNITY THAN THIS. So, don't wait... Call to schedule your tour today!
Active
Price cut: $79.1K (9/11)
$599,900
34 Bridgestone Way SE, Cartersville, GA 30120
5beds
--sqft
Single Family Residence
Built in 2020
0.38 Acres Lot
$595,800 Zestimate®
$--/sqft
$42/mo HOA
What's special
Soaring ceilingsMountain landscape viewsLarge picture windowsStainless steel appliancesLarge pantrySpacious breakfast barQuartz countertops
- 61 days
- 150
- 6
Zillow last checked:
Listing updated:
Listed by:
Valerie M Lowery 770-241-7759,
Redfin Corporation
Source: GAMLS,MLS#: 10809540
Facts & features
Interior
Bedrooms & bathrooms
- Bedrooms: 5
- Bathrooms: 4
- Full bathrooms: 4
- Main level bathrooms: 1
- Main level bedrooms: 1
Rooms
- Room types: Bonus Room, Foyer, Laundry, Loft, Media Room
Kitchen
- Features: Breakfast Bar, Kitchen Island, Solid Surface Counters, Walk-in Pantry
Heating
- Central
Cooling
- Central Air
Appliances
- Included: Dishwasher
- Laundry: Other, Upper Level
Features
- Double Vanity, Other, Walk-In Closet(s), Wet Bar
- Flooring: Hardwood
- Windows: Double Pane Windows
- Basement: Bath Finished,Finished,Full,Interior Entry
- Number of fireplaces: 1
- Fireplace features: Family Room
- Common walls with other units/homes: No Common Walls
Interior area
- Total structure area: 0
- Finished area above ground: 0
- Finished area below ground: 0
Property
Parking
- Total spaces: 2
- Parking features: Attached, Garage
- Has attached garage: Yes
Features
- Levels: Two
- Stories: 2
- Patio & porch: Deck
- Exterior features: Balcony
- Has view: Yes
- View description: Mountain(s)
- Waterfront features: No Dock Or Boathouse
- Body of water: None
Lot
- Size: 0.38 Acres
- Features: Sloped
- Residential vegetation: Wooded
Details
- Parcel number: C1240001037
Construction
Type & style
- Home type: SingleFamily
- Architectural style: Traditional
- Property subtype: Single Family Residence
Materials
- Brick
- Foundation: Pillar/Post/Pier
- Roof: Composition
Condition
- Resale
- New construction: No
- Year built: 2020
Utilities & green energy
- Electric: 220 Volts
- Sewer: Public Sewer
- Water: Public
- Utilities for property: Cable Available, Electricity Available, High Speed Internet
Green energy
- Energy efficient items: Thermostat, Water Heater
Community & HOA
Community
- Features: Playground, Pool, Tennis Court(s)
- Security: Carbon Monoxide Detector(s), Smoke Detector(s)
- Subdivision: Carter Grove Plantation
HOA
- Has HOA: Yes
- Services included: Swimming, Tennis
- HOA fee: $500 annually
Location
- Region: Cartersville
Financial & listing details
- Annual tax amount: $5,262
- Date on market: 7/21/2026
- Cumulative days on market: 61 days
- Listing agreement: Exclusive Right To Sell
- Listing terms: Cash,Conventional,FHA,VA Loan
- Electric utility on property: Yes
Estimated market value
$595,800
$566,000 - $626,000
$3,192/mo
Price history
| Date | Event | Price |
|---|---|---|
| 9/11/2026 | Price change | $599,900-11.6% |
Source:  FMLS GA #7806590 Report a problem FMLS GA #7806590 Report a problem | ||
| 7/21/2026 | Listed for sale | $679,000+4.5% |
Source: FMLS GA #7806590 Report a problem | ||
| 1/7/2026 | Listing removed | $649,900 |
Source:  GAMLS #10658717 Report a problem GAMLS #10658717 Report a problem | ||
| 12/17/2025 | Listed for sale | $649,900-4.4% |
Source: GAMLS #10658717 Report a problem | ||
| 11/25/2025 | Listing removed | $680,000 |
Source: GAMLS #10596820 Report a problem | ||
| 9/3/2025 | Listed for sale | $680,000+17.2% |
Source: GAMLS #10596820 Report a problem | ||
| 1/24/2022 | Sold | $580,000+0% |
Source: FMLS GA #6971224 Report a problem | ||
| 12/20/2021 | Pending sale | $579,900 |
Source: FMLS GA #6971224 Report a problem | ||
| 11/17/2021 | Listed for sale | $579,900 |
Source: FMLS GA #6971224 Report a problem | ||
Public tax history
Tax history is unavailable.
Monthly payment
Est. payment
Payment breakdown
Explore the cost of this home by adjusting the details. Changes won't be saved.Climate risks
Neighborhood: 30120
Nearby schools
Schools provided by the listing agent
- Elementary: Cartersville
- Middle: Cartersville
- High: Cartersville
Source: GAMLS. This data may not be complete. We recommend contacting the local school district to confirm school assignments for this home.
- $644,7005 bd4 ba4.6k sqft34 Bridgestone Way, Cartersville, GA 30120Off Market
- $38,000-- bd-- ba-- sqft32 Bridgestone Way, Cartersville, GA 30120Off Market
- $500,3004 bd3 ba2.5k sqft35 Bridgestone Way, Cartersville, GA 30120Off Market
- $497,5004 bd3 ba2.4k sqft35 Bridgestone Way SE, Cartersville, GA 30120For Sale

Similar homes
- $479,9004 bd3 ba3.2k sqft13 Royal Lake Dr SE, Cartersville, GA 30120Active

 MLS ID #10770062, LME Realty, Keller Williams Realty. GAMLS
 - $490,0005 bd3 ba2.2k sqft3 Willow Trce SW, Cartersville, GA 30120Active
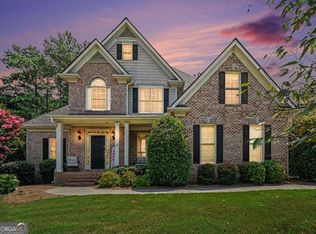 MLS ID #10819863, Mark Spain, Mark Spain Real Estate. GAMLS
 - $545,0005 bd4 ba3.9k sqft148 Gemstone Ln, Acworth, GA 30101Active
 MLS ID #10814647, Kyle W Duncan, RE/MAX Pure. GAMLS
 - $439,9003 bd3 ba1.7k sqft26 Encore Ln, Cartersville, GA 30120Active
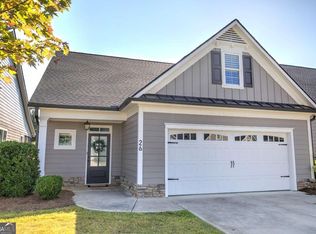 MLS ID #10840014, Cindy Dent, Professional Realty Group, Inc. GAMLS
 - $470,0005 bd4 ba3.2k sqft25 Griffin Mill Dr NW, Cartersville, GA 30120ActiveMLS ID #10815275, Amber Steele, Atlanta Communities. GAMLS
- $599,9005 bd4 ba3.9k sqft149 Silvercrest Dr, Acworth, GA 30101ActiveMLS ID #10818729, James Shockley, Georgia West Realty Inc. GAMLS
- $625,0006 bd4 ba4k sqft107 Blazing Ridge Way, Acworth, GA 30101ActiveMLS ID #10780148, Summer R Brady, Mainstay Brokerage. GAMLS
- $660,0006 bd4 ba3.9k sqft203 Red Wood Dr, Dallas, GA 30132ActiveMLS ID #10816984, April Echols, Real Broker, LLC. GAMLS
- $560,0005 bd4 ba2.8k sqft1308 Double Branches Ln, Dallas, GA 30132ActiveMLS ID #10810991, Jackie Rollizo, Compass. GAMLS
- $599,0004 bd4 ba3.2k sqft315 Hill Top Overlook, Canton, GA 30114ActiveMLS ID #10840017, Amy Lauda, RE/MAX Town & Country. GAMLS
- $689,5005 bd4 ba3.8k sqft125 Mill Pond Ct, Acworth, GA 30101ActiveMLS ID #10812915, Susan H Ayers, Clickit Realty Inc.. GAMLS
- $490,0005 bd4 ba3.3k sqft7 Adelaide Xing, Acworth, GA 30101ActiveMLS ID #10815999, Andre Liscinsky, Coldwell Banker Realty. GAMLS
- $750,0004 bd4 ba2.7k sqft425 Blossom Trl, Acworth, GA 30101ActiveMLS ID #10841352, Jennifer Reed, Atlanta Communities. GAMLS
- $585,0004 bd3 ba2.6k sqft252 Saratoga Dr, Acworth, GA 30102ActiveMLS ID #10836927, Annamaria Stalker, Maximum One Community Realtors. GAMLS
- $500,0004 bd4 ba2.8k sqft70 River Birch Trce, Dallas, GA 30132ActiveMLS ID #10830889, Sunshine Thompson, Orchard Brokerage, LLC. GAMLS
- $625,0005 bd4 ba4.1k sqft4814 Galloways Farm Ct, Acworth, GA 30101ActiveMLS ID #10821338, Melissa Krudwig, Atlanta Communities. GAMLS
- $519,9004 bd3 ba2.4k sqft104 Copper Leaf Way, Dallas, GA 30132ActiveMLS ID #10814824, Patches Dabbs, Atlanta Communities. GAMLS
- $613,5005 bd4 ba4.1k sqft3056 Fairhaven Rdg NW, Kennesaw, GA 30144ActiveMLS ID #10824107, Frances D Tubbs, Redfin Corporation. GAMLS
- $525,9004 bd3 ba2k sqft17 Pinoak Trl SE, Cartersville, GA 30121ActiveMLS ID #10737433, Carollee Rogers, Atlanta Communities. GAMLS
- $520,0004 bd4 ba3.8k sqft187 Mary Wallace Way, Dallas, GA 30157ActiveMLS ID #10844376, Diane L Menard, Atlanta Communities. GAMLS
