Welcome to easy living in The Encore at Etowah, one of Cartersville's desirable 55+ communities! This immaculate 3 bedroom, 3 bath cottage offers a wonderful combination of beautiful finishes, thoughtful design and low-maintenance living. Step inside to an open, light-filled floor plan featuring hardwood floors, a cozy fireplace and a beautifully appointed kitchen with quartz countertops and plenty of room to gather. The spacious primary suite was designed with comfort and accessibility in mind, including wide doorways and a zero-entry shower. A private guest suite provides wonderful space for visiting family and friends, while an abundance of storage throughout the home means you can simplify without giving up the things you love. The screened porch is the perfect spot for morning coffee, an afternoon book or relaxing with friends, and the attached two-car garage provides even more storage and everyday convenience. The location is hard to beat! The Encore at Etowah is convenient to Sam Smith Park, Dellinger Park and the Senior Aquatic Center, along with shopping, dining and everything Cartersville has to offer. Beautifully maintained, thoughtfully designed and truly move-in ready, this is the kind of home that lets you spend less time taking care of a house and more time enjoying everything around you.
Pending
$439,900
26 Encore Ln, Cartersville, GA 30120
3beds
1,710sqft
Single Family Residence
Built in 2021
1,306 Square Feet Lot
$435,300 Zestimate®
$257/sqft
$175/mo HOA
What's special
Cozy fireplaceHardwood floorsWide doorwaysOpen light-filled floor planZero-entry showerThoughtful designBeautiful finishes
- 20 days
- 286
- 9
Zillow last checked:
Listing updated:
Listed by:
Cindy Dent 770-655-2412,
Professional Realty Group, Inc,
Gina D'Urbano 770-653-9328,
Professional Realty Group, Inc
Source: GAMLS,MLS#: 10840014
Facts & features
Interior
Bedrooms & bathrooms
- Bedrooms: 3
- Bathrooms: 3
- Full bathrooms: 3
- Main level bathrooms: 2
- Main level bedrooms: 2
Rooms
- Room types: Laundry, Other
Kitchen
- Features: Kitchen Island, Pantry, Walk-in Pantry
Heating
- Central, Forced Air, Natural Gas
Cooling
- Ceiling Fan(s), Central Air
Appliances
- Included: Dishwasher, Disposal, Gas Water Heater, Microwave
- Laundry: Other
Features
- Double Vanity, Master On Main Level, Walk-In Closet(s)
- Flooring: Carpet, Hardwood
- Windows: Double Pane Windows
- Basement: None
- Number of fireplaces: 1
- Fireplace features: Factory Built, Family Room, Gas Log
- Common walls with other units/homes: No Common Walls
Interior area
- Total structure area: 1,710
- Total interior livable area: 1,710 sqft
- Finished area above ground: 1,710
- Finished area below ground: 0
Property
Parking
- Total spaces: 2
- Parking features: Attached, Garage, Garage Door Opener, Kitchen Level
- Has attached garage: Yes
Accessibility
- Accessibility features: Accessible Doors, Accessible Entrance, Accessible Full Bath
Features
- Levels: Two
- Stories: 2
- Patio & porch: Screened
- Body of water: None
Lot
- Size: 1,306 Square Feet
- Features: Level
Details
- Parcel number: C0650004038
Construction
Type & style
- Home type: SingleFamily
- Architectural style: Bungalow/Cottage,Ranch,Traditional
- Property subtype: Single Family Residence
Materials
- Concrete, Vinyl Siding
- Foundation: Slab
- Roof: Composition
Condition
- Resale
- New construction: No
- Year built: 2021
Utilities & green energy
- Sewer: Public Sewer
- Water: Public
- Utilities for property: Cable Available, Electricity Available, Natural Gas Available, Sewer Available, Underground Utilities, Water Available
Community & HOA
Community
- Features: Retirement Community, Sidewalks, Street Lights, Walk To Schools, Near Shopping
- Security: Smoke Detector(s)
- Senior community: Yes
- Subdivision: Encore at Etowah
HOA
- Has HOA: Yes
- Services included: Maintenance Grounds
- HOA fee: $2,100 annually
Location
- Region: Cartersville
Financial & listing details
- Price per square foot: $257/sqft
- Tax assessed value: $475,074
- Annual tax amount: $4,668
- Date on market: 9/3/2026
- Cumulative days on market: 20 days
- Listing agreement: Exclusive Right To Sell
- Listing terms: 1031 Exchange,Cash,Conventional,FHA,VA Loan
- Electric utility on property: Yes
Estimated market value
$435,300
$414,000 - $457,000
$1,929/mo
Price history
| Date | Event | Price |
|---|---|---|
| 9/21/2026 | Pending sale | $439,900$257/sqft |
Source:  GAMLS #10840014 Report a problem GAMLS #10840014 Report a problem | ||
| 9/3/2026 | Listed for sale | $439,900+25.7%$257/sqft |
Source:  FMLS GA #7827388 Report a problem FMLS GA #7827388 Report a problem | ||
| 8/16/2021 | Sold | $349,900$205/sqft |
Source: Public Record Report a problem | ||
| 8/16/2021 | Pending sale | $349,900$205/sqft |
Source: FMLS GA #6870500 Report a problem | ||
| 4/21/2021 | Contingent | $349,900$205/sqft |
Source: FMLS GA #6870500 Report a problem | ||
| 4/21/2021 | Pending sale | $349,900$205/sqft |
Source: GAMLS #8962296 Report a problem | ||
| 4/16/2021 | Listed for sale | $349,900$205/sqft |
Source: GAMLS #8962296 Report a problem | ||
Public tax history
| Year | Property taxes | Tax assessment |
|---|---|---|
| 2025 | $4,668 -4.8% | $190,030 -2.8% |
| 2024 | $4,902 +30.6% | $195,548 +26.6% |
| 2023 | $3,753 +16.6% | $154,442 +26.8% |
| 2022 | $3,220 +419.8% | $121,824 +434.3% |
| 2021 | $619 -3.7% | $22,800 |
| 2020 | $643 | $22,800 |
Find assessor info on the county website
Monthly payment
Est. payment
Payment breakdown
Explore the cost of this home by adjusting the details. Changes won't be saved.Climate risks
Neighborhood: 30120
Nearby schools
Schools provided by the listing agent
- Elementary: Cartersville
- Middle: Cartersville
- High: Cartersville
Source: GAMLS. This data may not be complete. We recommend contacting the local school district to confirm school assignments for this home.
Similar homes
- $375,0003 bd3 ba1.8k sqft17 Riverview Ct SE, Cartersville, GA 30120For Sale By Owner

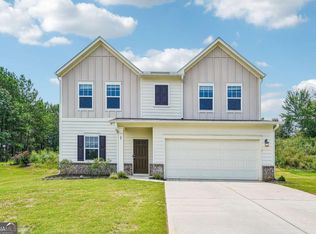
- $340,0004 bd3 ba2k sqft27 Tabasco Cat Ct, Cartersville, GA 30120Active
 MLS ID #10795434, Mark Spain, Mark Spain Real Estate. GAMLS
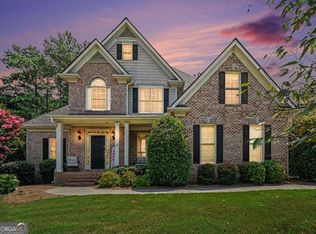
 - $490,0005 bd3 ba2.2k sqft3 Willow Trce SW, Cartersville, GA 30120Active
 MLS ID #10819863, Mark Spain, Mark Spain Real Estate. GAMLS
 - $399,0003 bd2 ba1.8k sqft102 Colonial Cir NW, Cartersville, GA 30120Active
 MLS ID #10839020, Whitney Bagley, Keller Williams Northwest. GAMLS
 - $405,0004 bd3 ba2.3k sqft407 Sierra Point SW, Cartersville, GA 30120ActiveMLS ID #10824988, Ashley Fritts, Real Broker, LLC. GAMLS
- $385,0004 bd2 ba1.7k sqft72 Grove Springs Ct, Cartersville, GA 30120ActiveMLS ID #10786094, Cindy Dent, Professional Realty Group, Inc. GAMLS
- $445,0003 bd3 ba1.7k sqft17 Lilyfield Ln, Acworth, GA 30101ActiveMLS ID #10841192, Karen Hodges, Dwelli. GAMLS
- $390,0004 bd3 ba2.3k sqft11 Spring Folly NW, Cartersville, GA 30121ActiveMLS ID #10845302, Robin Chadwick, Atlanta Communities. GAMLS
- $362,0004 bd3 ba2.1k sqft169 Verona Dr NW, Cartersville, GA 30120ActiveMLS ID #10762864, Anna Marie Ethridge, ERA Sunrise Realty. GAMLS
- $370,0004 bd3 ba2.1k sqft409 NW Matera Dr NW, Cartersville, GA 30120ActiveMLS ID #10816085, Viviana Norman, Atlanta Communities. GAMLS
- $449,9005 bd4 ba2.4k sqft15 Isabella Ct NE, Cartersville, GA 30121ActiveMLS ID #10814001, Jenny K Smith, Keller Williams Northwest. GAMLS
- $444,9994 bd3 ba2.4k sqft137 Unicoi Way, Dallas, GA 30132ActiveMLS ID #10818830, Denise Nunley, Keller Williams Northwest. GAMLS
- $419,9004 bd3 ba2.3k sqft30 Blakely Ct, Acworth, GA 30101ActiveMLS ID #10819574, Terry Swanson, Century 21 Results. GAMLS
- $395,0004 bd3 ba1.6k sqft32 Maddox Rd, Acworth, GA 30102ActiveMLS ID #10842742, Nichole Hollis, Maximum One Community Realtors. GAMLS
- $440,0003 bd2 ba1.8k sqft717 Broken Arrow, Waleska, GA 30183ActiveMLS ID #10842744, Kayla Anderson, Keller Williams Realty Atlanta North. GAMLS
- $424,9004 bd3 ba2.5k sqft89 Alder Lndg N, Dallas, GA 30132ActiveMLS ID #10815425, Mark Spain, Mark Spain Real Estate. GAMLS
- $359,0004 bd3 ba2.2k sqft303 Melody Ln, Cartersville, GA 30121ActiveMLS ID #10779088, Jenny K Smith, Keller Williams Northwest. GAMLS
- $440,0004 bd3 ba1.7k sqft138 Louie Ct, Waleska, GA 30183ActiveMLS ID #10843579, Lisa Steele, Lake Homes Realty LLC. GAMLS
- $484,9005 bd3 ba2.5k sqft6034 Silver Lace Ln NW, Acworth, GA 30101ActiveMLS ID #10820856, Justine Derby, Real Broker, LLC. GAMLS
- $360,0003 bd3 ba1.9k sqft620 Blaven St, Cartersville, GA 30121ActiveMLS ID #10842607, Melodie Smith, Atlanta Communities. GAMLS
