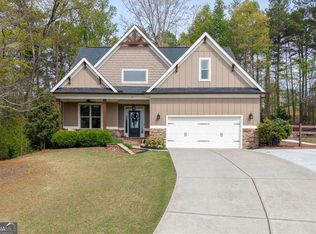
Situated in the highly sought-after McKaskey Ridge subdivision, known for its charming custom homes and beautifully maintained landscapes, this customized residence offers the perfect blend of comfort, quality, and convenience. Tucked away on a spacious cul-de-sac lot, the home showcases a beautifully appointed kitchen featuring matching high-end KitchenAid appliances, including the refrigerator, along with elegant stone countertops and thoughtful upgrades throughout. Designed with both functionality and style in mind, the home features hardwood flooring on the upper level and durable luxury vinyl tile on the lower level for easy maintenance. Remote-controlled ceiling fans, comfort-height water closets, and custom wooden cordless blinds add to the home's upscale appeal. A generously sized driveway provides ample parking for multiple vehicles, with additional space behind the privacy fence ideal for boat storage. The fenced backyard features a full house-length wood deck perfect for entertaining, relaxing, or enjoying the peaceful surroundings. The finished lower level offers exceptional flexibility with a den, bedroom, full bathroom, laundry room, and offers and ideal setup for a musician, home studio, recreation area, or guest accomodations. Additional upgrades include approximately $15,000 in upgraded flooring, a $15,000 privacy fence, an $8,000 full-length deck, $8,500 in KitchenAid appliances, and $5,000 in custom blinds. Ideally located just 1 mile from McKaskey Creek Campground and approximately 1.6 miles from Lake Allatoona access via McKaskey Creek Boat Ramp, this property is perfectly suited for boating, camping, and outdoor enthusiasts alike. Seller is motivated. *Note to the Public: Appointment Only. Access to property requires accompaniment by a licensed real estate agent at all times including driveway and exterior.
Active
$525,900
17 Pinoak Trl SE, Cartersville, GA 30121
4beds
2,094sqft
Single Family Residence
Built in 2023
0.7 Acres Lot
$524,300 Zestimate®
$251/sqft
$33/mo HOA
What's special
Beautifully maintained landscapesFenced backyardBeautifully appointed kitchenCustom wooden cordless blindsRemote-controlled ceiling fansThoughtful upgrades throughoutSpacious cul-de-sac lot
- 1 day
- 87
- 2
Zillow last checked:
Listing updated:
Listed by:
Carollee Rogers 770-876-3936,
Atlanta Communities
Source: GAMLS,MLS#: 10878129
Facts & features
Interior
Bedrooms & bathrooms
- Bedrooms: 4
- Bathrooms: 3
- Full bathrooms: 3
- Main level bathrooms: 2
- Main level bedrooms: 3
Rooms
- Room types: Den, Family Room, Foyer, Laundry, Other
Dining room
- Features: Seats 12+
Kitchen
- Features: Breakfast Bar, Kitchen Island, Pantry, Solid Surface Counters, Walk-in Pantry
Heating
- Central
Cooling
- Ceiling Fan(s), Central Air
Appliances
- Included: Dishwasher, Disposal, Microwave, Oven/Range (Combo), Refrigerator
- Laundry: In Basement
Features
- Double Vanity, Master On Main Level, Split Bedroom Plan, Split Foyer, Tile Bath, Tray Ceiling(s), Vaulted Ceiling(s), Walk-In Closet(s)
- Flooring: Hardwood, Other, Tile
- Basement: Bath Finished,Daylight,Exterior Entry,Finished,Full,Interior Entry
- Attic: Pull Down Stairs
- Number of fireplaces: 1
- Fireplace features: Family Room, Gas Log
- Common walls with other units/homes: No Common Walls
Interior area
- Total structure area: 2,094
- Total interior livable area: 2,094 sqft
- Finished area above ground: 1,047
- Finished area below ground: 1,047
Property
Parking
- Total spaces: 2
- Parking features: Attached, Basement, Garage, Garage Door Opener, Side/Rear Entrance
- Has attached garage: Yes
Features
- Levels: Multi/Split
- Patio & porch: Deck
- Fencing: Back Yard,Wood
- Waterfront features: No Dock Or Boathouse
- Body of water: None
Lot
- Size: 0.7 Acres
- Features: Cul-De-Sac, Sloped
Details
- Parcel number: 0099F0001026
- Special conditions: Agent/Seller Relationship
Construction
Type & style
- Home type: SingleFamily
- Architectural style: Craftsman
- Property subtype: Single Family Residence
Materials
- Concrete, Stone
- Roof: Composition
Condition
- Resale
- New construction: No
- Year built: 2023
Utilities & green energy
- Sewer: Septic Tank
- Water: Public
- Utilities for property: Cable Available, Electricity Available, High Speed Internet, Natural Gas Available, Phone Available, Underground Utilities, Water Available
Community & HOA
Community
- Features: None
- Security: Smoke Detector(s)
- Subdivision: McKaskey Ridge
HOA
- Has HOA: Yes
- Services included: Maintenance Grounds
- HOA fee: $400 annually
Location
- Region: Cartersville
Financial & listing details
- Price per square foot: $251/sqft
- Tax assessed value: $560,000
- Annual tax amount: $5,363
- Date on market: 10/23/2026
- Listing agreement: Exclusive Right To Sell
- Electric utility on property: Yes
Estimated market value
$524,300
$498,000 - $551,000
$2,478/mo
Price history
| Date | Event | Price |
|---|---|---|
| 10/23/2026 | Listed for sale | $525,900$251/sqft |
Source:  FMLS GA #7858451 Report a problem FMLS GA #7858451 Report a problem | ||
| 10/22/2026 | Listing removed | $525,900$251/sqft |
Source:  GAMLS #10737433 Report a problem GAMLS #10737433 Report a problem | ||
| 9/2/2026 | Price change | $525,900-0.9%$251/sqft |
Source: FMLS GA #7756610 Report a problem | ||
| 7/27/2026 | Price change | $530,900-0.9%$254/sqft |
Source: GAMLS #10737433 Report a problem | ||
| 7/10/2026 | Price change | $535,900-0.9%$256/sqft |
Source: GAMLS #10737433 Report a problem | ||
| 6/24/2026 | Price change | $540,900-2.7%$258/sqft |
Source: GAMLS #10737433 Report a problem | ||
| 5/5/2026 | Price change | $555,900-0.9%$265/sqft |
Source: GAMLS #10737433 Report a problem | ||
| 4/24/2026 | Price change | $560,900-2.4%$268/sqft |
Source: GAMLS #10737433 Report a problem | ||
| 4/21/2026 | Listed for sale | $574,500$274/sqft |
Source: FMLS GA #7756610 Report a problem | ||
| 4/21/2026 | Listing removed | $574,500$274/sqft |
Source: GAMLS #10629085 Report a problem | ||
| 4/15/2026 | Price change | $574,500-1.7%$274/sqft |
Source: FMLS GA #7669429 Report a problem | ||
| 11/21/2025 | Price change | $584,500-0.1%$279/sqft |
Source: FMLS GA #7669429 Report a problem | ||
| 10/21/2025 | Listed for sale | $585,000+4.3%$279/sqft |
Source: FMLS GA #7669429 Report a problem | ||
| 6/6/2023 | Sold | $560,837+7.9%$268/sqft |
Source: FMLS GA #7172091 Report a problem | ||
| 3/13/2023 | Pending sale | $519,900$248/sqft |
Source: GAMLS #10129415 Report a problem | ||
| 2/3/2023 | Listed for sale | $519,900$248/sqft |
Source: FMLS GA #7172091 Report a problem | ||
Public tax history
| Year | Property taxes | Tax assessment |
|---|---|---|
| 2025 | $5,387 -1% | $224,000 |
| 2024 | $5,443 +109.4% | $224,000 +110.3% |
| 2023 | $2,599 +265.7% | $106,536 +280.5% |
| 2022 | $711 -4.8% | $28,000 |
| 2021 | $747 -2.9% | $28,000 |
| 2020 | $769 +25.9% | $28,000 +27.3% |
| 2019 | $611 | $22,000 +177.8% |
| 2018 | $611 +38.4% | $7,920 |
| 2017 | $441 +99% | $7,920 |
| 2016 | $222 | $7,920 |
Find assessor info on the county website
Monthly payment
Est. payment
Payment breakdown
Explore the cost of this home by adjusting the details. Changes won't be saved.Climate risks
Neighborhood: 30121
Nearby schools
Schools provided by the listing agent
- Elementary: Cloverleaf
- Middle: Red Top
- High: Cass
Source: GAMLS. This data may not be complete. We recommend contacting the local school district to confirm school assignments for this home.
Similar homes
- $485,0005 bd3 ba2.2k sqft3 Willow Trce SW, Cartersville, GA 30120Active
 MLS ID #10819863, Mark Spain, Mark Spain Real Estate. GAMLS
 - $500,0004 bd3 ba2.1k sqft3018 Winding Rdg, Waleska, GA 30183Active
 MLS ID #10875020, Lisa Steele, Lake Homes Realty LLC. GAMLS
 - $350,0004 bd3 ba2.2k sqft303 Melody Ln, Cartersville, GA 30121Active
 MLS ID #10779088, Jenny K Smith, Keller Williams Northwest. GAMLS
 - $499,5004 bd3 ba2.2k sqft574 Ridge Lake Ln NW, Marietta, GA 30064Active Under Contract
 MLS ID #10869561, LME Realty, Keller Williams Realty. GAMLS
 - $499,0004 bd3 ba2.9k sqft5954 Henley Dr, Powder Springs, GA 30127ActiveMLS ID #10789344, Tara Nieves, Atlanta Communities. GAMLS
- $659,9004 bd3 ba2.8k sqft520 Autumn Walk, Canton, GA 30114ActiveMLS ID #10875146, Brittany B Loan, Keller Williams Realty Partners. GAMLS
- $540,0004 bd3 ba2.4k sqft608 Spring Water, Waleska, GA 30183ActiveMLS ID #10728425, Jeff Leshin, Real Broker, LLC. GAMLS
- $320,0004 bd2 ba1.7k sqft21 Martin Luther King Jr Dr, Cartersville, GA 30120ActiveMLS ID #10821582, Ashley Ahern, eXp Realty. GAMLS
- $398,0004 bd3 ba2.4k sqft13 Four Feathers Ln, Rydal, GA 30171ActiveMLS ID #10737815, Monika Burris, Crye-Leike, Realtors. GAMLS
- $475,0004 bd4 ba2.8k sqft70 River Birch Trce, Dallas, GA 30132ActiveMLS ID #10830889, Sunshine Thompson, Orchard Brokerage, LLC. GAMLS
- $455,0004 bd3 ba2.4k sqft3910 Mountain View Rd NW, Kennesaw, GA 30152ActiveMLS ID #10846620, Leila K Davis, Keller Williams Rlty. Partners. GAMLS
- $514,9003 bd3 ba2.9k sqft2068 Signal Ridge Chase NW, Kennesaw, GA 30152ActiveMLS ID #10842377, Christopher Rodriguez, Redfin Corporation. GAMLS
- $325,0003 bd3 ba1.5k sqft602 Muskogee Xing, Dallas, GA 30132ActiveMLS ID #10876114, Mark Spain, Mark Spain Real Estate. GAMLS
- $399,0003 bd2 ba1.8k sqft102 Colonial Cir NW, Cartersville, GA 30120ActiveMLS ID #10839020, Whitney Bagley, Keller Williams Northwest. GAMLS
- $580,0004 bd3 ba2.4k sqft2360 Milstead Cir NE, Marietta, GA 30066ActiveMLS ID #10849253, Jennifer Collier, Coldwell Banker Realty. GAMLS
- $495,0005 bd3 ba2.4k sqft706 Ketchem Dr, Marietta, GA 30066ActiveMLS ID #10846687, Lisa Simpson, I Heart Atlanta Brokerage. GAMLS
- $340,0004 bd3 ba2k sqft27 Tabasco Cat Ct, Cartersville, GA 30120ActiveMLS ID #10795434, Mark Spain, Mark Spain Real Estate. GAMLS
- $610,0004 bd4 ba3k sqft716 Settlers Xing, Canton, GA 30114ActiveMLS ID #10816366, Justin Morgan, eXp Realty. GAMLS
- $380,0004 bd3 ba1.6k sqft32 Maddox Rd, Acworth, GA 30102ActiveMLS ID #10842742, Nichole Hollis, Maximum One Community Realtors. GAMLS
