Welcome to 3910 Mountain View Road, this one is a special find! It is a one-owner home built in 2004, with 4 bedrooms, 3 baths, 2,476 square feet, plus a bonus room, all sitting on a wonderful .82 acre lot. Inside you will find the first floor has new hardwood. The kitchen has all new appliances, and the staircase recently received a beautiful upgrade with wrought iron balusters. The lighting has been upgraded inside and out. Outside you've got both a front and back deck that are only two years old, perfect for that morning coffee, grilling out on the weekends or winding down in the evening. Those big ticket items are already taken care of, so you really can just move in and enjoy. The roof is less than four years old, the HVAC and furnace are four years old, and you've got new gutter guards and a new front and rear entry door as well. Best part? You get the quiet, private, peaceful feel of almost an acre, but you're still just ten minutes from the lake and close to all your favorite shopping centers in both directions. It's the kind of home that has been well-maintained because it was truly loved, and it shows.
Active
Price cut: $10K (9/21)
$455,000
3910 Mountain View Rd NW, Kennesaw, GA 30152
4beds
2,476sqft
Single Family Residence
Built in 2004
0.82 Acres Lot
$-- Zestimate®
$184/sqft
$-- HOA
What's special
New gutter guardsBonus room
- 7 days
- 186
- 3
Zillow last checked:
Listing updated:
Listed by:
Leila K Davis 6786970174,
Keller Williams Rlty. Partners
Source: GAMLS,MLS#: 10846620
Facts & features
Interior
Bedrooms & bathrooms
- Bedrooms: 4
- Bathrooms: 3
- Full bathrooms: 3
- Main level bathrooms: 2
- Main level bedrooms: 3
Rooms
- Room types: Bonus Room, Foyer
Kitchen
- Features: Breakfast Area, Pantry
Heating
- Natural Gas
Cooling
- Central Air
Appliances
- Included: Dishwasher, Oven/Range (Combo), Refrigerator, Stainless Steel Appliance(s)
- Laundry: None
Features
- Double Vanity
- Flooring: Hardwood
- Windows: Double Pane Windows
- Basement: None
- Number of fireplaces: 1
- Fireplace features: Gas Log, Living Room
- Common walls with other units/homes: No Common Walls
Interior area
- Total structure area: 2,476
- Total interior livable area: 2,476 sqft
- Finished area above ground: 2,476
- Finished area below ground: 0
Video & virtual tour
Property
Parking
- Total spaces: 2
- Parking features: Garage, Garage Door Opener
- Has garage: Yes
Features
- Levels: Multi/Split,Two
- Stories: 2
- Patio & porch: Deck, Porch
- Body of water: None
Lot
- Size: 0.82 Acres
- Features: Private
- Residential vegetation: Partially Wooded
Details
- Parcel number: 20014400970
Construction
Type & style
- Home type: SingleFamily
- Architectural style: Traditional
- Property subtype: Single Family Residence
Materials
- Other
- Foundation: Slab
- Roof: Composition
Condition
- Resale
- New construction: No
- Year built: 2004
Utilities & green energy
- Sewer: Septic Tank
- Water: Public
- Utilities for property: Electricity Available
Community & HOA
Community
- Features: None
- Subdivision: Kennesaw Acres
HOA
- Has HOA: No
- Services included: None
Location
- Region: Kennesaw
Financial & listing details
- Price per square foot: $184/sqft
- Tax assessed value: $406,560
- Annual tax amount: $3,849
- Date on market: 9/15/2026
- Cumulative days on market: 7 days
- Listing agreement: Exclusive Right To Sell
- Electric utility on property: Yes
Estimated market value
Not available
Estimated sales range
Not available
$2,239/mo
Price history
| Date | Event | Price |
|---|---|---|
| 9/21/2026 | Price change | $455,000-2.2%$184/sqft |
Source:  GAMLS #10846620 Report a problem GAMLS #10846620 Report a problem | ||
| 9/15/2026 | Listed for sale | $465,000+131.5%$188/sqft |
Source:  FMLS GA #7837464 Report a problem FMLS GA #7837464 Report a problem | ||
| 7/23/2004 | Sold | $200,900$81/sqft |
Source: Public Record Report a problem | ||
Public tax history
| Year | Property taxes | Tax assessment |
|---|---|---|
| 2024 | $3,852 +16.4% | $162,624 |
| 2023 | $3,309 -0.9% | $162,624 +18% |
| 2022 | $3,340 +27.2% | $137,832 +31.1% |
| 2021 | $2,625 +10.1% | $105,160 +11.7% |
| 2020 | $2,384 +16.1% | $94,176 +19.1% |
| 2019 | $2,053 | $79,056 |
| 2018 | $2,053 | $79,056 +12.1% |
| 2017 | $2,053 +15.9% | $70,524 |
| 2016 | $1,772 +7.5% | $70,524 +8.9% |
| 2015 | $1,648 -0.8% | $64,760 |
| 2014 | $1,662 +28.9% | $64,760 +24.9% |
| 2013 | $1,289 -0.8% | $51,860 |
| 2012 | $1,300 -30.2% | $51,860 -26.3% |
| 2011 | $1,863 +5.5% | $70,364 |
| 2010 | $1,765 -8.8% | $70,364 -9.8% |
| 2009 | $1,935 +8.5% | $78,052 |
| 2006 | $1,783 +10.3% | $78,052 +10.7% |
| 2005 | $1,616 +2154.5% | $70,480 +2836.7% |
| 2004 | $72 | $2,400 |
| 2003 | $72 | $2,400 |
| 2002 | $72 -0.5% | $2,400 |
| 2001 | $72 +3% | $2,400 |
| 2000 | $70 | $2,400 |
Find assessor info on the county website
Monthly payment
Est. payment
Payment breakdown
Explore the cost of this home by adjusting the details. Changes won't be saved.Climate risks
Neighborhood: 30152
Nearby schools
Schools provided by the listing agent
- Elementary: Lewis
- Middle: McClure
- High: Allatoona
Source: GAMLS. This data may not be complete. We recommend contacting the local school district to confirm school assignments for this home.
- $455,6005 bd3 ba1.6k sqft3904 Mountain View Rd NW, Kennesaw, GA 30152Off Market
- $352,6003 bd2 ba1.3k sqft3898 Mountain View Rd NW, Kennesaw, GA 30152Off Market
- $380,6003 bd2 ba1.4k sqft2800 Loring Rd NW, Kennesaw, GA 30152Off Market
- $10,000-- bd-- ba-- sqft2812 Loring Rd NW, Kennesaw, GA 30152Off Market
Similar homes
- $365,0005 bd3 ba2.5k sqft3767 Memorial Pkwy NW, Kennesaw, GA 30152Active
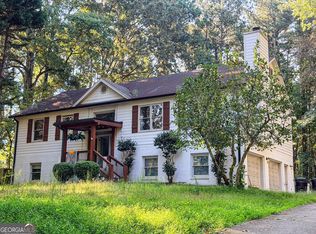
 MLS ID #10847397, Phyliss Graham, Coldwell Banker Realty. GAMLS
 - $405,0004 bd3 ba2.8k sqft1632 Moonlake Trl NW, Kennesaw, GA 30152For Sale
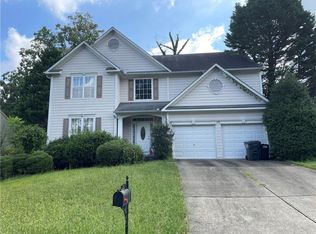
 MLS ID #7829621, Mary Ann J Matthias, HomeSmart. FMLS GA
 - $375,0005 bd3 ba2.3k sqft3941 Memorial Pkwy NW, Kennesaw, GA 30152Active
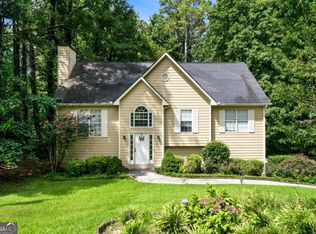 MLS ID #10846410, Laura Notario, Keller Williams Realty Atl. Partners. GAMLS
 - $475,0004 bd3 ba2.6k sqft2280 Northbrook Rdg NW, Kennesaw, GA 30152Active
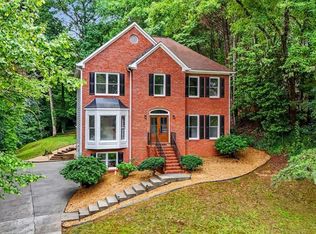 MLS ID #10773557, Tiffany Pron, Atlanta Communities. GAMLS
 - $450,0004 bd3 ba2.4k sqft2873 Donamire Ln NW, Kennesaw, GA 30144ActiveMLS ID #10848171, Cody Kuhn, Keller Williams Realty. GAMLS
- $375,0004 bd2 ba2.1k sqft3733 Memorial Pkwy NW, Kennesaw, GA 30152ActiveMLS ID #10829858, Common Ground Home Team, Keller Williams Realty. GAMLS
- $425,0004 bd3 ba2.4k sqft3109 Fieldstone Ct NW, Kennesaw, GA 30152ActiveMLS ID #10742828, Robert McEachern, Keller Williams Community Partners. GAMLS
- $470,0003 bd3 ba2.4k sqft3298 Brackenridge Trl NW, Kennesaw, GA 30152ActiveMLS ID #10806312, Robert E Jones, Offerpad Brokerage. GAMLS
- $479,9004 bd3 ba2.9k sqft3023 Waterdance Dr NW, Kennesaw, GA 30152ActiveMLS ID #10797173, Heather Hunt, Pristine Palaces Realty LLC. GAMLS
- $469,0005 bd4 ba3.2k sqft2462 Kaley Walk NW, Kennesaw, GA 30152Active Under ContractMLS ID #10839646, Derrick Dahl, Dahl House LLC. GAMLS
- $375,0003 bd3 ba1.6k sqft3801 Stonewall Dr NW, Powder Springs, GA 30152ActiveMLS ID #10826589, Eric Baham, Sovereign Real Estate Group. GAMLS
- $510,0004 bd4 ba3.4k sqft2251 Briarcreek Bnd NW, Kennesaw, GA 30152ActiveMLS ID #10812974, Carolyn Mosley, LOCAL Realty. GAMLS
- $435,0003 bd3 ba1.7k sqft4496 Whitt Station Run NW, Acworth, GA 30101ActiveMLS ID #10849815, Mark Spain, Mark Spain Real Estate. GAMLS
- $410,0004 bd4 ba2.9k sqft3089 Kaley Dr NW, Kennesaw, GA 30152ActiveMLS ID #10783916, Angie Fiveash, Coldwell Banker Realty. GAMLS
- $475,0004 bd3 ba2.5k sqft3138 Elmendorf Dr NW, Kennesaw, GA 30144ActiveMLS ID #10843655, Kira Karlin, Keller Williams Realty First Atlanta. GAMLS
- $400,0003 bd3 ba1.7k sqft3561 Plum Creek Trl NW, Kennesaw, GA 30152For SaleMLS ID #7815777, Emmanuel Olabode, EXP Realty, LLC.. FMLS GA
- $399,0003 bd3 ba2k sqft4512 Creekwood Cir NW, Kennesaw, GA 30152ActiveMLS ID #10841441, Dia Wall, Atlanta Communities. GAMLS
- $420,0004 bd2 ba2.9k sqft4015 McPherson Dr, Acworth, GA 30101ActiveMLS ID #10847642, Cathy Sisroe, BHGRE Metro Brokers. GAMLS
- $375,0003 bd2 ba1.6k sqft2883 Country Ln NW, Kennesaw, GA 30152ActiveMLS ID #10847711, Ashley Johnson, LOCAL Realty. GAMLS
