Welcome to the Littleson Plan at Carter Grove – where timeless design meets modern convenience! Step inside to discover a spacious primary suite on the main level, complete with vaulted ceilings, an abundance of natural sunlight, and serene views of the wooded backyard. The spa-inspired ensuite bath features a large double vanity, soaking tub, and separate shower, creating the perfect retreat after a long day. Upstairs, you’ll find four generously sized bedrooms and two full bathrooms. One of the bedrooms features its own private ensuite bath, making it an ideal guest suite or retreat for family members. The thoughtful layout ensures comfort and privacy for everyone. The heart of the home is the chef-inspired kitchen with sleek quartz countertops, high-end soft-close cabinetry, a spacious island, and a sunlit breakfast area – ideal for everyday living and entertaining. Throughout the home, elegant details combine with practical design to create a space that feels both warm and refined. Nestled in the highly sought-after Carter Grove community, residents enjoy a true sense of neighborhood charm paired with resort-style amenities. Explore everything this golf cart–friendly community has to offer – from the luxurious clubhouse, gated pool, tennis courts, and playgrounds to beautifully maintained sidewalks and lush landscaping. Just steps away, you’ll find Woodland Hills Golf Club, making it easy to enjoy a round of golf or a peaceful walk. The location couldn’t be better – just minutes from Downtown Cartersville’s dining, shopping, and entertainment, plus convenient access to Red Top Mountain State Park, the Etowah River, and LakePoint Station. Whether you’re seeking outdoor adventure or the ease of suburban living, this home delivers it all. Ask about our closing cost incentive when financing with our preferred lender, Matt Garcia at Supreme Lending. Builder-sponsored interest rate buydown programs are also available through our preferred lenders (terms, conditions, and builder/seller approval apply) Don’t miss the opportunity to make this dream home yours in one of Cartersville’s most desirable neighborhoods!
Active under contract
Price cut: $10K (7/15)
$599,900
28 Bridgestone Way SE, Cartersville, GA 30120
5beds
2,570sqft
Single Family Residence, Residential
Built in 2025
0.25 Acres Lot
$597,700 Zestimate®
$233/sqft
$50/mo HOA
What's special
- 132 days
- 81
- 0
Zillow last checked:
Listing updated:
Listed by:
Dominic Bamford,
Atlanta Communities Real Estate Brokerage 678-753-6050
Source: FMLS GA,MLS#: 7770121
Facts & features
Interior
Bedrooms & bathrooms
- Bedrooms: 5
- Bathrooms: 4
- Full bathrooms: 3
- 1/2 bathrooms: 1
- Main level bathrooms: 1
- Main level bedrooms: 1
Rooms
- Room types: Basement, Office
Primary bedroom
- Features: Master on Main
- Level: Master on Main
Bedroom
- Features: Master on Main
Primary bathroom
- Features: Double Vanity, Shower Only, Soaking Tub
Dining room
- Features: Open Concept, Separate Dining Room
Kitchen
- Features: Breakfast Bar, Cabinets White, Eat-in Kitchen, Kitchen Island, Other Surface Counters, Pantry, Pantry Walk-In, Stone Counters, View to Family Room
Heating
- Central
Cooling
- Ceiling Fan(s), Central Air
Appliances
- Included: Dishwasher, Gas Range, Range Hood
- Laundry: Laundry Room, Main Level
Features
- Entrance Foyer, Entrance Foyer 2 Story, High Ceilings 9 ft Lower
- Flooring: Carpet, Luxury Vinyl, Tile
- Windows: Double Pane Windows
- Basement: Full,Interior Entry,Unfinished
- Number of fireplaces: 1
- Fireplace features: Electric, Family Room
- Common walls with other units/homes: No Common Walls
Interior area
- Total structure area: 2,570
- Total interior livable area: 2,570 sqft
- Finished area above ground: 2,570
Video & virtual tour
Property
Parking
- Total spaces: 2
- Parking features: Driveway, Garage, Garage Door Opener, Garage Faces Front, Kitchen Level, Level Driveway
- Garage spaces: 2
- Has uncovered spaces: Yes
Accessibility
- Accessibility features: None
Features
- Levels: Two
- Stories: 2
- Patio & porch: Deck, Front Porch
- Exterior features: Lighting, Rain Gutters
- Pool features: None
- Spa features: Community
- Fencing: None
- Has view: Yes
- View description: Neighborhood, Trees/Woods
- Waterfront features: None
- Body of water: None
Lot
- Size: 0.25 Acres
- Features: Back Yard, Front Yard, Landscaped
Details
- Additional structures: None
- Parcel number: C124 0001 034
- Other equipment: None
- Horse amenities: None
Construction
Type & style
- Home type: SingleFamily
- Architectural style: Craftsman,Farmhouse,Traditional
- Property subtype: Single Family Residence, Residential
Materials
- Cement Siding, HardiPlank Type
- Foundation: Concrete Perimeter
- Roof: Shingle
Condition
- New Construction
- New construction: Yes
- Year built: 2025
Details
- Warranty included: Yes
Utilities & green energy
- Electric: 110 Volts, 220 Volts
- Sewer: Public Sewer
- Water: Public
- Utilities for property: Cable Available, Electricity Available, Natural Gas Available, Phone Available, Sewer Available, Water Available
Green energy
- Energy efficient items: None
- Energy generation: None
Community & HOA
Community
- Features: Clubhouse, Curbs, Golf, Homeowners Assoc, Near Schools, Near Shopping, Near Trails/Greenway, Park, Playground, Pool, Sidewalks, Street Lights
- Security: Smoke Detector(s)
- Subdivision: Carter Grove
HOA
- Has HOA: Yes
- HOA fee: $600 annually
Location
- Region: Cartersville
Financial & listing details
- Price per square foot: $233/sqft
- Annual tax amount: $286
- Date on market: 5/13/2026
- Cumulative days on market: 131 days
- Listing terms: Cash,Conventional,FHA,VA Loan
- Electric utility on property: Yes
- Road surface type: Paved
Estimated market value
$597,700
$568,000 - $628,000
$3,071/mo
Price history
| Date | Event | Price |
|---|---|---|
| 8/20/2026 | Pending sale | $599,900$233/sqft |
Source:  GAMLS #10763686 Report a problem GAMLS #10763686 Report a problem | ||
| 7/15/2026 | Price change | $599,900-1.6%$233/sqft |
Source: GAMLS #10763686 Report a problem | ||
| 5/13/2026 | Listed for sale | $609,900$237/sqft |
Source:  FMLS GA #7770121 Report a problem FMLS GA #7770121 Report a problem | ||
| 3/15/2026 | Listing removed | $609,900$237/sqft |
Source: GAMLS #10644497 Report a problem | ||
| 11/15/2025 | Listed for sale | $609,900$237/sqft |
Source: FMLS GA #7681977 Report a problem | ||
| 11/12/2025 | Listing removed | $609,900$237/sqft |
Source: FMLS GA #7647191 Report a problem | ||
| 11/4/2025 | Price change | $609,900-6.2%$237/sqft |
Source: GAMLS #10603406 Report a problem | ||
| 9/11/2025 | Listed for sale | $649,900$253/sqft |
Source: FMLS GA #7647191 Report a problem | ||
Public tax history
Tax history is unavailable.
Monthly payment
Est. payment
Payment breakdown
Explore the cost of this home by adjusting the details. Changes won't be saved.Climate risks
Neighborhood: 30120
Nearby schools
Schools provided by the listing agent
- Elementary: Cartersville
- Middle: Cartersville
- High: Cartersville
Source: FMLS GA. This data may not be complete. We recommend contacting the local school district to confirm school assignments for this home.
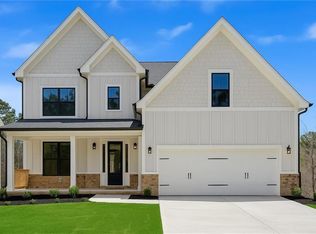
Similar homes
- $494,9004 bd3 ba2.1k sqft27 Bridgestone Way, Cartersville, GA 30120Active

 MLS ID #10735580, Dominic Bamford, Atlanta Communities. GAMLS
 - $669,9005 bd4 ba3.1k sqft8 Greencliff Way, Cartersville, GA 30120New Construction
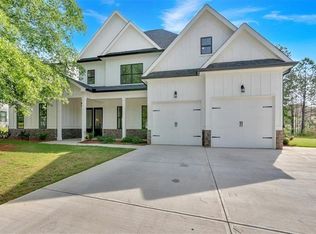
 MLS ID #7786665, Dominic Bamford, Atlanta Communities Real Estate Brokerage. FMLS GA
 - $494,9004 bd3 ba2k sqft29 Bridgestone Way SE, Cartersville, GA 30120Active
 MLS ID #10735565, Dominic Bamford, Atlanta Communities. GAMLS
 - $479,9004 bd4 ba3.1k sqft6 Mulberry Way, Cartersville, GA 30120Active
 MLS ID #10818051, Hope Slezak, Atlanta Communities. GAMLS
 - $479,9996 bd4 ba3.3k sqft12 Catalpa Ct, Cartersville, GA 30120For SaleMLS ID #7789868, ANN M ALLISON, BHGRE Metro Brokers. FMLS GA
- $598,9005 bd4 ba3.7k sqft172 Clubhouse Xing, Acworth, GA 30101ActiveMLS ID #10802457, Rebecca Rhue, RE/MAX Center. GAMLS
- $575,0004 bd3 ba2.8k sqft105 Celestial Ridge Dr, Dallas, GA 30132ActiveMLS ID #10837127, Katelyn Campbell, Atlanta Communities. GAMLS
- $535,0005 bd4 ba2.5k sqft22 Knollwood Way NW, Cartersville, GA 30121ActiveMLS ID #10782780, Ursula Parker, Orchard Brokerage, LLC. GAMLS
- $649,9005 bd3 ba3.2k sqft4049 Due West Rd NW, Marietta, GA 30064ActiveMLS ID #10847472, Jessica Hardrick, Atlanta Communities. GAMLS
- $380,0004 bd3 ba2.5k sqft34 Rock Foot Way SE, Cartersville, GA 30120ActiveMLS ID #10686171, Miranda Mowry, Atlanta Communities. GAMLS
- $552,1906 bd4 ba3.8k sqft204 Henry Pl NW, Cartersville, GA 30120ActiveMLS ID #10801453, Jaymie Dimbath, Pulte Realty of Georgia, Inc. GAMLS
- $600,0003 bd3 ba2.4k sqft79 Chestnut Path, Dallas, GA 30132ActiveMLS ID #10811651, Sean Roberts, Atlanta Communities. GAMLS
- $570,0005 bd5 ba3.6k sqft3024 Winding Rdg, Waleska, GA 30183ActiveMLS ID #10849705, Jeff Leshin, Real Broker, LLC. GAMLS
- $600,0004 bd3 ba2.5k sqft211 Montana Way, Canton, GA 30114ActiveMLS ID #10833209, Karen M Lance, Atlanta Communities. GAMLS
- $679,9004 bd4 ba2.6k sqft16 Altar Rock Ct, Cartersville, GA 30121ActiveMLS ID #10841671, Dominic Bamford, Atlanta Communities. GAMLS
- $530,0004 bd4 ba2.9k sqft195 Floating Leaf Way, Dallas, GA 30132ActiveMLS ID #10775924, Gina Weeks, BHHS Georgia Properties. GAMLS
- $535,0005 bd4 ba2.6k sqft467 Longwood Pl, Dallas, GA 30132ActiveMLS ID #10777075, Deanne Cochran, Flagstone Realty Group LLC. GAMLS
- $600,0005 bd4 ba3.6k sqft1011 Fairway Valley Dr, Woodstock, GA 30189Active Under ContractMLS ID #10814915, Kristina Valente, Atlanta Communities. GAMLS
- $499,0005 bd4 ba3.5k sqft620 Riverwalk Manor Dr, Dallas, GA 30132ActiveMLS ID #10814610, Kelley Anderson, Atlanta Communities. GAMLS
- $689,0004 bd4 ba3.3k sqft2943 Dabbs Bridge Rd, Dallas, GA 30132ActiveMLS ID #10696614, Susan D Brock, Atlanta Communities. GAMLS
