NEW PRICE. NEW OPPORTUNITY. $499,000 IN SEVEN HILLS. 5 BEDROOMS * 4 FULL BATHS * 1,651 SQ FT UNFINISHED BASEMENT * TRULY MOVE-IN READY Take another look at 620 Riverwalk Manor. Beautifully maintained, exceptionally clean and TRULY MOVE-IN READY, this spacious home has just been repositioned at $499,000, bringing 5 bedrooms, 4 full baths and substantial unfinished basement space BELOW THE $500K MARK. Set on a desirable corner lot with no homes currently planned behind the property, this home offers an exceptional combination of space inside, wooded privacy outside and room to grow downstairs. Start your morning with coffee on the private sitting deck off the primary suite, entertain on the oversized rear deck, or simply enjoy the peaceful wooded setting where deer and wild turkeys are frequent visitors. Inside, generous living spaces provide flexibility for everyday living, entertaining, guests and working from home. And then there's the basement. 1,651 SQUARE FEET OF UNFINISHED SPACE already stubbed for a future bathroom, offering tremendous potential for a media room, home gym, guest space, home office, multigenerational living or additional finished living space. THIS ISN'T JUST A PRICE ADJUSTMENT. IT'S A COMPLETELY DIFFERENT OPPORTUNITY AT $499,000. 5 BEDROOMS * 4 FULL BATHS * 1,651 SQ FT UNFINISHED BASEMENT * TRULY MOVE-IN READY * SEVEN HILLS * $499,000
Active
Price cut: $68K (8/26)
$499,000
620 Riverwalk Manor Dr, Dallas, GA 30132
5beds
3,503sqft
Single Family Residence
Built in 2021
0.39 Acres Lot
$497,900 Zestimate®
$142/sqft
$71/mo HOA
What's special
Desirable corner lotGenerous living spacesSpacious homePeaceful wooded settingOversized rear deck
- 80 days
- 855
- 63
Zillow last checked:
Listing updated:
Listed by:
Kelley Anderson 470-309-7430,
Atlanta Communities
Source: GAMLS,MLS#: 10814610
Facts & features
Interior
Bedrooms & bathrooms
- Bedrooms: 5
- Bathrooms: 4
- Full bathrooms: 4
- Main level bathrooms: 1
- Main level bedrooms: 1
Rooms
- Room types: Laundry, Other
Kitchen
- Features: Kitchen Island
Heating
- Central
Cooling
- Central Air
Appliances
- Included: Dishwasher, Disposal, Double Oven, Microwave
- Laundry: Upper Level
Features
- Other
- Flooring: Vinyl
- Windows: Double Pane Windows
- Basement: Unfinished
- Number of fireplaces: 1
- Fireplace features: Family Room, Living Room
- Common walls with other units/homes: No Common Walls
Interior area
- Total structure area: 3,503
- Total interior livable area: 3,503 sqft
- Finished area above ground: 3,503
- Finished area below ground: 0
Property
Parking
- Total spaces: 2
- Parking features: Attached, Garage
- Has attached garage: Yes
Features
- Levels: Two
- Stories: 2
- Patio & porch: Deck, Patio
- Exterior features: Balcony
- Fencing: Back Yard
- Waterfront features: No Dock Or Boathouse
- Body of water: None
Lot
- Size: 0.39 Acres
- Features: Corner Lot, Other, Private
Details
- Parcel number: 83057
- Special conditions: Short Sale
Construction
Type & style
- Home type: SingleFamily
- Architectural style: Craftsman
- Property subtype: Single Family Residence
Materials
- Concrete
- Roof: Composition
Condition
- Resale
- New construction: No
- Year built: 2021
Utilities & green energy
- Sewer: Public Sewer
- Water: Public
- Utilities for property: Electricity Available, Natural Gas Available
Green energy
- Green verification: ENERGY STAR Certified Homes
Community & HOA
Community
- Features: Playground, Pool, Sidewalks, Street Lights, Walk To Schools, Near Shopping
- Security: Smoke Detector(s)
- Subdivision: Seven Hills
HOA
- Has HOA: Yes
- Services included: Other
- HOA fee: $850 annually
Location
- Region: Dallas
Financial & listing details
- Price per square foot: $142/sqft
- Tax assessed value: $570,750
- Annual tax amount: $5,501
- Date on market: 7/28/2026
- Cumulative days on market: 81 days
- Listing agreement: Exclusive Right To Sell
- Electric utility on property: Yes
Estimated market value
$497,900
$473,000 - $523,000
$2,872/mo
Price history
| Date | Event | Price |
|---|---|---|
| 8/26/2026 | Price change | $499,000-12%$142/sqft |
Source:  FMLS GA #7812002 Report a problem FMLS GA #7812002 Report a problem | ||
| 8/18/2026 | Price change | $567,000-5.2%$162/sqft |
Source:  GAMLS #10814610 Report a problem GAMLS #10814610 Report a problem | ||
| 7/28/2026 | Listed for sale | $597,900+0.5%$171/sqft |
Source: FMLS GA #7812002 Report a problem | ||
| 6/9/2026 | Listing removed | $594,900$170/sqft |
Source: GAMLS #10703746 Report a problem | ||
| 5/10/2026 | Price change | $594,900-0.3%$170/sqft |
Source: FMLS GA #7724041 Report a problem | ||
| 4/26/2026 | Price change | $596,900-0.2%$170/sqft |
Source: FMLS GA #7724041 Report a problem | ||
| 3/5/2026 | Listed for sale | $597,900+4%$171/sqft |
Source: GAMLS #10703746 Report a problem | ||
| 4/3/2023 | Sold | $575,000$164/sqft |
Source: FMLS GA #7148136 Report a problem | ||
| 2/10/2023 | Pending sale | $575,000$164/sqft |
Source: GAMLS #10113818 Report a problem | ||
| 2/10/2023 | Contingent | $575,000$164/sqft |
Source: FMLS GA #7148136 Report a problem | ||
| 12/2/2022 | Listed for sale | $575,000-3.3%$164/sqft |
Source: GAMLS #10113818 Report a problem | ||
| 11/28/2022 | Listing removed | $594,900$170/sqft |
Source: FMLS GA #7132240 Report a problem | ||
| 11/10/2022 | Price change | $594,900-0.8%$170/sqft |
Source: FMLS GA #7132240 Report a problem | ||
| 10/26/2022 | Price change | $599,900-2.5%$171/sqft |
Source: GAMLS #10102627 Report a problem | ||
| 10/20/2022 | Listed for sale | $615,000+51.5%$176/sqft |
Source: FMLS GA #7132240 Report a problem | ||
| 10/27/2021 | Sold | $405,886$116/sqft |
Source: Public Record Report a problem | ||
Public tax history
| Year | Property taxes | Tax assessment |
|---|---|---|
| 2025 | $5,506 +3.2% | $228,300 +7% |
| 2024 | $5,335 +17.9% | $213,328 +22.9% |
| 2023 | $4,526 -4.1% | $173,604 +5.1% |
| 2022 | $4,718 +561.9% | $165,140 +588.1% |
| 2021 | $713 +76% | $24,000 +78.6% |
| 2020 | $405 -26.4% | $13,440 -25.3% |
| 2018 | $550 +116.5% | $18,000 +114.3% |
| 2017 | $254 | $8,400 |
| 2016 | $254 | $8,400 |
| 2015 | $254 | $8,400 |
Find assessor info on the county website
Monthly payment
Est. payment
Payment breakdown
Explore the cost of this home by adjusting the details. Changes won't be saved.Climate risks
Neighborhood: 30132
Nearby schools
Schools provided by the listing agent
- Elementary: Shelton
- Middle: Crossroads
- High: North Paulding
Source: GAMLS. This data may not be complete. We recommend contacting the local school district to confirm school assignments for this home.
Similar homes
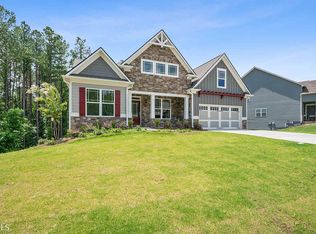
- $479,9004 bd3 ba3k sqft59 Andalusa Ct, Dallas, GA 30132Active
 MLS ID #10871769, Regina Crafton, Atlanta Communities. GAMLS
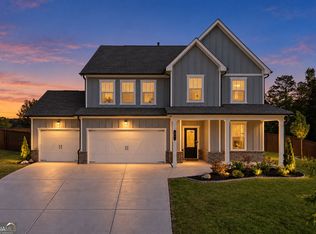
 - $530,0004 bd4 ba2.9k sqft195 Floating Leaf Way, Dallas, GA 30132Active
 MLS ID #10856485, Gina Weeks, BHHS Georgia Properties. GAMLS
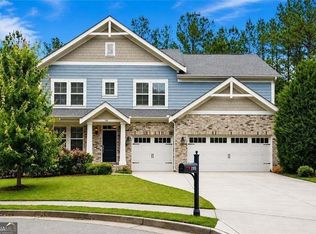
 - $575,0005 bd3 ba2.8k sqft183 Lullwater Ln, Dallas, GA 30132Active
 MLS ID #10837945, Jennifer Seliski-Talbott, 1 Look Real Estate. GAMLS
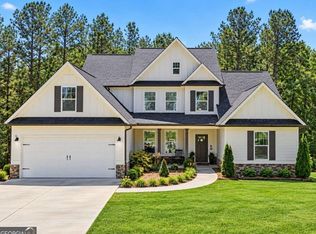
 - $534,9005 bd3 ba2.6k sqft467 Longwood Pl, Dallas, GA 30132Active
 MLS ID #10857588, Deanne Cochran, Flagstone Realty Group LLC. GAMLS
 - $430,0004 bd3 ba2.6k sqft171 Eastridge Way, Dallas, GA 30132ActiveMLS ID #10856981, Rhonda Duffy, Duffy Realty. GAMLS
- $429,0004 bd3 ba4.1k sqft380 Longwood Pl, Dallas, GA 30132For Sale
 MLS ID #7844314, Nancy Brunson, Your Home Sold Guaranteed Realty Trevor Smith Team. FMLS GA
 - $575,0004 bd3 ba2.8k sqft105 Celestial Ridge Dr, Dallas, GA 30132ActiveMLS ID #10837127, Katelyn Campbell, Atlanta Communities. GAMLS
- $499,9005 bd4 ba3.2k sqft112 Adelaide Xing, Acworth, GA 30101Active Under ContractMLS ID #10829898, Fernando Sandoval, Atlanta Communities. GAMLS
- $525,0005 bd4 ba3.5k sqft103 Gray Trl, Acworth, GA 30101ActiveMLS ID #10805234, Julie A Emanuel, Atlanta Communities. GAMLS
- $419,9005 bd3 ba2.8k sqft229 Sweet Bay Ln, Dallas, GA 30132ActiveMLS ID #10818544, Sean Anderson, Atlanta Communities. GAMLS
- $457,0004 bd3 ba2.9k sqft122 Prospect Ln, Dallas, GA 30157For SaleMLS ID #7841110, SHARON MACALUSO, Atlanta Fine Homes Sotheby's International. FMLS GA
- $520,0005 bd3 ba2.9k sqft136 Ledgemont Way, Acworth, GA 30101ActiveMLS ID #10833899, Christine Kim, Atlanta Communities. GAMLS
- $399,0004 bd3 ba2.3k sqft464 Silver Oak Dr, Dallas, GA 30132ActiveMLS ID #10851787, Jennifer Weir, Atlanta Communities. GAMLS
- $499,0004 bd4 ba3.4k sqft2251 Briarcreek Bnd NW, Kennesaw, GA 30152ActiveMLS ID #10812974, Carolyn Mosley, LOCAL Realty. GAMLS
- $689,0004 bd4 ba3.3k sqft2943 Dabbs Bridge Rd, Dallas, GA 30132ActiveMLS ID #10696614, Susan D Brock, Atlanta Communities. GAMLS
- $469,0004 bd4 ba2.5k sqft139 Rushing View Gln, Dallas, GA 30157ActiveMLS ID #10794219, Jessica Johnson, Porch Property Group, LLC. GAMLS
- $349,9004 bd3 ba2.2k sqft271 Fieldcrest Dr, Dallas, GA 30132ActiveMLS ID #10769205, Ed Hudson, Atlanta Communities. GAMLS
- $380,0004 bd3 ba2.3k sqft264 Laurelcrest Ln, Dallas, GA 30132ActiveMLS ID #10789559, Heather Doppelheuer, Sanders Real Estate. GAMLS
- $599,9993 bd3 ba2.4k sqft79 Chestnut Path, Dallas, GA 30132ActiveMLS ID #10811651, Sean Roberts, Atlanta Communities. GAMLS
- $450,0006 bd4 ba3.8k sqft5077 Newpark Dr NW, Acworth, GA 30101ActiveMLS ID #10856327, Brenda Greenwood, Keller Williams Realty Cityside. GAMLS
