Welcome home to the Stratton Plan, presented by TIG Custom Homes, placed on a beautiful basement lot in the highly desirable Rowland Springs community of Cartersville. This home offers luxury finishes, an open floorplan layout and the primary bedroom on the main. Step inside to the vaulted grand, great room accented with shiplap electric fireplace. The Chef's kitchen offers quarts countertops, ample soft close and dovetailed cabinetry, top tier stainless appliances, open dining room perfect for formal occasions or dinner with family and a large island that serves as both additional workspace and a main focal point in the kitchen. This plan also offers a private primary bedroom on the main with a spa like ensuite bath which includes an oversized framed tile shower and access to an oversized walk-in closet. The main floor also offers an additional flex room, powder room, spacious laundry room and access to the garage and daylight basement. Upstairs find 2 additional bedrooms, a large bonus room and 2 full baths. This home is move in ready and offers upgrades throughout such as cabinetry, quartz countertops, lighting, trim and much more. Rowland Springs is a highly sought after community in Cartersville, Ga and offers private, well-manicured estate lots with quick access to major highways, entertainment, top k-12 schools and fine dining. Ask about our rate buy downs.
Active
Price cut: $54K (10/8)
$625,900
16 Altar Rock Ct, Cartersville, GA 30121
4beds
2,615sqft
Single Family Residence
Built in 2026
1.97 Acres Lot
$625,300 Zestimate®
$239/sqft
$55/mo HOA
What's special
Shiplap electric fireplaceBeautiful basement lotOpen floorplan layoutLuxury finishesOversized walk-in closetTop tier stainless appliancesQuartz countertops
- 39 days
- 133
- 16
Zillow last checked:
Listing updated:
Listed by:
Dominic Bamford 678-753-6050,
Atlanta Communities
Source: GAMLS,MLS#: 10841671
Facts & features
Interior
Bedrooms & bathrooms
- Bedrooms: 4
- Bathrooms: 4
- Full bathrooms: 3
- 1/2 bathrooms: 1
- Main level bathrooms: 1
- Main level bedrooms: 1
Rooms
- Room types: Bonus Room, Foyer, Laundry, Other
Dining room
- Features: Dining Rm/Living Rm Combo
Kitchen
- Features: Breakfast Area, Breakfast Bar, Kitchen Island, Pantry, Solid Surface Counters, Walk-in Pantry
Heating
- Central, Other, Zoned
Cooling
- Ceiling Fan(s), Central Air, Zoned
Appliances
- Included: Dishwasher, Disposal, Electric Water Heater, Microwave, Other
- Laundry: Common Area
Features
- Double Vanity, High Ceilings, Master On Main Level, Other, Tray Ceiling(s), Vaulted Ceiling(s), Walk-In Closet(s)
- Flooring: Carpet, Tile
- Windows: Double Pane Windows
- Basement: Bath/Stubbed,Daylight,Exterior Entry,Interior Entry,Unfinished
- Attic: Pull Down Stairs
- Number of fireplaces: 1
- Common walls with other units/homes: No Common Walls
Interior area
- Total structure area: 2,615
- Total interior livable area: 2,615 sqft
- Finished area above ground: 2,615
- Finished area below ground: 0
Property
Parking
- Total spaces: 2
- Parking features: Garage, Garage Door Opener
- Has garage: Yes
Features
- Levels: Two
- Stories: 2
- Patio & porch: Deck
- Body of water: None
Lot
- Size: 1.97 Acres
- Features: Cul-De-Sac, Other, Private
- Residential vegetation: Partially Wooded
Details
- Parcel number: 0100D0002113
Construction
Type & style
- Home type: SingleFamily
- Architectural style: Craftsman
- Property subtype: Single Family Residence
Materials
- Brick
- Roof: Composition
Condition
- New Construction
- New construction: Yes
- Year built: 2026
Details
- Warranty included: Yes
Utilities & green energy
- Electric: 220 Volts
- Sewer: Septic Tank
- Water: Public
- Utilities for property: Cable Available, Electricity Available, Other, Phone Available, Underground Utilities, Water Available
Green energy
- Water conservation: Low-Flow Fixtures
Community & HOA
Community
- Features: Pool, Sidewalks, Street Lights
- Security: Carbon Monoxide Detector(s), Security System, Smoke Detector(s)
- Subdivision: Rowland Springs Estates
HOA
- Has HOA: Yes
- Services included: Maintenance Structure, Reserve Fund
- HOA fee: $665 annually
Location
- Region: Cartersville
Financial & listing details
- Price per square foot: $239/sqft
- Annual tax amount: $679
- Date on market: 9/8/2026
- Cumulative days on market: 39 days
- Listing agreement: Exclusive Right To Sell
- Listing terms: Cash,Conventional,FHA,VA Loan
- Electric utility on property: Yes
Estimated market value
$625,300
$594,000 - $657,000
$3,084/mo
Price history
| Date | Event | Price |
|---|---|---|
| 10/8/2026 | Price change | $625,900-7.9%$239/sqft |
Source:  GAMLS #10841671 Report a problem GAMLS #10841671 Report a problem | ||
| 9/8/2026 | Listed for sale | $679,900$260/sqft |
Source:  FMLS GA #7834120 Report a problem FMLS GA #7834120 Report a problem | ||
| 9/3/2026 | Listing removed | $679,900$260/sqft |
Source: GAMLS #10773221 Report a problem | ||
| 5/28/2026 | Listed for sale | $679,900$260/sqft |
Source: FMLS GA #7777879 Report a problem | ||
| 5/28/2026 | Listing removed | $679,900$260/sqft |
Source: GAMLS #10695318 Report a problem | ||
| 2/20/2026 | Listed for sale | $679,900$260/sqft |
Source: FMLS GA #7722397 Report a problem | ||
| 2/11/2026 | Listing removed | $679,900$260/sqft |
Source: GAMLS #10644659 Report a problem | ||
| 11/15/2025 | Listed for sale | $679,900$260/sqft |
Source: FMLS GA #7681992 Report a problem | ||
| 10/20/2025 | Listing removed | $679,900$260/sqft |
Source: FMLS GA #7633835 Report a problem | ||
| 8/19/2025 | Listed for sale | $679,900$260/sqft |
Source: FMLS GA #7633835 Report a problem | ||
Public tax history
Tax history is unavailable.
Monthly payment
Est. payment
Payment breakdown
Explore the cost of this home by adjusting the details. Changes won't be saved.Climate risks
Neighborhood: 30121
Nearby schools
Schools provided by the listing agent
- Elementary: Cloverleaf
- Middle: Red Top
- High: Cass
Source: GAMLS. This data may not be complete. We recommend contacting the local school district to confirm school assignments for this home.
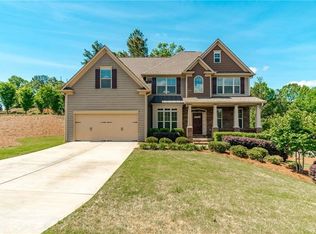
- $688,0004 bd4 ba2.5k sqft14 Altar Rock Ct SE, Cartersville, GA 30121Sold

- $443,8004 bd3 ba2.1k sqft11 Altar Rock Ct, Cartersville, GA 30121Off Market
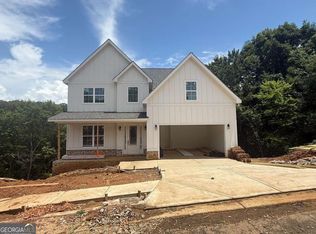
- $662,9004 bd3 ba2.2k sqft12 Altar Rock Ct, Cartersville, GA 30121New Construction
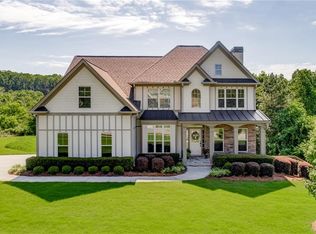
- $599,9005 bd4 ba3.9k sqft10 Altar Rock Ct NE, Cartersville, GA 30121For Sale
Similar homes
- $662,9004 bd3 ba2.2k sqft12 Altar Rock Ct, Cartersville, GA 30121Active
 MLS ID #10818688, Dominic Bamford, Atlanta Communities. GAMLS
 - $650,0004 bd4 ba2.6k sqft100 Copper Hills Dr, Canton, GA 30114Active
 MLS ID #10872654, Ceairra Funk, Atlanta Communities. GAMLS
 - $599,5004 bd3 ba2.5k sqft211 Montana Way, Canton, GA 30114Active
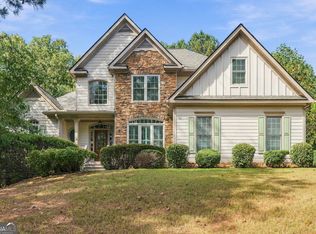 MLS ID #10833209, Karen M Lance, Atlanta Communities. GAMLS
 - $356,0004 bd3 ba2.6k sqft17 Balsam Dr NW, Cartersville, GA 30121Active
 MLS ID #10847161, Savannah Smith, Atlanta Communities. GAMLS
 - $339,9005 bd3 ba2k sqft558 Peeples Valley Rd NE, Cartersville, GA 30121ActiveMLS ID #10827021, Jessica Kane, Atlanta Communities. GAMLS
- $665,0003 bd3 ba2.2k sqft627 Ammons Dr, Waleska, GA 30183ActiveMLS ID #10833174, Karen M Lance, Atlanta Communities. GAMLS
- $689,0004 bd4 ba2.9k sqft31 Kirk Rd NW, White, GA 30184ActiveMLS ID #10783331, Path & Post Team, Path & Post. GAMLS
- $715,0004 bd3 ba2.3k sqft95 Jimmie Nelson Rd, Kingston, GA 30145For Sale
 MLS ID #7830810, Dawn Faletti, Atlanta Communities Real Estate Brokerage. FMLS GA
 - $749,9004 bd4 ba2.9k sqft300 Eminence Peak, Rydal, GA 30171ActiveMLS ID #10855737, Dominic Bamford, Atlanta Communities. GAMLS
- $552,1906 bd4 ba3.8k sqft204 Henry Pl NW, Cartersville, GA 30120ActiveMLS ID #10871361, Jaymie Dimbath, Pulte Realty of Georgia, Inc. GAMLS
- $769,9005 bd4 ba3k sqft151 Palisade Dr, Rydal, GA 30171ActiveMLS ID #10869521, Dominic Bamford, Atlanta Communities. GAMLS
- $465,0004 bd4 ba3.1k sqft6 Mulberry Way, Cartersville, GA 30120ActiveMLS ID #10818051, Hope Slezak, Atlanta Communities. GAMLS
- $799,9004 bd4 ba3k sqft303 Eminence Peak, Rydal, GA 30171ActiveMLS ID #10827008, Dominic Bamford, Atlanta Communities. GAMLS
- $374,9004 bd3 ba1.8k sqft321 Melody Ln NE, Cartersville, GA 30121ActiveMLS ID #10849504, Cindy Grexa, Atlanta Communities. GAMLS
- $575,0004 bd3 ba2.8k sqft105 Celestial Ridge Dr, Dallas, GA 30132ActiveMLS ID #10837127, Katelyn Campbell, Atlanta Communities. GAMLS
- $789,9005 bd4 ba3.7k sqft131 Palisade Dr, Rydal, GA 30171ActiveMLS ID #10853912, Dominic Bamford, Atlanta Communities. GAMLS
- $669,9005 bd4 ba3.1k sqft8 Greencliff Way, Cartersville, GA 30120New ConstructionMLS ID #7786665, Dominic Bamford, Atlanta Communities Real Estate Brokerage. FMLS GA
- $570,0005 bd5 ba3.6k sqft3024 Winding Rdg, Waleska, GA 30183ActiveMLS ID #10849705, Jeff Leshin, Real Broker, LLC. GAMLS
- $575,0005 bd5 ba3.5k sqft6027 Windfall Ct, Powder Springs, GA 30127Active Under ContractMLS ID #10842329, Eboney Echols, Atlanta Communities. GAMLS
- $749,9004 bd4 ba2.6k sqft994 Cable Rd, Waleska, GA 30183ActiveMLS ID #10829588, Dominic Bamford, Atlanta Communities. GAMLS
