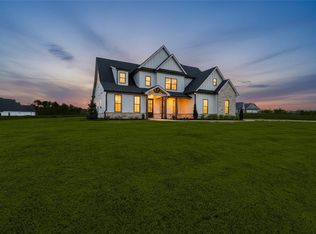
Move in Ready new home. Presenting The "Pinkerton" Plan, by TIG Custom Homes. This open concept plan offers 2,958 Sq Ft. of living space, 5 bedrooms, 3.5 baths, and a level 2-acre estate lot with mountain views perfect for a future swimming pool. The main floor welcomes you with a grand great room that displays a custom woodburning fireplace, beamed ceilings, beautiful mountain views and site lines to the gourmet kitchen. The kitchen is a chef's dream with features such as soft close and dovetailed cabinetry, a large island, quartz countertops, stainless steel Z-line appliances, walk-in pantry and open to a dining room that can accommodate 12+ guests. The primary bedroom sits privately on the main and includes a vaulted ceiling, abundance of natural light, an ensuite bath with hers and his vanities, soaking tub, curbless/frameless tile shower and HUGE walk-in closet. The main level also offers a mudroom, laundry room, office, sliding glass door access to the rear patio with a wet bar and stubbed for you future grill, 3 car garage and convenient powder room. Upstairs find 3 additional bedrooms, a finished bonus room and 2 full baths. This home is located in The Summit, a premier gated community in Rydal Ga. Enjoy the quiet peaceful living with the convenience of an 8-minute drive to I-75- and 18-minute drive to big box stores, fine dining and top healthcare facilities. Current Buyer's incentives include Builder paid rate buydown with LGE OR $5000 toward closing cost when Buyer uses preferred lender Matt Garcia, Supreme Lending. Don't miss out on this opportunity to make this dream home your own.
Active
$829,900
151 Palisade Dr, Rydal, GA 30171
5beds
2,862sqft
Single Family Residence
Built in 2025
2 Acres Lot
$821,000 Zestimate®
$290/sqft
$54/mo HOA
What's special
Custom woodburning fireplaceBeamed ceilingsBeautiful mountain viewsLarge islandAbundance of natural lightWalk-in pantryStainless steel z-line appliances
- 92 days
- 133
- 15
Zillow last checked:
Listing updated:
Listed by:
Dominic Bamford 678-753-6050,
Atlanta Communities
Source: GAMLS,MLS#: 10791559
Facts & features
Interior
Bedrooms & bathrooms
- Bedrooms: 5
- Bathrooms: 4
- Full bathrooms: 3
- 1/2 bathrooms: 1
- Main level bathrooms: 1
- Main level bedrooms: 1
Rooms
- Room types: Bonus Room, Great Room, Laundry, Other
Dining room
- Features: Seats 12+
Kitchen
- Features: Breakfast Room, Kitchen Island, Solid Surface Counters, Pantry, Breakfast Area, Walk-in Pantry
Heating
- Heat Pump, Zoned
Cooling
- Ceiling Fan(s), Central Air, Zoned
Appliances
- Included: Dishwasher, Disposal, Electric Water Heater, Other, Microwave, Oven/Range (Combo), Stainless Steel Appliance(s)
- Laundry: Laundry Closet, Mud Room
Features
- Beamed Ceilings, Bookcases, Double Vanity, High Ceilings, Tray Ceiling(s), Walk-In Closet(s), Soaking Tub, Tile Bath, Split Bedroom Plan, Separate Shower, Other, Master On Main Level
- Flooring: Carpet
- Windows: Double Pane Windows
- Basement: None
- Number of fireplaces: 1
- Fireplace features: Family Room, Gas Starter, Masonry, Living Room, Other
- Common walls with other units/homes: No Common Walls
Interior area
- Total structure area: 2,862
- Total interior livable area: 2,862 sqft
- Finished area above ground: 2,862
- Finished area below ground: 0
Property
Parking
- Total spaces: 3
- Parking features: Garage Door Opener, Side/Rear Entrance, Garage, Attached
- Has attached garage: Yes
Features
- Levels: Two
- Stories: 2
- Patio & porch: Patio, Porch
- Exterior features: Other, Sprinkler System
- Has view: Yes
- View description: Mountain(s), Seasonal View
- Body of water: None
Lot
- Size: 2 Acres
- Features: Level
- Residential vegetation: Cleared, Grassed
Details
- Parcel number: 0104B0001041
- Special conditions: No Disclosure
Construction
Type & style
- Home type: SingleFamily
- Architectural style: Traditional,Other
- Property subtype: Single Family Residence
Materials
- Brick, Other
- Foundation: Slab
- Roof: Metal,Composition
Condition
- New Construction
- New construction: Yes
- Year built: 2025
Details
- Warranty included: Yes
Utilities & green energy
- Electric: 220 Volts
- Sewer: Septic Tank
- Water: Public
- Utilities for property: Cable Available, Electricity Available, Natural Gas Available, Phone Available, Underground Utilities, Water Available, Other, High Speed Internet, Propane
Community & HOA
Community
- Features: Gated, Street Lights
- Security: Carbon Monoxide Detector(s), Smoke Detector(s)
- Subdivision: The Summit
HOA
- Has HOA: Yes
- Services included: Reserve Fund, Other, Private Roads
- HOA fee: $650 annually
Location
- Region: Rydal
Financial & listing details
- Price per square foot: $290/sqft
- Tax assessed value: $150,000
- Annual tax amount: $1,443
- Date on market: 6/23/2026
- Cumulative days on market: 92 days
- Listing agreement: Exclusive Right To Sell
- Listing terms: Cash,Conventional,FHA,Other,VA Loan
- Electric utility on property: Yes
Estimated market value
$821,000
$780,000 - $862,000
$3,717/mo
Price history
| Date | Event | Price |
|---|---|---|
| 6/23/2026 | Listed for sale | $829,900$290/sqft |
Source:  GAMLS #10791559 Report a problem GAMLS #10791559 Report a problem | ||
| 6/18/2026 | Listing removed | $829,900$290/sqft |
Source: GAMLS #10717355 Report a problem | ||
| 4/6/2026 | Price change | $829,900-5.7%$290/sqft |
Source:  FMLS GA #7736754 Report a problem FMLS GA #7736754 Report a problem | ||
| 3/18/2026 | Listed for sale | $879,900$307/sqft |
Source: FMLS GA #7736754 Report a problem | ||
| 3/17/2026 | Listing removed | $879,900$307/sqft |
Source: GAMLS #10662062 Report a problem | ||
| 12/13/2025 | Listed for sale | $879,900$307/sqft |
Source: FMLS GA #7692403 Report a problem | ||
| 12/10/2025 | Listing removed | $879,900$307/sqft |
Source: GAMLS #10601385 Report a problem | ||
| 9/10/2025 | Listed for sale | $879,900+309.3%$307/sqft |
Source: FMLS GA #7646759 Report a problem | ||
| 6/30/2025 | Sold | $215,000$75/sqft |
Source: Public Record Report a problem | ||
Public tax history
| Year | Property taxes | Tax assessment |
|---|---|---|
| 2025 | $1,443 | $60,000 |
Find assessor info on the county website
Monthly payment
Est. payment
Payment breakdown
Explore the cost of this home by adjusting the details. Changes won't be saved.Climate risks
Neighborhood: 30171
Nearby schools
Schools provided by the listing agent
- Elementary: Pine Log
- Middle: Adairsville
Source: GAMLS. This data may not be complete. We recommend contacting the local school district to confirm school assignments for this home.

Similar homes
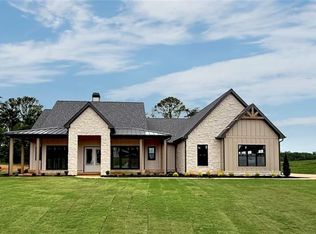
- $849,9004 bd4 ba3k sqft303 Eminence Peak, Rydal, GA 30171Active
 MLS ID #10827008, Dominic Bamford, Atlanta Communities. GAMLS
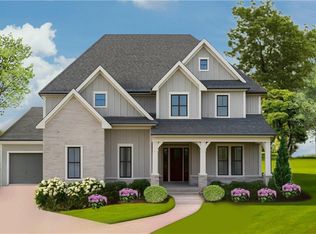
 - $799,9004 bd4 ba2.9k sqft300 Eminence Peak, Rydal, GA 30171New Construction

 MLS ID #7842183, Dominic Bamford, Atlanta Communities Real Estate Brokerage. FMLS GA
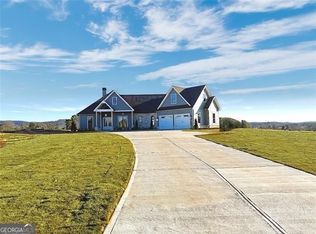
 - $799,9954 bd4 ba2.8k sqft157 Palisade Dr, Rydal, GA 30171New Construction
 MLS ID #7788148, Louis Cloete, Georgia Premier Realty Team Inc.. FMLS GA
 - $869,9004 bd4 ba3.3k sqft122 Palisade Dr, Rydal, GA 30171Active
 MLS ID #10795651, Dominic Bamford, Atlanta Communities. GAMLS
 - $759,9005 bd3 ba3.5k sqft152 Palisade Dr, Rydal, GA 30171Active Under ContractMLS ID #10791532, Dominic Bamford, Atlanta Communities. GAMLS
- $699,9004 bd3 ba2.6k sqft115 Palisade Dr, Rydal, GA 30171ActiveMLS ID #10816517, Dominic Bamford, Atlanta Communities. GAMLS
- $1,199,0004 bd5 ba4k sqft126 Palisade Dr, Rydal, GA 30171ActiveMLS ID #10815143, Dominic Bamford, Atlanta Communities. GAMLS
- $680,0004 bd3 ba3.3k sqft539 E Valley Rd NE, Rydal, GA 30171New ConstructionMLS ID #7819304, Christian Fuentes, Your Home Sold Guaranteed Realty Trevor Smith Team. FMLS GA
- $850,0004 bd4 ba3.2k sqft114 Sunset Peak Ct, Waleska, GA 30183For SaleMLS ID #7753405, Dave Pastush, RE/MAX Town and Country. FMLS GA
- $819,9004 bd3 ba3.9k sqft1835 Arnold Spence Rd, Ball Ground, GA 30107For SaleMLS ID #7818649, Ashley Callahan, RE/MAX Town and Country. FMLS GA
- $799,9004 bd4 ba3.4k sqft208 Knollwood Bnd, Canton, GA 30115New ConstructionFMLS GA
- $679,9004 bd4 ba2.6k sqft16 Altar Rock Ct, Cartersville, GA 30121ActiveMLS ID #10841671, Dominic Bamford, Atlanta Communities. GAMLS
- $739,0004 bd3 ba3.7k sqft303 Trappers Blf, Waleska, GA 30183For SaleMLS ID #7806361, Heather Hawkins, ERA Sunrise Realty. FMLS GA
- $975,0005 bd4 ba3k sqft3663 Walden Ln, Acworth, GA 30102For SaleMLS ID #7794014, KAREN JONES, American Eagle Properties, LLC.. FMLS GA
- $618,0005 bd4 ba3.9k sqft10 Altar Rock Ct NE, Cartersville, GA 30121For SaleMLS ID #7832350, Lori DeBartolo, Drake Realty of GA, Inc.. FMLS GA
- $749,0004 bd4 ba2.8k sqft612 Walker Ct, Canton, GA 30115ActiveMLS ID #10784650, Kathleen Angell, Bolst. GAMLS
- $700,0004 bd3 ba4k sqft193 Ponderosa Ln, Waleska, GA 30183For SaleMLS ID #7783803, Dave Pastush, RE/MAX Town and Country. FMLS GA
- $876,4265 bd5 ba3.5k sqft200 Knollwood Bnd, Canton, GA 30015New ConstructionFMLS GA
- $725,0004 bd4 ba2.4k sqftLOT 3 Lowe Ln, Talking Rock, GA 30175ActiveMLS ID #10761623, William Taylor, Anchor Real Estate Advisors. GAMLS
- $699,9004 bd2 ba3.9k sqft170 Fieldstone Cir, Jasper, GA 30143ActiveMLS ID #10846341, Patsy Carver, RE/MAX Town & Country Jasper. GAMLS
