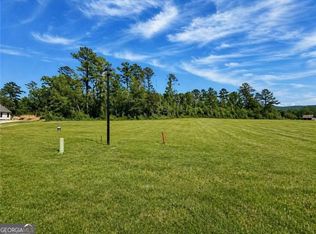
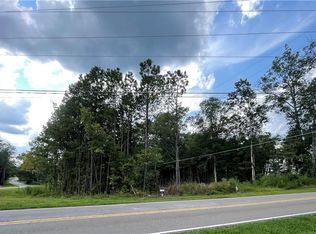
MOVE IN READY! $20k towards upgrades or closing cost! Experience Luxury in the Summit presented by Raines Residential. Upon entering, you're greeted by a grand vaulted great room accented by a beamed, custom fireplace, access to the covered patio and an abundant amount of natural light, setting the tone for the home's refined ambiance. The open-concept layout provides views from the great room to the heart of the home, the gourmet kitchen. The Kitchen is a Chef's Dream and features an oversized island, top-tier stainless steel appliances, a custom, trimmed vent hood, and a walk-in pantry, all complemented by ample cabinetry and quartz countertops. Adjacent to the kitchen, the dining area provides an ideal space for both intimate meals and large gatherings. The main level hosts a luxurious primary suite, privately situated away from the secondary bedrooms. This retreat includes vaulted ceilings, a spa-like ensuite bath with a soaking tub, separate tile shower, double vanity, and an expansive walk-in closet. The main floor also offers 2 spacious guest bedrooms and a full hall bath. Additional conveniences offered on the main level include a walk-in laundry room, mudroom, powder room, and access garage access. Upstairs, find a large, finished media room with attic storage access, additional secondary bedroom and a full hall bath. Set on a tranquil 2-acre estate lot within the gated Summit community, this home offers mountain views and privacy. Residents enjoy the serenity of estate living while remaining conveniently close to shopping, dining, and major highways. Don't miss the opportunity to own this dream home by Raines Residential.
Active
$869,900
122 Palisade Dr, Rydal, GA 30171
4beds
3,372sqft
Single Family Residence
Built in 2025
2.02 Acres Lot
$861,500 Zestimate®
$258/sqft
$54/mo HOA
What's special
Beamed custom fireplaceMountain viewsLuxurious primary suiteOversized islandOpen-concept layoutAttic storage accessGated summit community
- 86 days
- 126
- 10
Zillow last checked:
Listing updated:
Listed by:
Dominic Bamford 678-753-6050,
Atlanta Communities
Source: GAMLS,MLS#: 10795651
Facts & features
Interior
Bedrooms & bathrooms
- Bedrooms: 4
- Bathrooms: 4
- Full bathrooms: 3
- 1/2 bathrooms: 1
- Main level bathrooms: 2
- Main level bedrooms: 3
Rooms
- Room types: Bonus Room, Great Room, Other, Foyer
Dining room
- Features: Seats 12+
Kitchen
- Features: Kitchen Island, Pantry, Breakfast Room, Breakfast Area, Walk-in Pantry
Heating
- Electric
Cooling
- Ceiling Fan(s), Central Air, Zoned, Other, Electric
Appliances
- Included: Dishwasher, Disposal, Microwave, Other, Oven/Range (Combo), Stainless Steel Appliance(s), Electric Water Heater, Convection Oven
- Laundry: Common Area, Other
Features
- Beamed Ceilings, Bookcases, Double Vanity, Other, Vaulted Ceiling(s), Walk-In Closet(s), Soaking Tub, Tile Bath, Master On Main Level, High Ceilings
- Flooring: Carpet, Tile, Other
- Windows: Double Pane Windows, Window Treatments
- Basement: None
- Number of fireplaces: 1
- Fireplace features: Gas Starter, Masonry, Family Room
- Common walls with other units/homes: No Common Walls
Interior area
- Total structure area: 3,372
- Total interior livable area: 3,372 sqft
- Finished area above ground: 3,372
- Finished area below ground: 0
Property
Parking
- Total spaces: 4
- Parking features: Garage, Garage Door Opener
- Has garage: Yes
Accessibility
- Accessibility features: Other
Features
- Levels: One and One Half
- Stories: 1
- Patio & porch: Patio, Porch
- Exterior features: Other, Sprinkler System
- Has view: Yes
- View description: Mountain(s), Seasonal View
- Waterfront features: No Dock Or Boathouse
Lot
- Size: 2.02 Acres
- Features: Private
- Residential vegetation: Grassed, Partially Wooded
Details
- Parcel number: 0104B0001031
- Special conditions: No Disclosure
Construction
Type & style
- Home type: SingleFamily
- Architectural style: Traditional,Ranch,Other
- Property subtype: Single Family Residence
Materials
- Brick, Concrete
- Foundation: Slab
- Roof: Composition,Metal,Other
Condition
- New Construction
- New construction: Yes
- Year built: 2025
Details
- Warranty included: Yes
Utilities & green energy
- Electric: 220 Volts
- Sewer: Septic Tank
- Water: Public
- Utilities for property: Underground Utilities, Water Available, Phone Available, Other, Cable Available, Electricity Available, High Speed Internet, Propane
Community & HOA
Community
- Features: Gated, Street Lights
- Security: Carbon Monoxide Detector(s), Smoke Detector(s), Gated Community
- Subdivision: THE SUMMIT
HOA
- Has HOA: Yes
- Services included: Reserve Fund, Private Roads, Other
- HOA fee: $650 annually
Location
- Region: Rydal
Financial & listing details
- Price per square foot: $258/sqft
- Tax assessed value: $150,000
- Annual tax amount: $1,443
- Date on market: 6/29/2026
- Cumulative days on market: 86 days
- Listing agreement: Exclusive Right To Sell
- Listing terms: Cash,Conventional,FHA,Other,VA Loan
- Electric utility on property: Yes
Estimated market value
$861,500
$818,000 - $905,000
$4,513/mo
Price history
| Date | Event | Price |
|---|---|---|
| 6/30/2026 | Listed for sale | $869,900$258/sqft |
Source:  GAMLS #10795651 Report a problem GAMLS #10795651 Report a problem | ||
| 6/29/2026 | Listing removed | $869,900$258/sqft |
Source: GAMLS #10720466 Report a problem | ||
| 3/28/2026 | Listed for sale | $869,900$258/sqft |
Source:  FMLS GA #7743268 Report a problem FMLS GA #7743268 Report a problem | ||
| 3/28/2026 | Listing removed | $869,900$258/sqft |
Source: GAMLS #10662058 Report a problem | ||
| 12/27/2025 | Listed for sale | $869,900+2.4%$258/sqft |
Source: FMLS GA #7695973 Report a problem | ||
| 12/24/2025 | Listing removed | $849,900$252/sqft |
Source: GAMLS #10614804 Report a problem | ||
| 9/24/2025 | Listed for sale | $849,900-3.4%$252/sqft |
Source: FMLS GA #7654650 Report a problem | ||
| 9/19/2025 | Listing removed | $879,900$261/sqft |
Source: FMLS GA #7589152 Report a problem | ||
| 6/19/2025 | Listed for sale | $879,900$261/sqft |
Source: FMLS GA #7589152 Report a problem | ||
Public tax history
| Year | Property taxes | Tax assessment |
|---|---|---|
| 2025 | $1,443 | $60,000 |
Find assessor info on the county website
Monthly payment
Est. payment
Payment breakdown
Explore the cost of this home by adjusting the details. Changes won't be saved.Climate risks
Neighborhood: 30171
Nearby schools
Schools provided by the listing agent
- Elementary: Pine Log
- Middle: Adairsville
Source: GAMLS. This data may not be complete. We recommend contacting the local school district to confirm school assignments for this home.


Similar homes
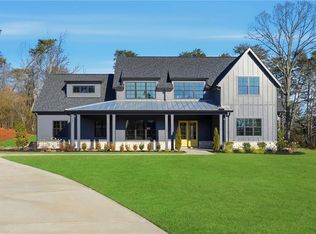
- $799,9954 bd4 ba2.8k sqft157 Palisade Dr, Rydal, GA 30171New Construction
 MLS ID #7788148, Louis Cloete, Georgia Premier Realty Team Inc.. FMLS GA
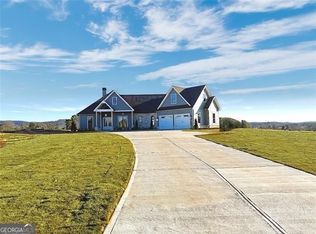
 - $849,9004 bd4 ba3k sqft303 Eminence Peak, Rydal, GA 30171Active
 MLS ID #10827008, Dominic Bamford, Atlanta Communities. GAMLS
 - $829,9005 bd4 ba2.8k sqft151 Palisade Dr, Rydal, GA 30171Active
 MLS ID #10791559, Dominic Bamford, Atlanta Communities. GAMLS
 - $699,9004 bd3 ba2.6k sqft115 Palisade Dr, Rydal, GA 30171Active
 MLS ID #10816517, Dominic Bamford, Atlanta Communities. GAMLS
 - $759,9005 bd3 ba3.5k sqft152 Palisade Dr, Rydal, GA 30171Active Under ContractMLS ID #10791532, Dominic Bamford, Atlanta Communities. GAMLS
- $1,199,0004 bd5 ba4k sqft126 Palisade Dr, Rydal, GA 30171ActiveMLS ID #10815143, Dominic Bamford, Atlanta Communities. GAMLS
- $680,0004 bd3 ba3.3k sqft539 E Valley Rd NE, Rydal, GA 30171New ConstructionMLS ID #7819304, Christian Fuentes, Your Home Sold Guaranteed Realty Trevor Smith Team. FMLS GA
- $819,9004 bd3 ba3.9k sqft1835 Arnold Spence Rd, Ball Ground, GA 30107For SaleMLS ID #7818649, Ashley Callahan, RE/MAX Town and Country. FMLS GA
- $739,0004 bd3 ba3.7k sqft303 Trappers Blf, Waleska, GA 30183For SaleMLS ID #7806361, Heather Hawkins, ERA Sunrise Realty. FMLS GA
- $1,069,9004 bd3 ba3.1k sqft737 Sardis Cir, Canton, GA 30114For SaleMLS ID #7804938, Ashley Callahan, RE/MAX Town and Country. FMLS GA
- $679,9004 bd4 ba2.6k sqft16 Altar Rock Ct, Cartersville, GA 30121ActiveMLS ID #10841671, Dominic Bamford, Atlanta Communities. GAMLS
- $649,9995 bd4 ba4k sqft101 Arrow Wood Dr, Waleska, GA 30183ActiveMLS ID #10780618, Amy Jackson, HomeSmart. GAMLS
- $876,4265 bd5 ba3.5k sqft200 Knollwood Bnd, Canton, GA 30015New ConstructionFMLS GA
- $799,9004 bd4 ba3.4k sqft208 Knollwood Bnd, Canton, GA 30115New ConstructionFMLS GA
- $740,0004 bd4 ba2.5k sqft532 Black Horse Cir, Canton, GA 30114ActiveMLS ID #10804782, Leslie Bowman, Atlanta Communities. GAMLS
- $975,0005 bd4 ba3k sqft3663 Walden Ln, Acworth, GA 30102For SaleMLS ID #7794014, KAREN JONES, American Eagle Properties, LLC.. FMLS GA
- $749,0004 bd4 ba2.8k sqft612 Walker Ct, Canton, GA 30115ActiveMLS ID #10784650, Kathleen Angell, Bolst. GAMLS
- $789,9006 bd4 ba3.1k sqft1695 Darby Rd, Waleska, GA 30183ActiveMLS ID #10817327, Dominic Bamford, Atlanta Communities. GAMLS
- $667,9004 bd3 ba2.9k sqft44 Berryhill Pl SE, Cartersville, GA 30121For SaleMLS ID #7799230, WANDA C GRAY, Asher Realty, Inc. FMLS GA
- $729,0005 bd4 ba3.4k sqft633 Butterworth Rd, Canton, GA 30114For SaleMLS ID #7830353, Kenya Lanier, ERA Sunrise Realty. FMLS GA
