New construction in Hawks Crest in Waleska, GA! Introducing the Garrison Pointe Plan, a beautifully designed 6-bedroom, 4-bathroom home situated on a private 1-acre lot, offering the perfect blend of luxury and everyday comfort. Step inside to a grand foyer that opens into a stunning 2-story great room, creating a bright and airy feel throughout the main living space. The open-concept layout flows seamlessly into the gourmet kitchen, which features quartz countertops, upgraded soft-close cabinetry, stainless steel appliances, an oversized island, walk-in pantry, and breakfast area. The kitchen overlooks the great room, complete with a cozy wood-burning fireplace and direct access to the private back covered deck. The main-level owner's suite offers a true retreat with a spa-like bathroom, including a tile shower with bench, soaking tub, double vanity, and a spacious walk-in closet. The main floor is further enhanced by 9-foot ceilings and 8-foot doors, along with a formal dining room, large laundry room, additional bedroom, full bath, and a 2-car garage. Upstairs, you will find four generously sized bedrooms and two full bathrooms, providing plenty of space for family, guests, or a home office. Thoughtfully designed with space, style, and functionality, this home is located in the desirable Hawks Crest community. Home is currently under construction. Photos are representation of home being built. Elevation, colors, and selections may vary. There is still time to choose some of your own selections!! Call for more details!!
Active
$789,900
1695 Darby Rd, Waleska, GA 30183
6beds
3,137sqft
Single Family Residence
Built in 2026
1.01 Acres Lot
$788,400 Zestimate®
$252/sqft
$33/mo HOA
What's special
Cozy wood-burning fireplaceOversized islandOpen-concept layoutStainless steel appliancesWalk-in pantryBreakfast areaGrand foyer
- 53 days
- 117
- 3
Zillow last checked:
Listing updated:
Listed by:
Dominic Bamford 678-753-6050,
Atlanta Communities
Source: GAMLS,MLS#: 10817327
Facts & features
Interior
Bedrooms & bathrooms
- Bedrooms: 6
- Bathrooms: 4
- Full bathrooms: 4
- Main level bathrooms: 2
- Main level bedrooms: 2
Rooms
- Room types: Bonus Room, Foyer, Laundry, Other
Dining room
- Features: Separate Room
Kitchen
- Features: Breakfast Area, Breakfast Room, Kitchen Island, Solid Surface Counters, Walk-in Pantry
Heating
- Central, Electric, Zoned
Cooling
- Central Air, Electric, Zoned
Appliances
- Included: Dishwasher, Disposal, Electric Water Heater, Microwave
- Laundry: Common Area
Features
- High Ceilings, Master On Main Level, Separate Shower, Soaking Tub, Tray Ceiling(s), Walk-In Closet(s)
- Flooring: Carpet, Laminate, Tile
- Windows: Double Pane Windows
- Basement: Bath/Stubbed,Unfinished
- Attic: Pull Down Stairs
- Number of fireplaces: 1
- Fireplace features: Masonry, Wood Burning Stove
- Common walls with other units/homes: No Common Walls
Interior area
- Total structure area: 3,137
- Total interior livable area: 3,137 sqft
- Finished area above ground: 3,137
- Finished area below ground: 0
Property
Parking
- Total spaces: 2
- Parking features: Attached, Garage, Garage Door Opener
- Has attached garage: Yes
Features
- Levels: Two
- Stories: 2
- Patio & porch: Deck, Patio
- Body of water: None
Lot
- Size: 1.01 Acres
- Features: Private
- Residential vegetation: Wooded
Details
- Parcel number: 14N08 025 D
Construction
Type & style
- Home type: SingleFamily
- Architectural style: Craftsman,Other
- Property subtype: Single Family Residence
Materials
- Stone
- Foundation: Slab
- Roof: Composition
Condition
- Under Construction
- New construction: Yes
- Year built: 2026
Details
- Warranty included: Yes
Utilities & green energy
- Electric: 220 Volts
- Sewer: Septic Tank
- Water: Public
- Utilities for property: Cable Available, Electricity Available, Other, Phone Available, Water Available
Community & HOA
Community
- Features: None
- Security: Carbon Monoxide Detector(s), Smoke Detector(s)
- Subdivision: Hawks Crest
HOA
- Has HOA: Yes
- Services included: None
- HOA fee: $400 annually
Location
- Region: Waleska
Financial & listing details
- Price per square foot: $252/sqft
- Date on market: 8/1/2026
- Cumulative days on market: 53 days
- Listing agreement: Exclusive Right To Sell
- Listing terms: Cash,Conventional,FHA,VA Loan
- Electric utility on property: Yes
Estimated market value
$788,400
$749,000 - $828,000
$3,772/mo
Price history
| Date | Event | Price |
|---|---|---|
| 8/1/2026 | Listed for sale | $789,900$252/sqft |
Source:  FMLS GA #7814394 Report a problem FMLS GA #7814394 Report a problem | ||
| 8/1/2026 | Listing removed | $789,900$252/sqft |
Source:  GAMLS #10731654 Report a problem GAMLS #10731654 Report a problem | ||
| 7/21/2026 | Listed for sale | $789,900$252/sqft |
Source: GAMLS #10731654 Report a problem | ||
| 6/16/2026 | Pending sale | $789,900$252/sqft |
Source: GAMLS #10731654 Report a problem | ||
| 4/14/2026 | Listed for sale | $789,900$252/sqft |
Source: GAMLS #10731654 Report a problem | ||
Public tax history
Tax history is unavailable.
Monthly payment
Est. payment
Payment breakdown
Explore the cost of this home by adjusting the details. Changes won't be saved.Climate risks
Neighborhood: 30183
Nearby schools
Schools provided by the listing agent
- Elementary: R M Moore
- Middle: Teasley
- High: Cherokee
Source: GAMLS. This data may not be complete. We recommend contacting the local school district to confirm school assignments for this home.

Similar homes
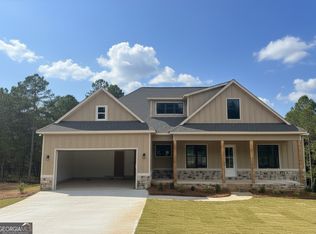
- $650,0004 bd3 ba2.6k sqft105 Franklin Elm Ct, Waleska, GA 30183Active

 MLS ID #10701116, Jeff Leshin, Real Broker, LLC. GAMLS
 - $725,0006 bd4 ba4.4k sqft1800 Ridge Rd, Canton, GA 30114Active
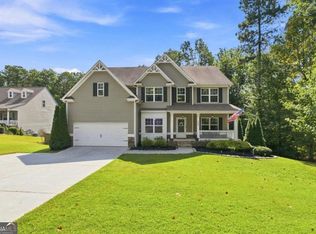 MLS ID #10843619, Stephanie R O'Rourke, Atlanta Communities. GAMLS
 - $485,0003 bd3 ba1.8k sqft1344 Puckett Rd, Waleska, GA 30183Active
 MLS ID #10841080, Randi Wascom, Keller Williams Realty. GAMLS
 - $710,0004 bd4 ba3.2k sqft3040 Cypress Cv, Ball Ground, GA 30107Active
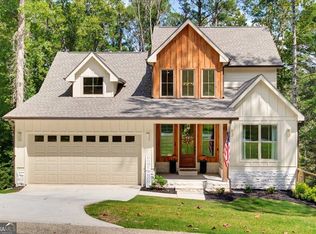 MLS ID #10850542, Allison Sterling, Atlanta Communities. GAMLS
 - $850,0007 bd4 ba4.2k sqft2098 Harmony Dr, Canton, GA 30115ActiveMLS ID #10785031, Jonesy Realty Group, HomeSmart. GAMLS
- $789,0004 bd4 ba3k sqft115 Old Avery Dr, Canton, GA 30115ActiveMLS ID #10764386, Ben Kantor, Engel & V?lkers Atlanta. GAMLS
- $749,0004 bd4 ba2.8k sqft612 Walker Ct, Canton, GA 30115ActiveMLS ID #10784650, Kathleen Angell, Bolst. GAMLS
- $624,7503 bd3 ba2.6k sqft105 Sheridan Dr, Woodstock, GA 30189ActiveMLS ID #10850775, Howard Brummel, Home Pledge Realtors LLC. GAMLS
- $780,0005 bd3 ba4.5k sqft25 Mountain Creek Trl NE, Fairmount, GA 30139ActiveMLS ID #10739049, Dawn Heisler, Atlanta Communities. GAMLS
- $759,9994 bd5 ba3.3k sqft110 Old Avery Dr, Canton, GA 30115ActiveMLS ID #10779645, Ben Kantor, Engel & V?lkers Atlanta. GAMLS
- $550,0003 bd3 ba2.4k sqft606 Spring Water, Waleska, GA 30183ActiveMLS ID #10842673, Daniel P Rohrer, One Nest Georgia Inc.. GAMLS
- $440,0003 bd2 ba1.8k sqft717 Broken Arrow, Waleska, GA 30183ActiveMLS ID #10842744, Kayla Anderson, Keller Williams Realty Atlanta North. GAMLS
- $478,1504 bd3 ba2.1k sqft129 Morse Elm Loop, Waleska, GA 30183New Construction
 MLS ID #7803677, Caroline Momper, Atlanta Communities. FMLS GA
 - $699,9004 bd2 ba3.9k sqft170 Fieldstone Cir, Jasper, GA 30143ActiveMLS ID #10846341, Patsy Carver, RE/MAX Town & Country Jasper. GAMLS
- $775,0006 bd6 ba3.3k sqft134 Spaulding Ln, Woodstock, GA 30188ActiveMLS ID #10838363, Betsy D Feder, Coldwell Banker Realty. GAMLS
- $540,0004 bd3 ba2.4k sqft608 Spring Water, Waleska, GA 30183ActiveMLS ID #10728425, Jeff Leshin, Real Broker, LLC. GAMLS
- $489,9004 bd4 ba2.7k sqft251 Fields Landing Dr, Canton, GA 30114ActiveMLS ID #10777774, Zack Bobo, ERA Sunrise Realty. GAMLS
- $640,0004 bd4 ba3k sqft716 Settlers Xing, Canton, GA 30114ActiveMLS ID #10816366, Justin Morgan, eXp Realty. GAMLS
- $595,0004 bd3 ba4.1k sqft127 Stargaze Rdg, Canton, GA 30114ActiveMLS ID #10833477, Norman Domingo, XRealty.NET LLC. GAMLS
- $725,0003 bd3 ba2.7k sqft535 Audubon Cir, Woodstock, GA 30188ActiveMLS ID #10845516, The Premier Group, Keller Williams Realty Partners. GAMLS
