Welcome to Hawks Crest in beautiful Waleska, GA, where the highly sought-after Littleson Plan is currently under construction on a private 1.07-acre homesite. Offering 4 bedrooms, 3.5 bathrooms, and thoughtfully designed living spaces, this home perfectly blends modern comfort, functionality, and timeless style. The spacious primary suite is conveniently located on the main level and serves as a true retreat, featuring a luxurious spa-inspired bath with a freestanding soaking tub, oversized tile shower, dual vanities, and a large walk-in closet. The open-concept floor plan is ideal for both everyday living and entertaining, highlighted by durable luxury vinyl plank flooring throughout the main living areas and an abundance of natural light. At the heart of the home, the chef-inspired kitchen boasts a designer vent hood, expansive walk-in pantry, and a full appliance package including an electric range, microwave, dishwasher, and garbage disposal. The seamless flow between the kitchen, dining area, and family room creates the perfect gathering space for family and friends. Upstairs, you'll find three generously sized secondary bedrooms and two full bathrooms, including a private en-suite and an additional hall bath, providing plenty of space for guests or growing families. The full unfinished basement, already stubbed for a future full bathroom, offers endless possibilities for expansion-whether you envision a media room, home gym, recreation space, or additional living quarters. Step outside and enjoy the rear deck, perfect for grilling, relaxing, or taking in the peaceful surroundings of your wooded acreage. There is still time for buyers to personalize select finishes and make this home uniquely their own! Estimated completion is the end of August 2026. Photos are representative of the home currently being built. Elevations, colors, finishes, and selections may vary from those shown. Take advantage of current builder incentives, including a rate buy-down or closing cost contribution. Contact us today for details and discover why Hawks Crest is one of Cherokee County's most desirable communities!
Active
$729,900
1705 Darby Rd, Waleska, GA 30183
4beds
2,570sqft
Single Family Residence
Built in 2026
1.07 Acres Lot
$728,900 Zestimate®
$284/sqft
$33/mo HOA
What's special
Rear deckSpacious primary suiteOpen-concept floor planAbundance of natural lightExpansive walk-in pantryLarge walk-in closetFull appliance package
- 69 days
- 127
- 6
Zillow last checked:
Listing updated:
Listed by:
Dominic Bamford 678-753-6050,
Atlanta Communities
Source: GAMLS,MLS#: 10809730
Facts & features
Interior
Bedrooms & bathrooms
- Bedrooms: 4
- Bathrooms: 4
- Full bathrooms: 3
- 1/2 bathrooms: 1
- Main level bathrooms: 1
- Main level bedrooms: 1
Rooms
- Room types: Foyer, Laundry, Other
Kitchen
- Features: Breakfast Bar, Kitchen Island, Solid Surface Counters, Walk-in Pantry
Heating
- Central, Electric
Cooling
- Central Air, Electric
Appliances
- Included: Dishwasher, Disposal, Electric Water Heater, Microwave
- Laundry: Common Area, In Hall
Features
- High Ceilings, Master On Main Level, Walk-In Closet(s)
- Flooring: Carpet, Tile
- Windows: Double Pane Windows
- Basement: Full,Unfinished
- Number of fireplaces: 1
- Fireplace features: Masonry, Wood Burning Stove
- Common walls with other units/homes: No Common Walls
Interior area
- Total structure area: 2,570
- Total interior livable area: 2,570 sqft
- Finished area above ground: 2,570
- Finished area below ground: 0
Property
Parking
- Total spaces: 2
- Parking features: Attached, Garage, Garage Door Opener
- Has attached garage: Yes
Features
- Levels: Two
- Stories: 2
- Patio & porch: Deck
- Body of water: None
Lot
- Size: 1.07 Acres
- Features: None
- Residential vegetation: Wooded
Details
- Parcel number: 14N02B 213
Construction
Type & style
- Home type: SingleFamily
- Architectural style: Craftsman
- Property subtype: Single Family Residence
Materials
- Brick
- Foundation: Slab
- Roof: Composition
Condition
- Under Construction
- New construction: Yes
- Year built: 2026
Details
- Warranty included: Yes
Utilities & green energy
- Sewer: Septic Tank
- Water: Public
- Utilities for property: Electricity Available, Water Available
Community & HOA
Community
- Features: None
- Security: Carbon Monoxide Detector(s), Smoke Detector(s)
- Subdivision: Hawks Crest
HOA
- Has HOA: Yes
- Services included: None
- HOA fee: $400 annually
Location
- Region: Waleska
Financial & listing details
- Price per square foot: $284/sqft
- Date on market: 7/21/2026
- Cumulative days on market: 69 days
- Listing agreement: Exclusive Right To Sell
- Listing terms: Cash,Conventional,FHA,VA Loan
- Electric utility on property: Yes
Estimated market value
$728,900
$692,000 - $765,000
$3,316/mo
Price history
| Date | Event | Price |
|---|---|---|
| 7/21/2026 | Listed for sale | $729,900-5.2%$284/sqft |
Source:  FMLS GA #7808301 Report a problem FMLS GA #7808301 Report a problem | ||
| 7/15/2026 | Listing removed | $769,900$300/sqft |
Source:  GAMLS #10731728 Report a problem GAMLS #10731728 Report a problem | ||
| 4/14/2026 | Listed for sale | $769,900$300/sqft |
Source: FMLS GA #7743799 Report a problem | ||
Public tax history
Tax history is unavailable.
Monthly payment
Est. payment
Payment breakdown
Explore the cost of this home by adjusting the details. Changes won't be saved.Climate risks
Neighborhood: 30183
Nearby schools
Schools provided by the listing agent
- Elementary: R M Moore
- Middle: Teasley
- High: Cherokee
Source: GAMLS. This data may not be complete. We recommend contacting the local school district to confirm school assignments for this home.
Similar homes
- $724,9004 bd3 ba2.2k sqft1699 Darby Rd, Waleska, GA 30183Active
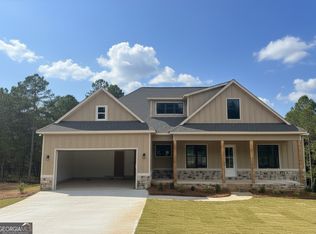
 MLS ID #10809721, Dominic Bamford, Atlanta Communities. GAMLS
 - $779,9004 bd5 ba2.8k sqft1975 Darby Rd, Waleska, GA 30183Active
 MLS ID #10841718, Dominic Bamford, Atlanta Communities. GAMLS
 - $789,9006 bd4 ba3.1k sqft1695 Darby Rd, Waleska, GA 30183Active
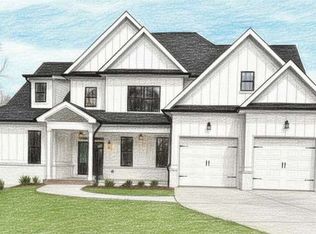 MLS ID #10817327, Dominic Bamford, Atlanta Communities. GAMLS
 - $650,0004 bd3 ba2.6k sqft105 Franklin Elm Ct, Waleska, GA 30183Active
 MLS ID #10701116, Jeff Leshin, Real Broker, LLC. GAMLS
 - $687,0004 bd2 ba2.4k sqft2139 Harmony Dr, Canton, GA 30115ActiveMLS ID #10840691, Jackie Archer, Atlanta Communities. GAMLS
- $749,0004 bd4 ba2.8k sqft612 Walker Ct, Canton, GA 30115ActiveMLS ID #10784650, Kathleen Angell, Bolst. GAMLS
- $550,0003 bd3 ba2.4k sqft606 Spring Water, Waleska, GA 30183ActiveMLS ID #10842673, Daniel P Rohrer, One Nest Georgia Inc.. GAMLS
- $419,0003 bd3 ba1.8k sqft122 Council Oak Loop, Waleska, GA 30183ActiveMLS ID #10847394, David Canaday, Watkins Real Estate Associates. GAMLS
- $540,0004 bd3 ba2.4k sqft608 Spring Water, Waleska, GA 30183ActiveMLS ID #10728425, Jeff Leshin, Real Broker, LLC. GAMLS
- $725,0004 bd4 ba3.3k sqft327 Carmichael Cir, Canton, GA 30115ActiveMLS ID #10826298, Brittany Niehoff, ERA Sunrise Realty. GAMLS
- $699,9004 bd3 ba2.6k sqft115 Palisade Dr, Rydal, GA 30171ActiveMLS ID #10816517, Dominic Bamford, Atlanta Communities. GAMLS
- $725,0004 bd4 ba2.4k sqftLOT 3 Lowe Ln, Talking Rock, GA 30175ActiveMLS ID #10761623, William Taylor, Anchor Real Estate Advisors. GAMLS
- $640,0004 bd4 ba3k sqft716 Settlers Xing, Canton, GA 30114ActiveMLS ID #10816366, Justin Morgan, eXp Realty. GAMLS
- $839,9005 bd4 ba3.7k sqft131 Palisade Dr, Rydal, GA 30171ActiveMLS ID #10853912, Dominic Bamford, Atlanta Communities. GAMLS
- $425,0003 bd2 ba1.8k sqft717 Broken Arrow, Waleska, GA 30183ActiveMLS ID #10842744, Kayla Anderson, Keller Williams Realty Atlanta North. GAMLS
- $679,9004 bd4 ba2.6k sqft16 Altar Rock Ct, Cartersville, GA 30121ActiveMLS ID #10841671, Dominic Bamford, Atlanta Communities. GAMLS
- $699,0005 bd4 ba3k sqft415 Carmichael Cir, Canton, GA 30115ActiveMLS ID #10805774, Tiffany Farrell, The Atlanta Key Firm LLC. GAMLS
- $759,9994 bd5 ba3.3k sqft110 Old Avery Dr, Canton, GA 30115ActiveMLS ID #10779645, Ben Kantor, Engel & Völkers Atlanta. GAMLS
- $789,0004 bd4 ba3k sqft115 Old Avery Dr, Canton, GA 30115ActiveMLS ID #10764386, Ben Kantor, Engel & Völkers Atlanta. GAMLS
