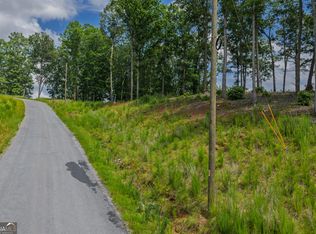
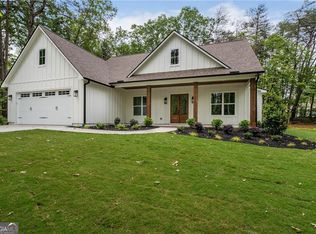
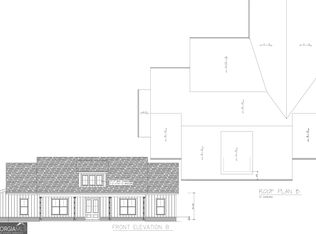
Welcome to Fallon Woods - a brand new, exclusive 7-lot neighborhood located just 2 miles from Hwy 515 and less than 5 miles to Downtown Jasper and the city of Talking Rock. These custom homes by New Hope Home Builders have quietly been creating a stir in Pickens County over the last few years. While buyers do have the ability to select more builder-grade finishes if they choose, these homes have become known for being "not just another spec house." The model home will showcase what Fallon Woods is all about, featuring the standard finishes offered in the neighborhood along with several upgraded options so buyers can truly see what's possible. Multiple highly acclaimed floor plans are available, all designed with features that today's buyers actually want - walk-in closets in every bedroom, large kitchens with oversized walk-in pantries, laundry rooms connected to the primary closet, custom drop zones off the garage, and open-concept layouts that make sense. Most homes in Fallon Woods will range from 2,200 to 2,700 sq ft, with select plans offering optional flex spaces that can push heated square footage to around 3,000 sq ft. With only 7 lots ranging from 1.5 to 2.82 acres and no HOA, you get the space and flexibility to do what you want, while still enjoying the feel of a small, well-thought-out community. Between the custom home options, competitive pricing, strong location close to town, and that "living in the country" feel - Fallon Woods checks a lot of boxes for homeowners in Pickens County. Starting in the $600s and with incredibly attractive preferred lender incentives, these lots and homes will move quickly. Do not wait! ***OF NOTE - pictures are representative of plans and other builds. Pictures and prices are not necessarily reflective of that home for that lot but meant to be more reflective of what is offered in Fallon Woods***
Active
Price increase: $40K (7/30)
$690,000
LOT 7 Lowe Ln, Talking Rock, GA 30175
4beds
2,400sqft
Single Family Residence
Built in 2026
1.52 Acres Lot
$687,300 Zestimate®
$288/sqft
$-- HOA
What's special
- 153 days
- 21
- 0
Zillow last checked:
Listing updated:
Listed by:
William Taylor 770-608-2677,
Anchor Real Estate Advisors
Source: GAMLS,MLS#: 10761628
Facts & features
Interior
Bedrooms & bathrooms
- Bedrooms: 4
- Bathrooms: 4
- Full bathrooms: 3
- 1/2 bathrooms: 1
- Main level bathrooms: 2
- Main level bedrooms: 3
Rooms
- Room types: Bonus Room, Laundry, Other
Dining room
- Features: Seats 12+
Kitchen
- Features: Breakfast Area, Country Kitchen, Kitchen Island, Walk-in Pantry
Heating
- Central, Electric
Cooling
- Ceiling Fan(s), Central Air, Electric
Appliances
- Included: Dishwasher, Microwave, Refrigerator
- Laundry: In Hall
Features
- Double Vanity, Master On Main Level, Split Bedroom Plan, Tray Ceiling(s), Walk-In Closet(s)
- Flooring: Other
- Basement: Daylight
- Number of fireplaces: 1
- Fireplace features: Living Room
- Common walls with other units/homes: No Common Walls
Interior area
- Total structure area: 2,400
- Total interior livable area: 2,400 sqft
- Finished area above ground: 2,400
- Finished area below ground: 0
Property
Parking
- Total spaces: 4
- Parking features: Attached, Garage
- Has attached garage: Yes
Features
- Levels: Two
- Stories: 2
- Has view: Yes
- View description: Mountain(s)
- Waterfront features: No Dock Or Boathouse
- Body of water: None
Lot
- Size: 1.52 Acres
- Features: Corner Lot, Level
Details
- Parcel number: 030B000013007
Construction
Type & style
- Home type: SingleFamily
- Architectural style: Country/Rustic,Craftsman
- Property subtype: Single Family Residence
Materials
- Other
- Roof: Other
Condition
- To Be Built
- New construction: Yes
- Year built: 2026
Details
- Warranty included: Yes
Utilities & green energy
- Electric: 220 Volts
- Sewer: Septic Tank
- Water: Well
- Utilities for property: Electricity Available, High Speed Internet, Underground Utilities, Water Available
Community & HOA
Community
- Features: None
- Security: Carbon Monoxide Detector(s), Smoke Detector(s)
- Subdivision: Fallon Woods
HOA
- Has HOA: No
- Services included: None
Location
- Region: Talking Rock
Financial & listing details
- Price per square foot: $288/sqft
- Annual tax amount: $842
- Date on market: 5/11/2026
- Cumulative days on market: 153 days
- Listing agreement: Exclusive Right To Sell
- Listing terms: Cash,Conventional,Other,VA Loan
- Electric utility on property: Yes
Estimated market value
$687,300
$653,000 - $722,000
$3,403/mo
Price history
| Date | Event | Price |
|---|---|---|
| 7/30/2026 | Price change | $690,000+6.2%$288/sqft |
Source:  FMLS GA #7768292 Report a problem FMLS GA #7768292 Report a problem | ||
| 5/11/2026 | Listed for sale | $650,000$271/sqft |
Source: FMLS GA #7768292 Report a problem | ||
Public tax history
Tax history is unavailable.
Monthly payment
Est. payment
Payment breakdown
Explore the cost of this home by adjusting the details. Changes won't be saved.Climate risks
Neighborhood: 30175
Nearby schools
Schools provided by the listing agent
- Elementary: Hill City
- Middle: Pickens
- High: Pickens
Source: GAMLS. This data may not be complete. We recommend contacting the local school district to confirm school assignments for this home.

Similar homes
- $690,0004 bd4 ba2.3k sqftLOT 6 Lowe Ln, Talking Rock, GA 30175Active
 MLS ID #10761627, William Taylor, Anchor Real Estate Advisors. GAMLS
 - $725,0004 bd4 ba2.4k sqftLOT 3 Lowe Ln, Talking Rock, GA 30175Active
 MLS ID #10761623, William Taylor, Anchor Real Estate Advisors. GAMLS
 - $725,0004 bd4 ba2.3k sqftLOT 2 Lowe Ln, Talking Rock, GA 30175Active
 MLS ID #10761615, William Taylor, Anchor Real Estate Advisors. GAMLS
 - $800,0004 bd4 ba2.6k sqftLOT 4 Lowe Ln, Talking Rock, GA 30175Active
 MLS ID #10761624, William Taylor, Anchor Real Estate Advisors. GAMLS
 - $800,0004 bd4 ba2.8k sqftLOT 5 Lowe Ln, Talking Rock, GA 30175ActiveMLS ID #10761626, William Taylor, Anchor Real Estate Advisors. GAMLS
- $694,9004 bd4 ba2.5k sqft0 Kelley Highlands Dr Lot 4, Talking Rock, GA 30175ActiveMLS ID #10839298, Bonnie Padgett, Keller Williams Elevate. GAMLS
- $825,0003 bd3 ba2.5k sqft75 Lowe Ln, Talking Rock, GA 30175Active Under ContractMLS ID #10839852, William Taylor, Anchor Real Estate Advisors. GAMLS
- $999,0004 bd4 ba2.8k sqft279 Seven Springs Rd, Talking Rock, GA 30175For Sale
 MLS ID #7844084, GAYLON P BRINSON, Century 21 Lindsey and Pauley. FMLS GA
 - $579,9003 bd2 ba2k sqft0 Kelley Highlands Dr Lot 3, Talking Rock, GA 30175ActiveMLS ID #10839369, Bonnie Padgett, Keller Williams Elevate. GAMLS
- $674,9994 bd4 ba2.5k sqft953 Roundtop Rd, Ellijay, GA 30540ActiveMLS ID #10612614, Linda Cedeno, Atlanta Communities. GAMLS
- $749,9994 bd5 ba2.3k sqft62 Bear Cub Rdg, Big Canoe, GA 30143ActiveMLS ID #10869196, Blake Jones, Orchard Brokerage, LLC. GAMLS
- $694,5004 bd4 ba2.9k sqft115 Brighton Rd, Ball Ground, GA 30107Active Under ContractMLS ID #10855601, Patty Medina, Century 21 Results. GAMLS
- $699,9994 bd4 ba2.8k sqft157 Palisade Dr, Rydal, GA 30171New ConstructionMLS ID #7788148, Louis Cloete, Georgia Premier Realty Team Inc.. FMLS GA
