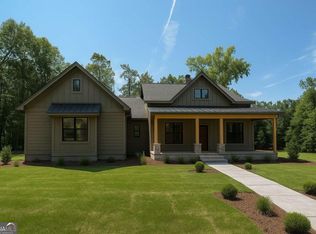
Nestled in the peaceful community of Kelley Highlands, this breathtaking to-be-built custom ranch home on a slab invites you in with its elegant craftsmanship and luxurious details. Constructed by a renowned local builder celebrated for high-end finishes, the home boasts the beautiful open-concept Abbie floor plan, where sunlight pours through expansive windows, illuminating the open-concept great room, dining area, and gourmet kitchen adorned with gleaming granite countertops and soaring ceilings. The main-level master suite offers a serene retreat, while two additional bedrooms and two stylish bathrooms provide comfort and space for family or guests. With a spacious two-car garage and opportunities to personalize details, this is more than a house-it's a dream home waiting to become your own. Schedule a new construction meeting to discuss customization options, and you can specify to add the optional upstairs Bonus Bedroom Room (can be quoted on request).
Active
$579,900
0 Kelley Highlands Dr Lot 3, Talking Rock, GA 30175
3beds
2,011sqft
:
Get pre-qualified$3,521/mo
Single Family Residence
Built in 2026
1.49 Acres Lot
$574,300 Zestimate®
$288/sqft
$-- HOA
What's special
Soaring ceilingsOpen-concept great roomDining areaLuxurious detailsGleaming granite countertopsTwo stylish bathroomsGourmet kitchen
- 73 days |
- 90 |
- 7 |
Zillow last checked:
Listing updated:
Listed by:
Bonnie Padgett 770-367-1715,
Keller Williams Elevate
Source: GAMLS,MLS#: 10776941
Facts & features
Interior
Bedrooms & bathrooms
- Bedrooms: 3
- Bathrooms: 2
- Full bathrooms: 2
- Main level bathrooms: 2
- Main level bedrooms: 3
Rooms
- Room types: Laundry, Office
Kitchen
- Features: Breakfast Area, Kitchen Island
Heating
- Central, Electric
Cooling
- Ceiling Fan(s), Central Air
Appliances
- Included: Dishwasher, Disposal, Electric Water Heater, Refrigerator
- Laundry: Other
Features
- Double Vanity, Master On Main Level, Split Bedroom Plan, Walk-In Closet(s)
- Flooring: Carpet, Vinyl
- Windows: Double Pane Windows
- Basement: None
- Number of fireplaces: 1
- Fireplace features: Living Room
- Common walls with other units/homes: No Common Walls
Interior area
- Total structure area: 2,011
- Total interior livable area: 2,011 sqft
- Finished area above ground: 2,011
- Finished area below ground: 0
Property
Parking
- Total spaces: 2
- Parking features: Garage, Side/Rear Entrance
- Has garage: Yes
Features
- Levels: One
- Stories: 1
- Body of water: None
Lot
- Size: 1.49 Acres
- Features: Private
- Residential vegetation: Wooded
Details
- Parcel number: 061B000106000
Construction
Type & style
- Home type: SingleFamily
- Architectural style: Ranch
- Property subtype: Single Family Residence
Materials
- Press Board
- Foundation: Slab
- Roof: Composition
Condition
- To Be Built
- New construction: Yes
- Year built: 2026
Details
- Warranty included: Yes
Utilities & green energy
- Electric: 220 Volts
- Sewer: Septic Tank
- Water: Well
- Utilities for property: Electricity Available, Phone Available
Community & HOA
Community
- Features: None
- Security: Smoke Detector(s)
- Subdivision: Kelley Highlands
HOA
- Has HOA: Yes
- Services included: Management Fee
Location
- Region: Talking Rock
Financial & listing details
- Price per square foot: $288/sqft
- Annual tax amount: $90
- Date on market: 6/2/2026
- Cumulative days on market: 73 days
- Listing agreement: Exclusive Right To Sell
- Electric utility on property: Yes
Estimated market value
$574,300
$546,000 - $603,000
$2,606/mo
Price history
| Date | Event | Price |
|---|---|---|
| 6/2/2026 | Listed for sale | $579,900$288/sqft |
Source:  FMLS GA #7779101 Report a problem FMLS GA #7779101 Report a problem | ||
| 6/1/2026 | Listing removed | $579,900$288/sqft |
Source:  GAMLS #10703113 Report a problem GAMLS #10703113 Report a problem | ||
| 3/2/2026 | Listed for sale | $579,900$288/sqft |
Source: FMLS GA #7727266 Report a problem | ||
| 3/1/2026 | Listing removed | $579,900$288/sqft |
Source: FMLS GA #7688014 Report a problem | ||
| 12/4/2025 | Listed for sale | $579,900$288/sqft |
Source: GAMLS #10652891 Report a problem | ||
| 11/1/2025 | Listing removed | $579,900$288/sqft |
Source: FMLS GA #7586552 Report a problem | ||
| 5/27/2025 | Listed for sale | $579,900$288/sqft |
Source: FMLS GA #7586552 Report a problem | ||
Public tax history
Tax history is unavailable.
Monthly payment
Est. payment
Payment breakdown
Explore the cost of this home by adjusting the details. Changes won't be saved.Climate risks
Neighborhood: 30175
Nearby schools
GreatSchools rating
- 5/10Mountain View Elementary SchoolGrades: PK-5Distance: 7.8 mi
- 8/10Clear Creek Middle SchoolGrades: 6-8Distance: 5.3 mi
- 7/10Gilmer High SchoolGrades: 9-12Distance: 7.4 mi
Schools provided by the listing agent
- Elementary: Clear Creek
- Middle: Clear Creek
- High: Gilmer
Source: GAMLS. This data may not be complete. We recommend contacting the local school district to confirm school assignments for this home.
- $1,070,0004 bd4 ba3.6k sqft0 Kelley Highlands Dr LOT 14, Talking Rock, GA 30175New Construction

- $754,9003 bd3 ba2.2k sqft0 Kelley Highlands Dr LOT 27, Talking Rock, GA 30175Sold
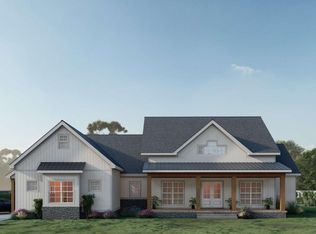
- $694,9003 bd3 ba2.5k sqft0 Kelley Highlands Dr LOT 4, Talking Rock, GA 30175New Construction
- $325,100-- bd-- ba-- sqft6972 S Old Highway 5, Ellijay, GA 30540Off Market
- $107,0002 bd1 ba896 sqft6986 Old Highway 5 S, Talking Rock, GA 30175Off Market
- $15,9002 bd1 ba952 sqft7040 S Old Highway 5, East Ellijay, GA 30539Off Market
- $144,300-- bd-- ba1.2k sqft6978 Old Highway 5 S, Talking Rock, GA 30175Off Market
- $273,0003 bd2 ba1.6k sqft7070 Old Highway 5 S, Talking Rock, GA 30175Sold
A local agent can set up tours, give advice and negotiate with sellers.
Similar homes
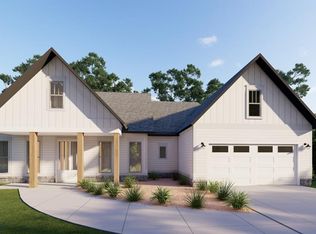
- $579,9003 bd3 ba2k sqft3 Kelley Highlands Dr, Talking Rock, GA 30175New Construction
 MLS ID #434108, Bonnie Padgett, Keller Williams Elevate. NGBOR
 - $694,9003 bd3 ba2.5k sqft0 Kelley Highlands Dr Lot 4, Talking Rock, GA 30175Active
 MLS ID #10776930, Bonnie Padgett, Keller Williams Elevate. GAMLS
 - $694,9004 bd4 ba2.5k sqft4 Kelley Highlands Dr, Talking Rock, GA 30175New Construction
 MLS ID #434109, Bonnie Padgett, Keller Williams Elevate. NGBOR
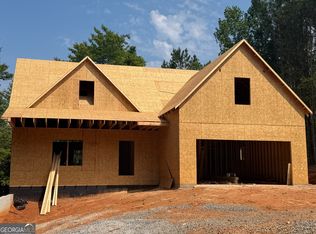
 - $549,0003 bd3 ba2.4k sqft96 Bethal Rd, Talking Rock, GA 30175Active
 MLS ID #10817286, Lydia Spink, Century 21 Lindsey & Pauley. GAMLS
 - $525,0003 bd2 ba1.3k sqft361 Oak Park Dr, Talking Rock, GA 30175New ConstructionMLS ID #430284, Emily Reece, REMAX Town & Country - Ellijay. NGBOR
- $690,0004 bd4 ba2.3k sqftLOT 6 Lowe Ln, Talking Rock, GA 30175ActiveMLS ID #10761627, William Taylor, Anchor Real Estate Advisors. GAMLS
- $690,0004 bd4 ba2.4k sqftLOT 7 Lowe Ln, Talking Rock, GA 30175ActiveMLS ID #10761628, William Taylor, Anchor Real Estate Advisors. GAMLS
- $725,0004 bd4 ba2.3k sqftLOT 2 Lowe Ln, Talking Rock, GA 30175ActiveMLS ID #10761615, William Taylor, Anchor Real Estate Advisors. GAMLS
- $725,0004 bd4 ba2.4k sqftLOT 3 Lowe Ln, Talking Rock, GA 30175ActiveMLS ID #10761623, William Taylor, Anchor Real Estate Advisors. GAMLS
- $719,0004 bd3 ba2.9k sqft2956 Blalock Mountain Rd, Talking Rock, GA 30175New ConstructionMLS ID #434930, The Conrey Family Team, REMAX Town & Country - Ellijay. NGBOR
- $469,0003 bd2 ba1.5k sqft4016 Carver Mill Rd, Talking Rock, GA 30175New ConstructionMLS ID #434098, Stephanie Burdett, REMAX Town & Country - Jasper. NGBOR
- $617,5004 bd3 ba2.3k sqft909 Roundtop Rd, Ellijay, GA 30540ActiveMLS ID #10739895, Linda Cedeno, Atlanta Communities. GAMLS
- $585,0003 bd2 ba2k sqft85 Frances Dr, Ellijay, GA 30536Active Under ContractMLS ID #10706179, EmpowerHome Team Atlanta, Keller Williams Realty First Atlanta. GAMLS
- $575,0003 bd4 ba2.8k sqft23 Echota Ct, Ellijay, GA 30540New Construction
 MLS ID #7820622, Adrienne Freeman, Atlanta Communities. FMLS GA
 - $800,0004 bd4 ba2.6k sqftLOT 4 Lowe Ln, Talking Rock, GA 30175ActiveMLS ID #10761624, William Taylor, Anchor Real Estate Advisors. GAMLS
- $599,9003 bd4 ba2.9k sqft89 Mystic Trail Ln, Jasper, GA 30143ActiveMLS ID #10789640, Joanna Kearns, Century 21 Lindsey & Pauley. GAMLS
- $800,0004 bd4 ba2.8k sqftLOT 5 Lowe Ln, Talking Rock, GA 30175ActiveMLS ID #10761626, William Taylor, Anchor Real Estate Advisors. GAMLS
- $599,9004 bd3 ba2.5k sqft269 Firetower Rd, Jasper, GA 30143New ConstructionMLS ID #430164, Valorie Price, Keller Williams Elevate. NGBOR
- $579,0002 bd2 ba1.7k sqft484 Rock Water Rd, Ellijay, GA 30536ActiveMLS ID #10820756, Trevor Daw, Coldwell Banker Realty. GAMLS
- $599,9003 bd2 ba2.8k sqft52 Otto Ct, Ellijay, GA 30540New ConstructionMLS ID #433984, Cat Benitez, REMAX Town & Country - Ellijay. NGBOR
