Nestled in the peaceful community of Kelley Highlands, this stunning custom ranch home, currently under construction, showcases exceptional craftsmanship and thoughtfully curated luxury finishes by a renowned local builder. The beautifully designed Jessica floor plan offers approximately 2,600 square feet of heated and cooled living space, featuring an open-concept layout where natural light fills the spacious great room, dining area, and gourmet kitchen. Elegant granite countertops, soaring ceilings, and quality finishes create a warm yet sophisticated atmosphere throughout the home. The main level includes a private owner's suite, two additional bedrooms, and two full bathrooms, providing comfortable one-level living. Upstairs, a finished bonus suite with a full bathroom offers the perfect space for a guest retreat, home office, media room, or private bedroom. Enjoy outdoor living from the welcoming covered front porch or relax on the covered rear porch, which is designed to accommodate an optional stone fireplace for year-round enjoyment. A spacious three-car, side-entry garage provides ample room for vehicles, storage, and hobbies. Buyers still have the opportunity to personalize select finishes and features during construction, making this home a true reflection of their style. Schedule a new construction consultation today to learn more about available customization options and make this exceptional home your own!!
Active
$694,900
4 Kelley Highlands Dr, Talking Rock, GA 30175
4beds
2,571sqft
:
Get pre-qualified$4,268/mo
Residential
Built in 2026
1.49 Acres Lot
$-- Zestimate®
$270/sqft
$-- HOA
What's special
Quality finishesSoaring ceilingsOpen-concept layoutDining areaWelcoming covered front porchSpacious three-car side-entry garageElegant granite countertops
- 23 days |
- 204 |
- 5 |
Zillow last checked:
Listing updated:
Listed by:
Bonnie Padgett 770-367-1715,
Keller Williams Elevate
Source: NGBOR,MLS#: 434109
Facts & features
Interior
Bedrooms & bathrooms
- Bedrooms: 4
- Bathrooms: 4
- Full bathrooms: 3
- Partial bathrooms: 1
- Main level bedrooms: 3
Rooms
- Room types: Kitchen, Laundry, Great Room, Loft
Primary bedroom
- Level: Main
Heating
- Central
Cooling
- Central Air
Appliances
- Included: Refrigerator, Range, Dishwasher, Electric Water Heater
- Laundry: Main Level, Laundry Room
Features
- Pantry, Ceiling Fan(s), Cathedral Ceiling(s), Loft, Entrance Foyer, Eat-in Kitchen
- Flooring: Carpet, Luxury Vinyl
- Windows: Insulated Windows
- Basement: Slab
- Number of fireplaces: 2
- Fireplace features: See Remarks
Interior area
- Total structure area: 2,571
- Total interior livable area: 2,571 sqft
Property
Parking
- Total spaces: 3
- Parking features: Garage, Concrete
- Garage spaces: 3
- Has uncovered spaces: Yes
Features
- Levels: One and One Half
- Stories: 1
- Patio & porch: Front Porch
- Has view: Yes
- View description: Trees/Woods
- Frontage type: Road
Lot
- Size: 1.49 Acres
- Topography: Level,Sloping
Details
- Parcel number: 3056H001
Construction
Type & style
- Home type: SingleFamily
- Architectural style: Ranch,Traditional,Craftsman
- Property subtype: Residential
Materials
- Frame, Concrete, Composite
- Roof: Shingle
Condition
- Under Construction
- New construction: Yes
- Year built: 2026
Utilities & green energy
- Sewer: Septic Tank
- Water: Well
Community & HOA
Location
- Region: Talking Rock
Financial & listing details
- Price per square foot: $270/sqft
- Date on market: 7/3/2026
- Road surface type: Paved
Estimated market value
Not available
Estimated sales range
Not available
Not available
Price history
| Date | Event | Price |
|---|---|---|
| 7/3/2026 | Listed for sale | $694,900$270/sqft |
Source: NGBOR #434109 Report a problem | ||
Public tax history
Tax history is unavailable.
Monthly payment
Est. payment
Payment breakdown
Explore the cost of this home by adjusting the details. Changes won't be saved.Climate risks
Neighborhood: 30175
Getting around
0 / 100
Car-DependentNearby schools
GreatSchools rating
- 5/10Mountain View Elementary SchoolGrades: PK-5Distance: 7.6 mi
- 8/10Clear Creek Middle SchoolGrades: 6-8Distance: 4.8 mi
- 7/10Gilmer High SchoolGrades: 9-12Distance: 7.2 mi
- $757,6003 bd3 ba2.2k sqft0 Kelley Highlands Dr, Talking Rock, GA 30175Sold

- $579,9003 bd3 ba2k sqft3 Kelley Highlands Dr, Talking Rock, GA 30175New Construction
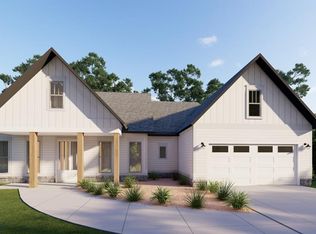
- $1,070,0004 bd4 ba3.6k sqft14 Kelley Highlands Dr, Talking Rock, GA 30175New Construction

- $694,9004 bd4 ba2.5k sqft0 Kelley Highlands Dr LOT 4, Talking Rock, GA 30175New Construction
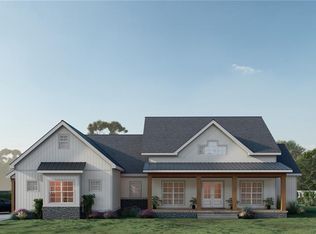
- $1,070,0004 bd4 ba3.6k sqft0 Kelley Highlands Dr LOT 14, Talking Rock, GA 30175New Construction
- $29,300-- bd-- ba-- sqft359 Whitestone Ln, Talking Rock, GA 30175Off Market
- $21,000-- bd2 ba1.6k sqft351 Whitestone Ln, Talking Rock, GA 30175Off Market
- $63,800-- bd-- ba-- sqft360 Fowler Farm Dr, Ellijay, GA 30540Off Market
A local agent can set up tours, give advice and negotiate with sellers.
Similar homes
- $694,9004 bd4 ba2.5k sqft0 Kelley Highlands Dr Lot 4, Talking Rock, GA 30175New Construction
 MLS ID #7779099, Bonnie Padgett, Keller Williams Elevate. FMLS GA
 - $579,9003 bd3 ba2k sqft3 Kelley Highlands Dr, Talking Rock, GA 30175New ConstructionMLS ID #434108, Bonnie Padgett, Keller Williams Elevate. NGBOR
- $700,0004 bd4 ba2.6k sqftLOT 4 Lowe Ln, Talking Rock, GA 30175Active

 MLS ID #10761624, William Taylor, Anchor Real Estate Advisors. GAMLS
 - $579,9003 bd2 ba2k sqft0 Kelley Highlands Dr Lot 3, Talking Rock, GA 30175Active
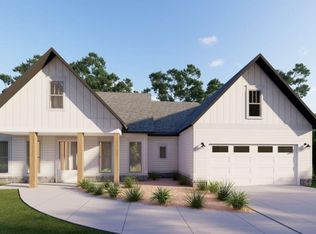 MLS ID #10776941, Bonnie Padgett, Keller Williams Elevate. GAMLS
 - $675,0004 bd4 ba2.3k sqftLOT 3 Lowe Ln, Talking Rock, GA 30175New ConstructionMLS ID #7768287, Will Taylor, Anchor Real Estate Advisors, LLC. FMLS GA
- $650,0004 bd4 ba2.4k sqftLOT 7 Lowe Ln, Talking Rock, GA 30175ActiveMLS ID #10761628, William Taylor, Anchor Real Estate Advisors. GAMLS
- $640,0004 bd4 ba2.3k sqftLOT 6 Lowe Ln, Talking Rock, GA 30175ActiveMLS ID #10761627, William Taylor, Anchor Real Estate Advisors. GAMLS
- $650,0004 bd4 ba2.3k sqftLOT 2 Lowe Ln, Talking Rock, GA 30175New ConstructionMLS ID #7768282, Will Taylor, Anchor Real Estate Advisors, LLC. FMLS GA
- $689,0003 bd4 ba2.8k sqft1046 Crossroads Church Rd, Ellijay, GA 30540For SaleMLS ID #434547, Kirbi Smith, BHGRE Metro Brokers - Ellijay. NGBOR
- $750,0004 bd4 ba2.8k sqftLOT 5 Lowe Ln, Talking Rock, GA 30175New ConstructionMLS ID #7768290, Will Taylor, Anchor Real Estate Advisors, LLC. FMLS GA
- $799,9003 bd3 ba2.5k sqft75 Lowe Ln, Talking Rock, GA 30175ActiveMLS ID #10761614, William Taylor, Anchor Real Estate Advisors. GAMLS
- $689,9004 bd4 ba2.5k sqft953 Roundtop Rd, Ellijay, GA 30540ActiveMLS ID #10612614, Linda Cedeno, Atlanta Communities. GAMLS
- $865,0003 bd3 ba2.2k sqft308 Shagbark Ct, Talking Rock, GA 30175New ConstructionMLS ID #434183, Reid Dowling, High Country Reserve. NGBOR
- $639,9004 bd3 ba2.1k sqft673 Harold Pritchett Rd, Ellijay, GA 30540For SaleMLS ID #434203, Martha Hernandez, Georgia Mountain Living Realty, LLC. NGBOR
- $617,5004 bd3 ba2.3k sqft909 Roundtop Rd, Ellijay, GA 30540ActiveMLS ID #10739895, Linda Cedeno, Atlanta Communities. GAMLS
- $599,9994 bd3 ba2.2k sqft121 Willow Creek Ln, Ellijay, GA 30536For SaleMLS ID #429522, Jacob Engstrom, REMAX Town & Country - Ellijay. NGBOR
- $594,9004 bd2 ba2k sqft149 Hidden Creek Rd, Jasper, GA 30143For SaleMLS ID #430594, Carolyn Childers, Call It Closed International Realty. NGBOR
- $769,0004 bd4 ba3.1k sqft126 Jerusalem Farms Trl, Jasper, GA 30143New ConstructionMLS ID #430675, Maryam Vala, Atlanta Communities - East Cobb. NGBOR
- $679,0002 bd2 ba1.6k sqft60 E Conasauga Crk, Ellijay, GA 30540New ConstructionMLS ID #419453, The Cindy West Team, Remax Town & Country – The Cindy West Team. NGBOR
- $525,0003 bd2 ba1.3k sqft361 Oak Park Dr, Talking Rock, GA 30175New ConstructionMLS ID #430284, Emily Reece, REMAX Town & Country - Ellijay. NGBOR
