Welcome to this stunning 2023-built home offering over 3,000 square feet of beautifully finished living space, designed with modern comfort, timeless style, and flexibility for today's lifestyle. From the moment you step inside, you'll appreciate the impressive 8-foot interior doors, abundant natural light, and spacious open floor plan. The heart of the home features a gourmet eat-in kitchen with an oversized island, stainless steel appliances, and a seamless flow into the breakfast/dining area and inviting living room, complete with a cozy gas log fireplace. Expansive windows fill the home with natural light, while the wide-plank luxury vinyl plank flooring offers both elegance and durability—perfect for children and pets. The desirable main-level owner's suite provides a private retreat with a spa-inspired bathroom featuring a double vanity, upgraded tiled walk-in shower, generous walk-in closet, and convenient access to the separate laundry room. Downstairs, the fully finished terrace level offers incredible versatility with its own kitchenette, spacious living and dining area, bedroom, full bath, and an oversized bonus room that can easily serve as a fourth bedroom, home gym, media room, or game room. With its private entrance to the paved patio and fenced backyard, this level is perfectly suited for an in-law suite, extended family, or guests. Outdoor living is just as impressive with a covered back porch overlooking the professionally landscaped yard, creating the perfect setting for morning coffee, outdoor dining, or relaxing evenings. The oversized two-car garage with high ceilings provides ample storage and workspace. This exceptional home combines quality craftsmanship, thoughtful design, and flexible living spaces to accommodate every stage of life. If you've been searching for a move-in-ready home with room to grow, entertain, and enjoy, this one checks every box. (*Virtual Staged photos used living room)
Active
Price cut: $1K (9/21)
$648,444
272 Linger Longer Dr, Ellijay, GA 30540
4beds
3,146sqft
Residential
Built in 2023
0.85 Acres Lot
$630,000 Zestimate®
$206/sqft
$38/mo HOA
What's special
Cozy gas log fireplaceOversized islandSpacious open floor planAbundant natural lightStainless steel appliancesGourmet eat-in kitchenGenerous walk-in closet
- 103 days
- 271
- 12
Zillow last checked:
Listing updated:
Listed by:
Susan McVey 706-889-3131,
REMAX Town & Country - Ellijay
Source: NGBOR,MLS#: 434366
Facts & features
Interior
Bedrooms & bathrooms
- Bedrooms: 4
- Bathrooms: 3
- Full bathrooms: 3
- Main level bedrooms: 2
Rooms
- Room types: Den, Living Room, Breakfast Room, Kitchen, Laundry, See Remarks
Primary bedroom
- Level: Main
Heating
- Central
Cooling
- Central Air
Appliances
- Included: Oven, Microwave, Dishwasher
- Laundry: Main Level, Laundry Room
Features
- Ceiling Fan(s), Sheetrock, Eat-in Kitchen, High Speed Internet
- Flooring: Luxury Vinyl
- Windows: Vinyl, Screens
- Basement: Finished,Full
- Number of fireplaces: 1
- Fireplace features: Gas Log
Interior area
- Total structure area: 3,146
- Total interior livable area: 3,146 sqft
Video & virtual tour
Property
Parking
- Total spaces: 2
- Parking features: Garage, Concrete
- Garage spaces: 2
- Has uncovered spaces: Yes
Features
- Levels: One
- Stories: 1
- Patio & porch: Covered
- Exterior features: Private Yard
- Has view: Yes
- View description: Trees/Woods
- Frontage type: Road
Lot
- Size: 0.85 Acres
- Topography: Level,Sloping,Wooded
Details
- Parcel number: 3055H 038
Construction
Type & style
- Home type: SingleFamily
- Architectural style: Traditional
- Property subtype: Residential
Materials
- Frame, Composite
- Roof: Shingle
Condition
- Resale
- New construction: No
- Year built: 2023
Utilities & green energy
- Sewer: Septic Tank
- Water: Public
- Utilities for property: Cable Available
Community & HOA
Community
- Features: See Remarks
- Subdivision: The Hammock
HOA
- Has HOA: Yes
- HOA fee: $450 annually
Location
- Region: Ellijay
Financial & listing details
- Price per square foot: $206/sqft
- Tax assessed value: $543,100
- Annual tax amount: $3,356
- Date on market: 7/14/2026
- Road surface type: Paved
Estimated market value
$630,000
$599,000 - $662,000
$4,196/mo
Price history
| Date | Event | Price |
|---|---|---|
| 9/21/2026 | Price change | $648,444-0.2%$206/sqft |
Source: NGBOR #434366 Report a problem | ||
| 7/14/2026 | Listed for sale | $649,444+14.8%$206/sqft |
Source: NGBOR #434366 Report a problem | ||
| 12/21/2023 | Sold | $565,768+20.4%$180/sqft |
Source:  FMLS GA #7195175 Report a problem FMLS GA #7195175 Report a problem | ||
| 7/31/2023 | Pending sale | $469,900$149/sqft |
Source:  GAMLS #10143738 Report a problem GAMLS #10143738 Report a problem | ||
| 6/22/2023 | Price change | $469,900+3.3%$149/sqft |
Source: GAMLS #10143738 Report a problem | ||
| 5/25/2023 | Price change | $454,901+0%$145/sqft |
Source: GAMLS #10143738 Report a problem | ||
| 4/27/2023 | Price change | $454,9000%$145/sqft |
Source: GAMLS #10143738 Report a problem | ||
| 4/12/2023 | Price change | $454,901+0%$145/sqft |
Source: FMLS GA #7195175 Report a problem | ||
| 3/28/2023 | Listed for sale | $454,900$145/sqft |
Source: FMLS GA #7195175 Report a problem | ||
Public tax history
| Year | Property taxes | Tax assessment |
|---|---|---|
| 2025 | $3,356 +1.5% | $217,240 +1.8% |
| 2024 | $3,306 +976.5% | $213,360 +1011.3% |
| 2023 | $307 -14% | $19,200 +6.7% |
| 2022 | $357 -3.3% | $18,000 +7.1% |
| 2021 | $370 | $16,800 |
Find assessor info on the county website
Monthly payment
Est. payment
Payment breakdown
Explore the cost of this home by adjusting the details. Changes won't be saved.Climate risks
Neighborhood: 30540
- $531,000-- bd2 ba1.9k sqft258 Linger Longer Dr, Ellijay, GA 30540Off Market
- $532,500-- bd2 ba1.7k sqft294 Linger Longer Dr, Ellijay, GA 30540Off Market
- $652,200-- bd2 ba2.5k sqft218 Linger Longer Dr, Ellijay, GA 30540Off Market
- $520,600-- bd2 ba1.8k sqft308 Linger Longer Dr, Ellijay, GA 30540Off Market
Similar homes
- $619,0003 bd3 ba3k sqft53 Addle Trl, Ellijay, GA 30540For Sale
 MLS ID #436865, Bethany Kaylor, Mountain Sotheby's International Realty. NGBOR
 - $625,0004 bd3 ba3k sqft617 Zenith Trl, Ellijay, GA 30540For Sale
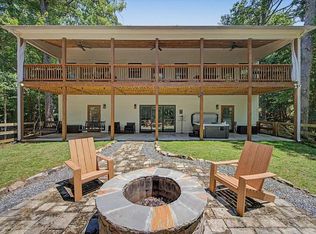 MLS ID #431575, Kena Murphy, Atlanta Communities - West Cobb. NGBOR
 - $675,0004 bd4 ba3.3k sqft72 Highland Pointe Dr, Ellijay, GA 30540Active
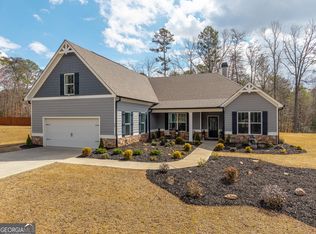
 MLS ID #10852452, Steven T Koleno, Beycome Brokerage Realty LLC. GAMLS
 - $679,0004 bd4 ba4.5k sqft5568 Highway 382 W, Ellijay, GA 30540For Sale
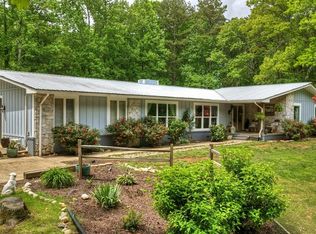 MLS ID #430134, Cassie Stover, Woodland Realty. NGBOR
 - $674,9994 bd4 ba2.5k sqft953 Roundtop Rd, Ellijay, GA 30540ActiveMLS ID #10612614, Linda Cedeno, Atlanta Communities. GAMLS
- $725,0003 bd4 ba3.1k sqft1068 High River Rd #90, Ellijay, GA 30540ActiveMLS ID #10844690, Teesha Morgan, RE/MAX Town & Country. GAMLS
