Welcome home to the amazing community of Lake Arrowhead. Nestled in the Foothills of the North Georgia mountains this Private Gated Community with a 540 Acre lake offers a wonderful lifestyle. Enter into the gorgeous two story home with the primary on the main! This home features a ton of natural light with a relaxing and serene setting on your covered front porch. Enter into the open concept main living area where you will find the family room, kitchen and dining area flow seamlessly to create a comfortable living space. The family room features a charming corner fireplace with mantle and has direct access to both the dining area and back porch, making it a great space for entertaining. The kitchen features stainless appliances including double ovens, white cabinets, Quartz countertops, a tile back splash, and a center island complete with breakfast bar seating. The spacious dining room is just off the kitchen with a view into the family room. Also located off the main living space is a half bath, your pantry, laundry room, and a mudroom area perfect for extra storage and organization. The huge master is located on the main and offers a bonus sitting area along with a stunning ensuite bath with double vanity, soaking tub, oversized shower, and a large walk in closet. Upstairs you will find a finished loft offering flex space for a home theatre, office, or game room. The three additional bedrooms are each spacious, have walk in closets, and share the second full bath with double sinks and shower/tub combo. This home features wonderful outdoor living spaces throughout the beautifully landscaped lot. This property sits on a peaceful lot just before the cul de sac offering tranquil views and privacy. A quick drive from Downtown Canton, this home offers peaceful living with access to local shopping and restaurants. Enjoy all that Lake Arrowhead has to offer with 5 star resort amenities including sidewalks, parks, walking trails, two pools, tennis, pickleball, golf, fishing, boating, clubhouse, restaurant, private lake, marina and so much more
Active
$519,900
3015 Winding Rdg, Waleska, GA 30183
4beds
--sqft
Single Family Residence
Built in 2021
10,018 Square Feet Lot
$516,900 Zestimate®
$--/sqft
$225/mo HOA
What's special
Gorgeous two story homeTon of natural lightCovered front porchFamily roomLarge walk in closetTile back splashWhite cabinets
- 99 days
- 59
- 2
Zillow last checked:
Listing updated:
Listed by:
Todd Aukland 425-345-9470,
Boardwalk Realty Associates
Source: GAMLS,MLS#: 10779604
Facts & features
Interior
Bedrooms & bathrooms
- Bedrooms: 4
- Bathrooms: 3
- Full bathrooms: 2
- 1/2 bathrooms: 1
- Main level bathrooms: 1
- Main level bedrooms: 1
Rooms
- Room types: Bonus Room, Laundry
Dining room
- Features: Dining Rm/Living Rm Combo
Kitchen
- Features: Breakfast Area, Breakfast Bar, Kitchen Island, Pantry, Solid Surface Counters
Heating
- Central, Electric, Forced Air
Cooling
- Ceiling Fan(s), Central Air, Electric
Appliances
- Included: Dishwasher, Disposal, Double Oven, Electric Water Heater, Microwave
- Laundry: Laundry Closet
Features
- Double Vanity, High Ceilings, Master On Main Level, Walk-In Closet(s)
- Flooring: Carpet
- Windows: Double Pane Windows
- Basement: None
- Number of fireplaces: 1
- Fireplace features: Family Room
- Common walls with other units/homes: No Common Walls
Interior area
- Total structure area: 0
- Finished area above ground: 0
- Finished area below ground: 0
Property
Parking
- Total spaces: 2
- Parking features: Attached, Garage, Garage Door Opener, Kitchen Level
- Has attached garage: Yes
Features
- Levels: Two
- Stories: 2
- Patio & porch: Patio
- Has view: Yes
- View description: Mountain(s)
- Body of water: None
Lot
- Size: 10,018 Square Feet
- Features: Level
- Residential vegetation: Wooded
Details
- Parcel number: 22N02A 094
Construction
Type & style
- Home type: SingleFamily
- Architectural style: Traditional
- Property subtype: Single Family Residence
Materials
- Brick
- Foundation: Slab
- Roof: Composition
Condition
- Resale
- New construction: No
- Year built: 2021
Utilities & green energy
- Sewer: Public Sewer
- Water: Public
- Utilities for property: Cable Available, Electricity Available, Sewer Available, Water Available
Community & HOA
Community
- Features: Clubhouse, Gated, Golf, Lake, Park, Playground, Pool, Sidewalks, Street Lights, Tennis Court(s)
- Security: Carbon Monoxide Detector(s), Smoke Detector(s)
- Subdivision: Lake Arrowhead
HOA
- Has HOA: Yes
- Services included: Maintenance Grounds, Reserve Fund, Swimming, Tennis
- HOA fee: $2,700 annually
Location
- Region: Waleska
Financial & listing details
- Tax assessed value: $479,900
- Annual tax amount: $1,199
- Date on market: 6/5/2026
- Cumulative days on market: 99 days
- Listing agreement: Exclusive Right To Sell
- Listing terms: Cash,Conventional,FHA,VA Loan
- Electric utility on property: Yes
Estimated market value
$516,900
$491,000 - $543,000
$2,926/mo
Price history
| Date | Event | Price |
|---|---|---|
| 6/5/2026 | Listed for sale | $519,900+43.4% |
Source:  FMLS GA #7769276 Report a problem FMLS GA #7769276 Report a problem | ||
| 1/12/2022 | Sold | $362,641 |
Source: Public Record Report a problem | ||
Public tax history
| Year | Property taxes | Tax assessment |
|---|---|---|
| 2025 | $1,199 +0.5% | $191,960 +16.6% |
| 2024 | $1,194 +0.2% | $164,680 +2% |
| 2023 | $1,192 +7.8% | $161,400 +18.9% |
| 2022 | $1,106 +247.9% | $135,720 +1111.8% |
| 2021 | $318 -0.1% | $11,200 |
| 2020 | $318 | $11,200 |
| 2019 | $318 -0.6% | $11,200 -60% |
| 2018 | $320 -0.8% | $28,000 -50% |
| 2017 | $323 +57.4% | $56,000 +218.2% |
| 2016 | $205 | $17,600 |
| 2015 | $205 -1.2% | $17,600 |
| 2014 | $207 -1.6% | $17,600 |
| 2013 | $211 -6.7% | $17,600 -6.4% |
| 2012 | $226 -19.5% | $18,800 -21.7% |
| 2011 | $281 -31.4% | $24,000 +66.7% |
| 2010 | $409 -36.4% | $14,400 -40% |
| 2009 | $643 +2.2% | $24,000 |
| 2008 | $629 | $24,000 |
Find assessor info on the county website
Monthly payment
Est. payment
Payment breakdown
Explore the cost of this home by adjusting the details. Changes won't be saved.Climate risks
Neighborhood: 30183
Nearby schools
Schools provided by the listing agent
- Elementary: R M Moore
- Middle: Teasley
- High: Cherokee
Source: GAMLS. This data may not be complete. We recommend contacting the local school district to confirm school assignments for this home.
Similar homes
- $550,0003 bd3 ba2.4k sqft606 Spring Water, Waleska, GA 30183Active

 MLS ID #10842673, Daniel P Rohrer, One Nest Georgia Inc.. GAMLS
 - $425,0003 bd2 ba1.3k sqft146 Pinebrook Dr, Waleska, GA 30183Active
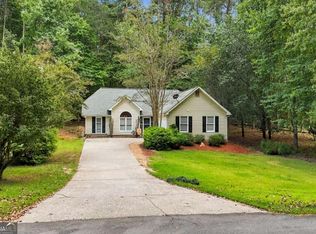 MLS ID #10844961, Lisa Steele, Lake Homes Realty LLC. GAMLS
 - $410,0003 bd2 ba-- sqft118 Cherokee Dr, Waleska, GA 30183Active
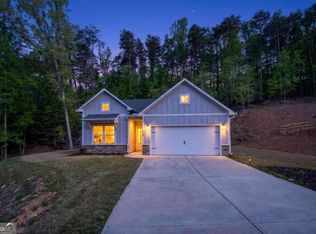 MLS ID #10735794, Nita Luce, Keller Williams Realty Atlanta North. GAMLS
 - $515,0004 bd3 ba-- sqft212 Oak Hollow Ct, White, GA 30184Active
 MLS ID #10819451, Carlos Arriaga, Boardwalk Realty Associates. GAMLS
 - $529,9004 bd2 ba3k sqft435 Lower Burris Rd, Canton, GA 30114ActiveMLS ID #10796570, Angela K Mastrogiovanni, BHHS Georgia Properties. GAMLS
- $485,0005 bd4 ba3.3k sqft12 Laurel Way NE, White, GA 30184ActiveMLS ID #10778382, Jenny K Smith, Keller Williams Northwest. GAMLS
- $485,0004 bd3 ba2.9k sqft230 Augusta Walk, Canton, GA 30114ActiveMLS ID #10791289, Maria Sims, Keller Williams Rlty. Partners. GAMLS
- $410,0004 bd3 ba2.4k sqft13 Four Feathers Ln, Rydal, GA 30171Active Under ContractMLS ID #10737815, Monika Burris, Crye-Leike, Realtors. GAMLS
- $459,9955 bd4 ba3.6k sqft36 Thunder Hawk Ln NE, Rydal, GA 30171ActiveMLS ID #10727201, Michael Rhoads, Atlanta Communities. GAMLS
- $585,0004 bd3 ba3k sqft979 Bishop Rd, Ball Ground, GA 30107Active Under ContractMLS ID #10797484, Kad Mendoza, Mendoza Realty. GAMLS
- $519,4004 bd3 ba2.7k sqft4229 Sheffield Ct NW, Kennesaw, GA 30144ActiveMLS ID #10806479, Stacy H Corley, Atlanta Communities. GAMLS
- $469,9004 bd3 ba2k sqft253 Jefferson Ave, Canton, GA 30114ActiveMLS ID #10802342, Steve Manenti, Keller Williams Realty Consultants. GAMLS
- $450,0004 bd3 ba2.3k sqft2015 Aldbury Ln, Woodstock, GA 30189ActiveMLS ID #10831948, Lisa Simpson, I Heart Atlanta Brokerage. GAMLS
- $495,0004 bd3 ba2.9k sqft264 Creek View Ln, Acworth, GA 30102Active Under ContractMLS ID #10767606, Elaina Shorrock, Real Broker, LLC. GAMLS
- $585,0004 bd3 ba2.6k sqft252 Saratoga Dr, Acworth, GA 30102ActiveMLS ID #10836927, Annamaria Stalker, Maximum One Community Realtors. GAMLS
- $459,9005 bd3 ba2.9k sqft216 Daybreak Rush, Canton, GA 30114ActiveMLS ID #10815896, Greg Kurzner, Resideum Real Estate. GAMLS
- $465,0003 bd2 ba1.9k sqft510 Appalachian Pl, Canton, GA 30114ActiveMLS ID #10825198, Mindy Oldknow, HomeSmart. GAMLS
- $410,0004 bd2 ba1.9k sqft1121 Canvas Back Dr, Woodstock, GA 30189ActiveMLS ID #10766552, Mark Spain, Mark Spain Real Estate. GAMLS
- $494,7503 bd2 ba-- sqft417 Sweetgum Dr, Woodstock, GA 30188ActiveMLS ID #10790525, Laura Colier, RE/MAX Town & Country. GAMLS
- $520,0001 bd2 ba1.2k sqft1063 Damascus Rd, Ball Ground, GA 30107ActiveMLS ID #10706861, Steven T Koleno, Beycome Brokerage Realty LLC. GAMLS
