Welcome to this stunning, nearly new 4-bedroom, 2.5-bath home offering 2,442 square feet of beautifully designed living space in the highly desirable Victory Place community! Built by Smith Douglas Homes, this modern residence offers an exceptional combination of style, comfort, and impressive upgrades. The main level features a formal dining room, a spacious open-concept living area with a cozy fireplace, and a spectacular gourmet kitchen showcasing white quartz countertops, an oversized 10-foot quartz island, elegant spotlight lighting, a walk-in pantry, and a butler's pantry. The kitchen is equipped with premium Samsung Bespoke appliances, including a refrigerator with water and ice dispenser, microwave, gas range with built-in air fryer, and dishwasher. Upstairs, the expansive primary suite features an elegant tray ceiling, a private bathroom with double vanities, and a generous walk-in closet. Three additional spacious bedrooms, a full bathroom, and a conveniently located laundry area complete the upper level. Step outside into your own private backyard retreat! The beautifully landscaped, level, fully fenced backyard features an impressive 15' x 40' covered patio with a fireplace and lighting, creating the perfect outdoor entertainment space for year-round gatherings and relaxation. Additional highlights include an attached two-car garage with upgraded vinyl flooring and a convenient main-level powder room. Ideally situated near schools, shopping, dining, and everyday conveniences. NO RENTAL RESTRICTIONS! This exceptional property offers modern luxury, incredible outdoor living, and outstanding investment potential. Don't miss this opportunity to own a truly move-in-ready home with upgrades that set it apart from the rest! Schedule your private showing today!
Active
$510,000
120 Winner St, Acworth, GA 30102
4beds
2,442sqft
Single Family Residence
Built in 2022
7,405 Square Feet Lot
$503,200 Zestimate®
$209/sqft
$40/mo HOA
What's special
Cozy fireplaceElegant spotlight lightingPrivate backyard retreatWalk-in pantryGenerous walk-in closetPremium samsung bespoke appliancesWhite quartz countertops
- 5 days
- 116
- 17
Zillow last checked:
Listing updated:
Listed by:
Fernanda Bodden anaiahomes@gmail.com,
Virtual Properties Realty.com
Source: GAMLS,MLS#: 10868957
Facts & features
Interior
Bedrooms & bathrooms
- Bedrooms: 4
- Bathrooms: 3
- Full bathrooms: 2
- 1/2 bathrooms: 1
Rooms
- Room types: Laundry, Office
Heating
- Central, Natural Gas
Cooling
- Central Air
Appliances
- Included: Dishwasher, Disposal, Microwave, Refrigerator, Washer
- Laundry: Laundry Closet
Features
- Double Vanity, Other, Walk-In Closet(s)
- Flooring: Carpet, Hardwood, Vinyl
- Windows: Double Pane Windows
- Basement: None
- Number of fireplaces: 2
- Fireplace features: Gas Log, Living Room, Outside
- Common walls with other units/homes: No Common Walls
Interior area
- Total structure area: 2,442
- Total interior livable area: 2,442 sqft
- Finished area above ground: 2,442
- Finished area below ground: 0
Property
Parking
- Parking features: Garage
- Has garage: Yes
Features
- Levels: Two
- Stories: 2
- Exterior features: Other
- Fencing: Back Yard
Lot
- Size: 7,405 Square Feet
- Features: Private
- Residential vegetation: Grassed
Details
- Additional structures: Outbuilding
- Parcel number: 21N11D 440
- Special conditions: As Is
Construction
Type & style
- Home type: SingleFamily
- Architectural style: Contemporary,Traditional
- Property subtype: Single Family Residence
Materials
- Brick
- Foundation: Slab
- Roof: Other
Condition
- Resale
- New construction: No
- Year built: 2022
Utilities & green energy
- Electric: 220 Volts
- Sewer: Public Sewer
- Water: Public
- Utilities for property: Underground Utilities
Green energy
- Energy efficient items: Appliances
Community & HOA
Community
- Features: None
- Security: Carbon Monoxide Detector(s)
- Subdivision: Victory Place
HOA
- Has HOA: Yes
- Services included: Maintenance Grounds
- HOA fee: $475 annually
Location
- Region: Acworth
Financial & listing details
- Price per square foot: $209/sqft
- Tax assessed value: $488,100
- Annual tax amount: $5,125
- Date on market: 10/7/2026
- Cumulative days on market: 5 days
- Listing agreement: Exclusive Right To Sell
- Listing terms: Cash,Conventional,FHA,VA Loan
Estimated market value
$503,200
$478,000 - $528,000
$2,729/mo
Price history
| Date | Event | Price |
|---|---|---|
| 10/7/2026 | Listed for sale | $510,000+7.6%$209/sqft |
Source:  GAMLS #10868957 Report a problem GAMLS #10868957 Report a problem | ||
| 11/6/2023 | Sold | $474,000-5.2%$194/sqft |
Source: NGBOR #327160 Report a problem | ||
| 9/22/2023 | Pending sale | $499,900$205/sqft |
Source: GAMLS #20138480 Report a problem | ||
| 8/25/2023 | Price change | $499,900-2.9%$205/sqft |
Source: GAMLS #20138480 Report a problem | ||
| 8/2/2023 | Listed for sale | $515,000+10.8%$211/sqft |
Source: NGBOR #327160 Report a problem | ||
| 8/15/2022 | Pending sale | $465,000+18%$190/sqft |
Source: GAMLS #10079912 Report a problem | ||
| 8/14/2022 | Sold | $394,110-15.2%$161/sqft |
Source: Public Record Report a problem | ||
| 8/9/2022 | Listed for sale | $465,000$190/sqft |
Source:  FMLS GA #7095761 Report a problem FMLS GA #7095761 Report a problem | ||
Public tax history
| Year | Property taxes | Tax assessment |
|---|---|---|
| 2025 | $5,125 +4.4% | $195,240 +4.4% |
| 2024 | $4,911 +20.7% | $187,000 +20.8% |
| 2023 | $4,068 +544.8% | $154,760 +544.8% |
| 2022 | $631 | $24,000 |
Find assessor info on the county website
Monthly payment
Est. payment
Payment breakdown
Explore the cost of this home by adjusting the details. Changes won't be saved.Climate risks
Neighborhood: 30102
Nearby schools
Schools provided by the listing agent
- Elementary: Boston
- Middle: Booth
- High: Etowah
Source: GAMLS. This data may not be complete. We recommend contacting the local school district to confirm school assignments for this home.
Similar homes
- $--4 bd3 ba1.7k sqft245 Bennett Farms Trl, Acworth, GA 30102AuctionAuction.com 2
- $519,0004 bd3 ba2.8k sqft207 Bennett Farms Trl, Acworth, GA 30102Active

 MLS ID #10849250, Dawn Hood, Keller Williams Northwest. GAMLS
 - $499,9004 bd3 ba2.9k sqft225 Gallant Fox Way, Acworth, GA 30102Active
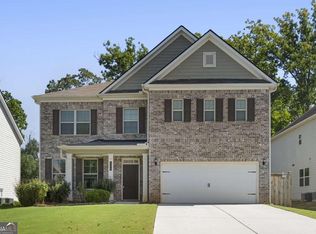 MLS ID #10854939, Courtney Newton, The Rezerve. GAMLS
 - $525,0004 bd4 ba2.9k sqft350 Parc Xing, Acworth, GA 30102Active
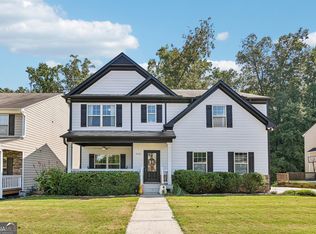 MLS ID #10847422, Veronique Taylor, Redfin Corporation. GAMLS
 - $425,0004 bd3 ba2.3k sqft102 Victory Commons Dr, Acworth, GA 30102For Sale
 MLS ID #7849057, Kate Viola, Peachtree Town & Country. FMLS GA
 - $585,0004 bd3 ba2.6k sqft252 Saratoga Dr, Acworth, GA 30102ActiveMLS ID #10836927, Annamaria Stalker, Maximum One Community Realtors. GAMLS
- $415,0005 bd3 ba2.3k sqft1003 Queensbury Run, Acworth, GA 30102Active Under ContractMLS ID #10840467, Katie Owens, Atlanta Communities. GAMLS
- $524,9904 bd3 ba2.6k sqft745 Coventry Cove Way, Acworth, GA 30102New ConstructionFMLS GA
- $432,9005 bd3 ba2.1k sqft413 Christina Way, Acworth, GA 30102ActiveMLS ID #10840950, Tanner Davis, Relate Realty. GAMLS
- $449,5004 bd3 ba2.2k sqft127 Shoals Bridge Rd, Acworth, GA 30102ActiveMLS ID #10795522, Aida Gonzalez, Virtual Properties Realty.com. GAMLS
- $425,0005 bd3 ba3k sqft6484 Victory Dr, Acworth, GA 30102ActiveMLS ID #10832288, The Premier Group, Keller Williams Realty Partners. GAMLS
- $439,5003 bd3 ba1.6k sqft5685 Crestview Dr, Acworth, GA 30102New ConstructionMLS ID #7852194, Brittany Milstead, Keller Williams Realty Atlanta Partners. FMLS GA
- $400,0004 bd3 ba2.4k sqft1030 Queensbury Run, Acworth, GA 30102ActiveMLS ID #10833367, Mark Spain, Mark Spain Real Estate. GAMLS
- $509,9904 bd3 ba2.6k sqft736 Coventry Cove Way, Acworth, GA 30102New ConstructionFMLS GA
- $394,9004 bd2 ba1.7k sqft6375 Caladium Dr, Acworth, GA 30102ActiveMLS ID #10836658, Amanda Shride, Atlanta Communities. GAMLS
- $509,9903 bd3 ba2.7k sqft3129 Cambridge Mill St, Acworth, GA 30102New ConstructionFMLS GA
- $374,7003 bd2 ba2.8k sqft6566 Kellogg Dr, Acworth, GA 30102ActiveMLS ID #10869275, Rebecca Nally, Keller Williams Realty. GAMLS
