Beautiful new construction on a spacious, private half-acre lot! Welcome to 5685 Crestview Drive, where the thoughtfully designed Crawford Plan pairs timeless style with comfortable everyday living. This two-story home is built to last, featuring James Hardie siding, rot-free windows, and a 30-year architectural roof. Inside, a welcoming foyer with a convenient half bath leads into a spacious layout with luxury vinyl plank flooring throughout. The kitchen brings together soft-close cabinetry, quartz countertops, and stainless steel appliances for a polished space equally suited to daily meals and entertaining. Upstairs, the generous primary suite offers a relaxing retreat with a walk-in closet and a beautifully appointed bath featuring a walk-in shower and double vanity. Secondary bedrooms and an upstairs laundry room keep everyday routines convenient. With room to spread out, privacy to enjoy, and the fresh appeal of brand-new construction, this Acworth home offers a beautiful place to settle in and make your own.
Active
$439,500
5685 Crestview Dr, Acworth, GA 30102
3beds
--sqft
Single Family Residence
Built in 2026
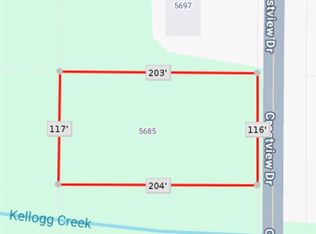
0.55 Acres Lot
$439,200 Zestimate®
$--/sqft
$-- HOA
What's special
Generous primary suiteRot-free windowsBeautifully appointed bathStainless steel appliancesJames hardie sidingWalk-in closetWalk-in shower
- 6 days
- 445
- 79
Zillow last checked:
Listing updated:
Listed by:
Brittany Milstead 770-846-6444,
Keller Williams Realty Atl. Partners
Source: GAMLS,MLS#: 10873525
Facts & features
Interior
Bedrooms & bathrooms
- Bedrooms: 3
- Bathrooms: 3
- Full bathrooms: 2
- 1/2 bathrooms: 1
Rooms
- Room types: Family Room, Great Room, Office
Heating
- Central
Cooling
- Central Air
Appliances
- Included: Dishwasher, Microwave
- Laundry: Upper Level
Features
- High Ceilings
- Flooring: Hardwood
- Windows: Double Pane Windows
- Basement: None
- Has fireplace: No
- Common walls with other units/homes: No Common Walls
Interior area
- Total structure area: 0
- Finished area above ground: 0
- Finished area below ground: 0
Property
Parking
- Total spaces: 2
- Parking features: Garage, Garage Door Opener
- Has garage: Yes
Features
- Levels: Two
- Stories: 2
- Patio & porch: Deck
- Body of water: None
Lot
- Size: 0.55 Acres
- Features: Private
Details
- Parcel number: 21N12D00000315000
Construction
Type & style
- Home type: SingleFamily
- Architectural style: Craftsman
- Property subtype: Single Family Residence
Materials
- Concrete
- Foundation: Slab
- Roof: Composition
Condition
- New Construction
- New construction: Yes
- Year built: 2026
Details
- Warranty included: Yes
Utilities & green energy
- Sewer: Septic Tank
- Water: Public
- Utilities for property: Cable Available, Electricity Available, Phone Available, Underground Utilities
Community & HOA
Community
- Features: None
- Security: Smoke Detector(s)
- Subdivision: n/a
HOA
- Has HOA: No
- Services included: None
Location
- Region: Acworth
Financial & listing details
- Annual tax amount: $65
- Date on market: 10/9/2026
- Cumulative days on market: 7 days
- Listing agreement: Exclusive Right To Sell
- Electric utility on property: Yes
Estimated market value
$439,200
$417,000 - $461,000
Not available
Price history
| Date | Event | Price |
|---|---|---|
| 10/9/2026 | Listed for sale | $439,500+998.8% |
Source:  FMLS GA #7852194 Report a problem FMLS GA #7852194 Report a problem | ||
| 4/14/2026 | Sold | $40,000-11.1% |
Source:  GAMLS #10676321 Report a problem GAMLS #10676321 Report a problem | ||
| 2/17/2026 | Pending sale | $45,000 |
Source: eXp Realty #7706069 Report a problem | ||
| 2/16/2026 | Contingent | $45,000 |
Source: eXp Realty #7706069 Report a problem | ||
| 2/12/2026 | Pending sale | $45,000 |
Source: eXp Realty #7706069 Report a problem | ||
| 2/11/2026 | Contingent | $45,000 |
Source: eXp Realty #7706069 Report a problem | ||
| 1/28/2026 | Pending sale | $45,000 |
Source: eXp Realty #7706069 Report a problem | ||
| 1/21/2026 | Contingent | $45,000 |
Source: eXp Realty #7706069 Report a problem | ||
| 1/17/2026 | Listed for sale | $45,000 |
Source: eXp Realty #7706069 Report a problem | ||
Public tax history
Tax history is unavailable.
Monthly payment
Est. payment
Payment breakdown
Explore the cost of this home by adjusting the details. Changes won't be saved.Climate risks
Neighborhood: 30102
Nearby schools
Schools provided by the listing agent
- Elementary: Clark Creek
- Middle: Booth
- High: Etowah
Source: GAMLS. This data may not be complete. We recommend contacting the local school district to confirm school assignments for this home.
Similar homes
- $420,0005 bd3 ba2.4k sqft1034 Queensbury Run, Acworth, GA 30102Active

 MLS ID #10871766, Brittany B Loan, Keller Williams Realty Partners. GAMLS
 - $425,0004 bd3 ba2.3k sqft102 Victory Commons Dr, Acworth, GA 30102For Sale

 MLS ID #7849057, Kate Viola, Peachtree Town & Country. FMLS GA
 - $485,0004 bd3 ba2.8k sqft207 Bennett Farms Trl, Acworth, GA 30102Active
 MLS ID #10849250, Dawn Hood, Keller Williams Northwest. GAMLS
 - $474,9905 bd3 ba2.7k sqft3166 Cambridge Mill St, Acworth, GA 30102New Construction
 Stanley Martin Homes
 - $415,0005 bd3 ba2.3k sqft1003 Queensbury Run, Acworth, GA 30102Active Under ContractMLS ID #10840467, Katie Owens, Atlanta Communities. GAMLS
- $425,0005 bd3 ba3k sqft6484 Victory Dr, Acworth, GA 30102ActiveMLS ID #10832288, The Premier Group, Keller Williams Realty Partners. GAMLS
- $424,9903 bd2 ba1.8k sqft3126 Cambridge Mill St, Acworth, GA 30102New ConstructionFMLS GA
- $464,9903 bd2 ba1.8k sqft3141 Cambridge Mill St SE, Acworth, GA 30102New ConstructionMLS ID #7850122, Claire Muckerman, SM Georgia Brokerage, LLC. FMLS GA
- $406,5004 bd4 ba-- sqft176 Bryon Ln, Acworth, GA 30102ActiveMLS ID #10836449, Arthur Chung, EveryState. GAMLS
- $398,0004 bd3 ba2.4k sqft1030 Queensbury Run, Acworth, GA 30102ActiveMLS ID #10833367, Mark Spain, Mark Spain Real Estate. GAMLS
- $380,0003 bd3 ba1.7k sqft3095 Chelsea Ln, Acworth, GA 30102ActiveMLS ID #10852246, ALL METRO TEAM, All Metro Realty, LLC. GAMLS
- $425,0003 bd2 ba1.8k sqft1215 Wade Green Cir NW, Acworth, GA 30102ActiveMLS ID #10797647, Roy Roberts, BHGRE Metro Brokers. GAMLS
- $545,0006 bd4 ba4.2k sqft821 Tramore Rd, Acworth, GA 30102ActiveMLS ID #10873399, Tanya G Jones, Atlanta First Realty Group. GAMLS
- $434,9005 bd4 ba2.7k sqft4975 Hamby Rd NW, Acworth, GA 30102ActiveMLS ID #10772193, Renae Carlton, Coldwell Banker Kinard Realty. GAMLS
- $369,9003 bd2 ba2.1k sqft5752 Oak Grove Dr, Acworth, GA 30102ActiveMLS ID #10849886, Allen Burleson, Offerpad Brokerage. GAMLS
- $449,5004 bd3 ba-- sqft872 Whisperwood Trl, Acworth, GA 30102ActiveMLS ID #10847878, Diane Law, Atlanta Communities. GAMLS
- $394,9004 bd2 ba1.7k sqft6375 Caladium Dr, Acworth, GA 30102ActiveMLS ID #10836658, Amanda Shride, Atlanta Communities. GAMLS
- $375,0004 bd2 ba2k sqft2751 Dunwood Ln, Acworth, GA 30102ActiveMLS ID #10868461, Andrew O'Callaghan, Bolst. GAMLS
- $335,0003 bd3 ba2.1k sqft1873 Hamby Place Dr NW, Acworth, GA 30102ActiveMLS ID #10872720, Jennifer Tolley, 1 Look Real Estate. GAMLS
- $394,5004 bd3 ba2.3k sqft1032 Summer Pl NW, Acworth, GA 30102ActiveMLS ID #10827397, Ira Mosher, Atlanta Communities. GAMLS
