Large family/great room with hardwood flooring and fireplace, nice eat in kitchen with lots of cabinet space and fully stocked in appliances, master bedroom with spacious master bath. This home is a 3 bedrooms/2 baths and a finished basement. Sun room off the side of the family room great for social gathering and also leads out to private gazebo overlooking large private backyard. To help visualize this home's floor plan and to highlight its potential, virtual furnishings may have been added to photos found in this listing. Great family home, must see!
Sold for $40,000
Street View
$40,000
5697 Crestview Dr, Acworth, GA 30102
3beds
0baths
0.52Acres
VacantLand
Built in 1971
0.52 Acres Lot
$-- Zestimate®
$18/sqft
$-- Estimated rent
Home value
Not available
Estimated sales range
Not available
Not available
Zestimate® history
Owner options
List your home for rent
Find your next renter with Zillow Rental Manager. Plus, with online applications, you can quickly screen prospective tenants – for free.
Refinance and save
$195/mo
Est. payment
Refinancing to a lower rate could help reduce your monthly payments and save thousands over the life of the loan.
$195/mo
Est. payment
Explore your selling options
Work with a Zillow partner agent
Leverage their expertise and Zillow's premium Showcase listings to get your home seen by more buyers.
Get startedList with your own agent
Get your home in front of millions of buyers by listing it on Zillow.
Learn how to do itSell it yourself
Take full control of how buyers see your home on Zillow by listing For Sale by Owner (FSBO).
List your homeWhat's special
Facts & features
Interior
Bedrooms & bathrooms
- Bedrooms: 3
- Bathrooms: 0
- Full bathrooms: 2
Heating
- Forced air
Cooling
- Central
Appliances
- Included: Refrigerator
Features
- Basement: Entrance - Outside, Entrance - Inside, Full
- Has fireplace: Yes
Interior area
- Total interior livable area: 2,217 sqft
Property
Lot
- Size: 0.52 Acres
Details
- Parcel number: 21N12D315
Community & HOA
Location
- Region: Acworth
Financial & listing details
- Price per square foot: $18/sqft
- Tax assessed value: $6,200
- Annual tax amount: $65
- Ownership: Fee Simple
Price history
| Date | Event | Price |
|---|---|---|
| 4/14/2026 | Sold | $40,000-75%$18/sqft |
Source: Public Record Report a problem | ||
| 2/16/2018 | Sold | $160,000+6.7%$72/sqft |
Source: Agent Provided Report a problem | ||
| 12/26/2017 | Pending sale | $149,900$68/sqft |
Source: GEORGIA PLATINUM REALTORS LLC #5930043 Report a problem | ||
| 12/14/2017 | Price change | $149,900-2.6%$68/sqft |
Source: GEORGIA PLATINUM REALTORS LLC #5930043 Report a problem | ||
| 11/15/2017 | Pending sale | $153,900$69/sqft |
Source: GEORGIA PLATINUM REALTORS LLC #5930043 Report a problem | ||
| 11/7/2017 | Listed for sale | $153,900$69/sqft |
Source: GEORGIA PLATINUM REALTORS LLC #5930043 Report a problem | ||
| 11/4/2015 | Listing removed | $1,200$1/sqft |
Source: HARRIS REAL ESTATE SERVICES #07516768 Report a problem | ||
| 9/9/2015 | Listed for rent | $1,200$1/sqft |
Source: HARRIS REAL ESTATE SERVICES #07516768 Report a problem | ||
Public tax history
| Year | Property taxes | Tax assessment |
|---|---|---|
| 2025 | $65 +3.3% | $2,480 +3.3% |
| 2024 | $63 -0.1% | $2,400 |
| 2023 | $63 +20% | $2,400 +20% |
| 2022 | $53 +15.7% | $2,000 +25% |
| 2021 | $45 +14.2% | $1,600 +14.3% |
| 2020 | $40 +6.1% | $1,400 +6.1% |
| 2019 | $38 +26.2% | $1,320 -49.2% |
| 2018 | $30 -0.8% | $2,600 |
| 2017 | $30 -1.1% | $2,600 |
| 2016 | $30 | $2,600 +23.8% |
| 2015 | $30 +22.4% | $2,100 |
| 2014 | $25 +21.5% | $2,100 +23.5% |
| 2013 | $20 -0.4% | $1,700 |
| 2012 | $20 -30.1% | $1,700 -32% |
| 2011 | $29 +3% | $2,500 +150% |
| 2010 | $28 +6% | $1,000 |
| 2009 | $27 -11.9% | $1,000 -13.8% |
| 2008 | $30 -0.1% | $1,160 |
| 2007 | $30 -0.9% | $1,160 |
| 2006 | $31 -1.3% | $1,160 |
| 2005 | $31 | $1,160 -60% |
| 2004 | -- | $2,900 |
| 2003 | -- | $2,900 +326.5% |
| 2002 | $19 -1.9% | $680 |
| 2001 | $19 | $680 |
| 2000 | -- | $680 |
| 1999 | $20 | $680 |
Find assessor info on the county website
Neighborhood: 30102
Nearby homes
- $439,5003 bd3 ba-- sqft5685 Crestview Dr, Acworth, GA 30102New Construction

- $40,0000.54 acres5685 Crestview Dr #12, Acworth, GA 30102Sold
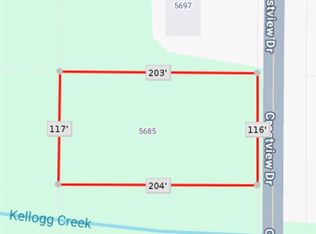
- $340,2004 bd2 ba2.5k sqft5697 Crestview Dr, Acworth, GA 30102Off Market
- $294,3003 bd2 ba1.4k sqft5667 Crestview Dr, Acworth, GA 30102Off Market
- $37,0000.81 acres5674 Woodland Dr, Acworth, GA 30102Lot/Land
- $195,0003 bd3 ba2.7k sqft5686 Woodland Dr, Acworth, GA 30102Sold
- $261,4003 bd2 ba1.3k sqft5709 Crestview Dr, Acworth, GA 30102Off Market
- $312,9003 bd2 ba1.7k sqft5698 Woodland Dr, Acworth, GA 30102Off Market
Nearby schools
GreatSchools rating
- 7/10Clark Creek Elementary SchoolGrades: PK-5Distance: 2.9 mi
- 7/10E.T. Booth Middle SchoolGrades: 6-8Distance: 2.5 mi
- 7/10Etowah High SchoolGrades: 9-12Distance: 2.3 mi
Schools provided by the listing agent
- Elementary: Oak Grove
- Middle: Booth
- High: Etowah
Source: The MLS. This data may not be complete. We recommend contacting the local school district to confirm school assignments for this home.
- Georgia
- Cherokee County
- Acworth
- 30102
- 5697 Crestview Dr
