This 3-bedroom, 2-bath home in Oak Grove Estates sits on a beautiful corner lot of nearly half an acre, surrounded by mature oak trees that create a private, park-like setting. Significant recent improvements include a new metal roof, gutters, new HVAC, brand-new cement siding, and fresh exterior paint, giving the home a strong head start on any of the big-ticket updates while leaving room to personalize select interior paint and flooring finishes. Inside, you'll find a spacious fireside family room, eat-in kitchen, comfortable bedrooms, a finished bonus room on the lower level, and additional storage space. Outside, the property offers multiple outbuildings, a playhouse and playset, a covered front porch, and plenty of room to enjoy the wooded setting. With no restrictive HOA and convenient access to Highway 92, I-75, I-575, award-winning schools, shopping, dining, Woodstock, and Acworth, this home offers a great combination of space, location, value, recent improvements, and the opportunity to make it your own. Thank you for scheduling your tour today!
Active
$369,900
5752 Oak Grove Dr, Acworth, GA 30102
3beds
2,114sqft
Single Family Residence
Built in 1977
0.46 Acres Lot
$-- Zestimate®
$175/sqft
$-- HOA
What's special
Multiple outbuildingsCovered front porchPlayhouse and playsetNew metal roofSpacious fireside family roomBrand-new cement sidingFresh exterior paint
- 32 days
- 827
- 70
Zillow last checked:
Listing updated:
Listed by:
Allen Burleson 678-642-0497,
Offerpad Brokerage
Source: GAMLS,MLS#: 10849886
Facts & features
Interior
Bedrooms & bathrooms
- Bedrooms: 3
- Bathrooms: 2
- Full bathrooms: 2
Rooms
- Room types: Bonus Room, Laundry
Kitchen
- Features: Breakfast Bar, Breakfast Room, Walk-in Pantry
Heating
- Central, Forced Air
Cooling
- Ceiling Fan(s), Central Air, Electric
Appliances
- Included: Dishwasher, Gas Water Heater, Microwave
- Laundry: In Basement
Features
- Other, Walk-In Closet(s)
- Flooring: Carpet, Hardwood, Laminate, Tile
- Basement: Daylight,Exterior Entry,Finished,Interior Entry,Partial
- Attic: Pull Down Stairs
- Number of fireplaces: 1
- Fireplace features: Family Room, Gas Starter, Masonry
- Common walls with other units/homes: No Common Walls
Interior area
- Total structure area: 2,114
- Total interior livable area: 2,114 sqft
- Finished area above ground: 1,568
- Finished area below ground: 546
Video & virtual tour
Property
Parking
- Total spaces: 2
- Parking features: Side/Rear Entrance
Features
- Levels: Multi/Split
- Patio & porch: Patio
- Exterior features: Other
- Waterfront features: No Dock Or Boathouse
- Body of water: None
Lot
- Size: 0.46 Acres
- Features: Corner Lot, Open Lot, Sloped
Details
- Additional structures: Outbuilding, Shed(s)
- Parcel number: 21N12C 019
Construction
Type & style
- Home type: SingleFamily
- Architectural style: Traditional
- Property subtype: Single Family Residence
Materials
- Concrete
- Foundation: Slab
- Roof: Metal
Condition
- Resale
- New construction: No
- Year built: 1977
Utilities & green energy
- Sewer: Septic Tank
- Water: Public
- Utilities for property: Cable Available, Electricity Available, High Speed Internet, Natural Gas Available, Phone Available, Sewer Available, Water Available
Community & HOA
Community
- Features: None
- Security: Smoke Detector(s)
- Subdivision: Oak Grove Estates
HOA
- Has HOA: No
- Services included: None
Location
- Region: Acworth
Financial & listing details
- Price per square foot: $175/sqft
- Tax assessed value: $311,310
- Annual tax amount: $3,269
- Date on market: 9/20/2026
- Cumulative days on market: 32 days
- Listing agreement: Exclusive Agency
- Electric utility on property: Yes
Estimated market value
Not available
Estimated sales range
Not available
$2,272/mo
Price history
| Date | Event | Price |
|---|---|---|
| 9/23/2026 | Listed for sale | $369,900+164.4%$175/sqft |
Source:  GAMLS #10849886 Report a problem | ||
| 11/17/2005 | Sold | $139,900$66/sqft |
Source: Public Record Report a problem | ||
Public tax history
| Year | Property taxes | Tax assessment |
|---|---|---|
| 2025 | $3,269 +10.3% | $124,524 +10.3% |
| 2024 | $2,964 -12.4% | $112,884 -12.3% |
| 2023 | $3,384 +29.8% | $128,764 +29.8% |
| 2022 | $2,606 +15.1% | $99,164 +24.3% |
| 2021 | $2,264 +10.4% | $79,764 +10.5% |
| 2020 | $2,051 +13% | $72,164 +13% |
| 2019 | $1,815 +22.2% | $63,880 -50.8% |
| 2018 | $1,485 +1.8% | $129,900 +2.6% |
| 2017 | $1,459 +9.1% | $126,600 +10.3% |
| 2016 | $1,337 | $114,800 +12.7% |
| 2015 | $1,337 +18.6% | $101,900 +6.5% |
| 2014 | $1,128 +23.4% | $95,700 +25.4% |
| 2013 | $914 +5.6% | $76,300 +6% |
| 2012 | $865 -25.1% | $72,000 -27.1% |
| 2011 | $1,155 -13.7% | $98,800 +109.5% |
| 2010 | $1,339 -4.1% | $47,160 -9.5% |
| 2009 | $1,397 -3.8% | $52,120 -5.9% |
| 2008 | $1,452 -1.2% | $55,360 -1.1% |
| 2007 | $1,470 +3% | $56,000 +3.9% |
| 2006 | $1,428 +398.9% | $53,880 +9% |
| 2005 | $286 | $49,440 -55% |
| 2004 | -- | $109,800 +20.5% |
| 2003 | -- | $91,100 +147.3% |
| 2002 | $199 -13.3% | $36,840 +3.4% |
| 2001 | $230 | $35,640 +5.9% |
| 2000 | -- | $33,640 +6.9% |
| 1999 | $789 | $31,480 |
Find assessor info on the county website
Monthly payment
Est. payment
Payment breakdown
Explore the cost of this home by adjusting the details. Changes won't be saved.Climate risks
Neighborhood: 30102
Nearby schools
Schools provided by the listing agent
- Elementary: Clark Creek
- Middle: Booth
- High: Etowah
Source: GAMLS. This data may not be complete. We recommend contacting the local school district to confirm school assignments for this home.

Similar homes
- $340,0003 bd2 ba1.3k sqft2387 Mohawk Trl, Acworth, GA 30102Active

 MLS ID #10875005, Justin Morgan, eXp Realty. GAMLS
- $405,0004 bd2 ba2k sqft5308 Ferry Creek Ln, Acworth, GA 30102Active
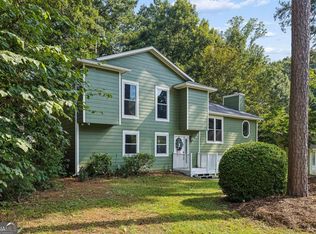 MLS ID #10872527, Shelly Sulkoske, Keller Williams Realty Partners. GAMLS
- $375,0004 bd2 ba2k sqft2751 Dunwood Ln, Acworth, GA 30102Active
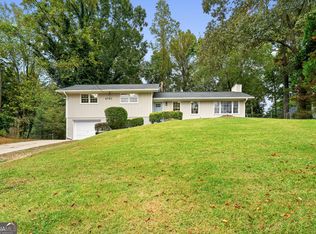 MLS ID #10868461, Andrew O'Callaghan, Bolst. GAMLS
- $350,0004 bd2 ba2.4k sqft337 Lee Dr, Acworth, GA 30102Active
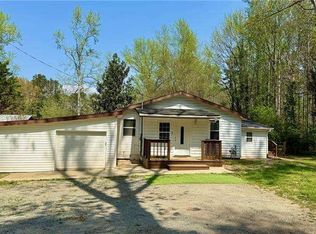 MLS ID #10719869, Julieta Issa, Atlanta Communities. GAMLS
- $380,0003 bd3 ba1.7k sqft3095 Chelsea Ln, Acworth, GA 30102ActiveMLS ID #10852246, ALL METRO TEAM, All Metro Realty, LLC. GAMLS
- $379,9003 bd2 ba2.2k sqft5497 Gibson Dr, Acworth, GA 30102ActiveMLS ID #10821813, Mary J Taylor, Virtual Properties Realty.com. GAMLS
- $365,0003 bd3 ba2.2k sqft2276 Mohawk Trl, Acworth, GA 30102ActiveMLS ID #10830090, Tiffany Rogers, Atlanta Communities. GAMLS
- $449,5003 bd2 ba1.7k sqft5495 Arrowhead Dr, Acworth, GA 30102ActiveMLS ID #10876386, Brenda Roth, Keller Williams Realty Atlanta North. GAMLS
- $375,0004 bd4 ba2.2k sqft6499 Will Dupree Ln, Acworth, GA 30102ActiveMLS ID #10832366, McKenna Cummings, Atlanta Communities. GAMLS
- $410,0003 bd3 ba2.1k sqft4994 Centennial Hill Walk NW, Acworth, GA 30102ActiveMLS ID #10876681, Eric Baham, Sovereign Real Estate Group. GAMLS
- $350,0003 bd3 ba1.3k sqft179 Oak Grove Pl, Acworth, GA 30102ActiveMLS ID #10858041, Rhonda Duffy, Duffy Realty. GAMLS
- $375,0003 bd2 ba1.8k sqft5003 Centennial Commons Dr NW, Acworth, GA 30102For Sale
 MLS ID #7840363, Brynn Draughon, Century 21 Connect Realty. FMLS GA
- $394,9004 bd2 ba1.7k sqft6375 Caladium Dr, Acworth, GA 30102ActiveMLS ID #10836658, Amanda Shride, Atlanta Communities. GAMLS
- $355,0004 bd3 ba1.9k sqft4658 Gravel Ct NW, Acworth, GA 30102For SaleMLS ID #7853164, Belkis Diaz, Veribas Real Estate, LLC. FMLS GA
- $364,9004 bd3 ba1.3k sqft113 Jake Taylor Dr, Acworth, GA 30102ActiveMLS ID #10849390, Carmen Barreda, CMC Realty ERA Powered. GAMLS
- $375,0003 bd3 ba1.9k sqft156 Woodhouse Cir, Acworth, GA 30102ActiveMLS ID #10866626, Amanda Fard, Keller Williams Realty Cityside. GAMLS
- $275,0004 bd3 ba2.1k sqft1533 Wildwood Dr, Acworth, GA 30102Active Under ContractMLS ID #10874689, Bo Mason, Relocal Home Real Est Services. GAMLS
- $374,5003 bd2 ba2.8k sqft6566 Kellogg Dr, Acworth, GA 30102ActiveMLS ID #10869275, Rebecca Nally, Keller Williams Realty. GAMLS
- $398,0004 bd3 ba2.4k sqft1030 Queensbury Run, Acworth, GA 30102ActiveMLS ID #10833367, Mark Spain, Mark Spain Real Estate. GAMLS
