Welcome to 113 Jake Taylor Drive! This charming 3-bed, 2-bath ranch offers 1,358 sq ft of main-level living on a flat 0.23-acre lot. Highlights include a renovated kitchen, updated flooring, a 2-car garage, a cozy front porch, and a private back deck. Plus, a massive 1,306 sq ft unfinished basement ready for expansion or storage! Located in Acworth's established Cameron Creek community near schools, shopping, and dining. Schedule your showing today!
Active
$364,900
113 Jake Taylor Dr, Acworth, GA 30102
4beds
1,358sqft
Single Family Residence
Built in 2004
10,018 Square Feet Lot
$361,800 Zestimate®
$269/sqft
$8/mo HOA
What's special
Private back deckCozy front porchRenovated kitchenUpdated flooring
- 20 days
- 436
- 44
Zillow last checked:
Listing updated:
Listed by:
Carmen Barreda 678-790-0109,
CMC Realty ERA Powered
Source: GAMLS,MLS#: 10849390
Facts & features
Interior
Bedrooms & bathrooms
- Bedrooms: 4
- Bathrooms: 3
- Full bathrooms: 3
Rooms
- Room types: Foyer, Laundry, Great Room, Other
Kitchen
- Features: Breakfast Room
Heating
- Natural Gas, Central, Forced Air
Cooling
- Ceiling Fan(s), Central Air, Zoned
Appliances
- Included: Dryer, Washer, Cooktop, Dishwasher, Microwave, Oven/Range (Combo), Refrigerator
- Laundry: Laundry Closet, Common Area, In Hall
Features
- Tray Ceiling(s), Vaulted Ceiling(s), Double Vanity, Soaking Tub, Separate Shower, Walk-In Closet(s), Master On Main Level
- Flooring: Hardwood, Tile, Carpet, Laminate, Other
- Windows: Double Pane Windows
- Basement: Concrete,Interior Entry,Exterior Entry,Partial
- Number of fireplaces: 1
- Fireplace features: Family Room, Factory Built, Gas Starter
- Common walls with other units/homes: No Common Walls
Interior area
- Total structure area: 1,358
- Total interior livable area: 1,358 sqft
- Finished area above ground: 1,358
- Finished area below ground: 0
Property
Parking
- Total spaces: 2
- Parking features: Attached, Garage Door Opener, Basement, Garage, Guest
- Has attached garage: Yes
Accessibility
- Accessibility features: Garage Van Access, Accessible Kitchen, Accessible Hallway(s)
Features
- Levels: One and One Half
- Stories: 1
- Patio & porch: Deck, Patio, Porch
- Exterior features: Balcony, Garden, Other
Lot
- Size: 10,018 Square Feet
- Features: Level, Private
- Residential vegetation: Partially Wooded
Details
- Parcel number: 21N11F 036
Construction
Type & style
- Home type: SingleFamily
- Architectural style: Ranch,Traditional
- Property subtype: Single Family Residence
Materials
- Other, Vinyl Siding
- Roof: Composition
Condition
- Resale
- New construction: No
- Year built: 2004
Utilities & green energy
- Sewer: Public Sewer
- Water: Public
- Utilities for property: Cable Available, Sewer Connected, Electricity Available, High Speed Internet, Natural Gas Available, Phone Available, Sewer Available, Water Available
Community & HOA
Community
- Features: Sidewalks, Street Lights
- Security: Smoke Detector(s)
- Subdivision: Cameron Creek
HOA
- Has HOA: Yes
- Services included: Maintenance Grounds
- HOA fee: $100 annually
Location
- Region: Acworth
Financial & listing details
- Price per square foot: $269/sqft
- Tax assessed value: $306,800
- Annual tax amount: $3,222
- Date on market: 9/23/2026
- Cumulative days on market: 20 days
- Listing agreement: Exclusive Right To Sell
- Listing terms: Cash,Conventional,FHA
- Electric utility on property: Yes
Estimated market value
$361,800
$344,000 - $380,000
$2,228/mo
Price history
| Date | Event | Price |
|---|---|---|
| 9/23/2026 | Listed for sale | $364,900+6.5%$269/sqft |
Source:  GAMLS #10849390 Report a problem GAMLS #10849390 Report a problem | ||
| 6/16/2023 | Sold | $342,500+4.6%$252/sqft |
Source:  FMLS GA #7220703 Report a problem FMLS GA #7220703 Report a problem | ||
| 5/29/2023 | Pending sale | $327,500$241/sqft |
Source: GAMLS #10162757 Report a problem | ||
| 5/23/2023 | Listed for sale | $327,500+90.4%$241/sqft |
Source: FMLS GA #7220703 Report a problem | ||
| 10/6/2016 | Listing removed | $172,000$127/sqft |
Source: SELLECT REALTY LLC #5745428 Report a problem | ||
| 9/29/2016 | Price change | $172,000-0.3%$127/sqft |
Source: SELLECT REALTY LLC #5745428 Report a problem | ||
| 9/9/2016 | Listed for sale | $172,500-2.5%$127/sqft |
Source: SELLECT REALTY LLC #5745428 Report a problem | ||
| 10/1/2015 | Listing removed | $176,900$130/sqft |
Source: HOMELAND REAL ESTATE SERVICES #5528725 Report a problem | ||
| 8/12/2015 | Price change | $176,900-1.4%$130/sqft |
Source: HOMELAND REAL ESTATE SERVICES #5528725 Report a problem | ||
| 4/23/2015 | Listed for sale | $179,500+15.1%$132/sqft |
Source: HOMELAND REAL ESTATE SERVICES #5528725 Report a problem | ||
| 5/20/2004 | Sold | $156,000$115/sqft |
Source: Public Record Report a problem | ||
Public tax history
| Year | Property taxes | Tax assessment |
|---|---|---|
| 2025 | $3,163 -2.4% | $122,720 -0.5% |
| 2024 | $3,240 +438.6% | $123,360 -1.5% |
| 2023 | $601 +19.6% | $125,240 +30.8% |
| 2022 | $503 -0.2% | $95,720 +14.2% |
| 2021 | $504 +6.4% | $83,840 +11.4% |
| 2020 | $474 +2.6% | $75,240 +4.5% |
| 2019 | $461 +5.6% | $72,000 -54.7% |
| 2018 | $437 +2% | $158,900 +8.8% |
| 2017 | $428 +0.1% | $146,100 +6.3% |
| 2016 | $427 | $137,400 +7.7% |
| 2015 | $427 +0.1% | $127,600 +0.7% |
| 2014 | $427 +10% | $126,700 +22.5% |
| 2013 | $388 -67.2% | $103,400 -0.9% |
| 2012 | $1,185 -18.8% | $104,300 -20.1% |
| 2011 | $1,460 -5.4% | $130,500 +130.7% |
| 2010 | $1,543 +252.1% | $56,560 -2.3% |
| 2009 | $438 -66.1% | $57,920 -2.6% |
| 2008 | $1,294 -17.8% | $59,480 -0.8% |
| 2007 | $1,574 -0.8% | $59,960 +0.1% |
| 2006 | $1,587 -0.9% | $59,880 +0.3% |
| 2005 | $1,602 | $59,680 +53% |
| 2004 | -- | $39,000 |
Find assessor info on the county website
Monthly payment
Est. payment
Payment breakdown
Explore the cost of this home by adjusting the details. Changes won't be saved.Climate risks
Neighborhood: 30102
Nearby schools
Schools provided by the listing agent
- Elementary: Oak Grove
- Middle: Booth
- High: Etowah
Source: GAMLS. This data may not be complete. We recommend contacting the local school district to confirm school assignments for this home.
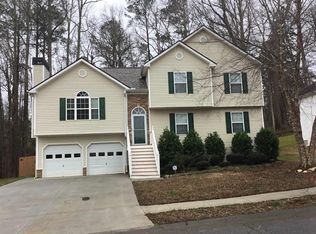
Similar homes
- $--4 bd3 ba1.7k sqft245 Bennett Farms Trl, Acworth, GA 30102AuctionAuction.com 2
- $380,0003 bd3 ba1.7k sqft3095 Chelsea Ln, Acworth, GA 30102Active
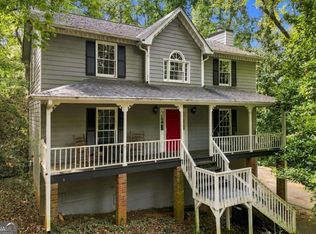
 MLS ID #10852246, ALL METRO TEAM, All Metro Realty, LLC. GAMLS
 - $--3 bd3 ba1.7k sqft6321 Will Dupree Ln, Acworth, GA 30102Auction
 Auction.com 2
 - $350,0003 bd3 ba1.3k sqft179 Oak Grove Pl, Acworth, GA 30102Active
 MLS ID #10858041, Rhonda Duffy, Duffy Realty. GAMLS
 - $394,9004 bd2 ba1.7k sqft6375 Caladium Dr, Acworth, GA 30102ActiveMLS ID #10836658, Amanda Shride, Atlanta Communities. GAMLS
- $375,0003 bd2 ba1.8k sqft5003 Centennial Commons Dr NW, Acworth, GA 30102For Sale
 MLS ID #7840363, Brynn Draughon, Century 21 Connect Realty. FMLS GA
 - $363,0003 bd3 ba1.9k sqft208 Bluffton Ct, Acworth, GA 30102ActiveMLS ID #10871710, Tanya Pickens, Opendoor Brokerage. GAMLS
- $375,0003 bd3 ba1.9k sqft156 Woodhouse Cir, Acworth, GA 30102ActiveMLS ID #10866626, Amanda Fard, Keller Williams Realty Cityside. GAMLS
- $384,9004 bd3 ba1.6k sqft2668 Lake Park Bnd, Acworth, GA 30101For SaleMLS ID #7852808, Amanda Swatling, HomeSmart. FMLS GA
- $379,5003 bd3 ba1.8k sqft250 Shaw Dr, Acworth, GA 30102For SaleMLS ID #7849223, Dawn J Wolf, Prime Properties Atlanta. FMLS GA
- $375,0003 bd3 ba1.9k sqft5016 Centennial Commons Dr NW, Acworth, GA 30102For SaleMLS ID #7823834, Forrest Wolfe, Backyard Realty Group, LLC.. FMLS GA
- $339,9003 bd3 ba1.5k sqft4761 Limestone Ln NW, Acworth, GA 30102ActiveMLS ID #10829554, Evelyn Calhoun, Virtual Properties Realty.com. GAMLS
- $315,0004 bd2 ba1.4k sqft6742 Kellogg Dr, Acworth, GA 30102ActiveMLS ID #10762104, Tanya Pickens, Opendoor Brokerage. GAMLS
- $378,0004 bd2 ba1.8k sqft2705 Abbotts Glen Pl NW, Acworth, GA 30101ActiveMLS ID #10857344, Nicole Ricker, Atlanta Communities. GAMLS
- $359,9003 bd3 ba1.4k sqft4887 Lake Park Ln, Acworth, GA 30101ActiveMLS ID #10867112, Michael Hammock, Maximum One Realty Greater Atlanta. GAMLS
- $359,5003 bd2 ba1.6k sqft2701 Abbotts Glen Pl NW, Acworth, GA 30101ActiveMLS ID #10851255, James F Johnson, Sanders Real Estate. GAMLS
- $390,0004 bd3 ba1.9k sqft1172 Ridgeside Dr NW, Acworth, GA 30102ActiveMLS ID #10783311, Tyler Hoyt, Ansley RE|Christie's Int'l RE. GAMLS
- $340,0003 bd2 ba1.7k sqft224 Brookhaven Ct, Acworth, GA 30102ActiveMLS ID #10814401, Tanya Pickens, Opendoor Brokerage. GAMLS
- $365,0003 bd3 ba1.6k sqft514 Altama Way, Acworth, GA 30102For SaleMLS ID #7817948, Alexis Ruiz, Veribas Real Estate, LLC. FMLS GA
- $439,5003 bd3 ba1.6k sqft5685 Crestview Dr, Acworth, GA 30102New ConstructionMLS ID #7852194, Brittany Milstead, Keller Williams Realty Atlanta Partners. FMLS GA
