Welcome to this beautiful 3-bedroom, 2.5-bath home in Acworth, offering comfortable living in a convenient location with NO HOA! From the moment you arrive, you'll love the inviting covered front porch, perfect for morning coffee or relaxing at the end of the day. Inside, the welcoming main level features a cozy family room with fireplace, formal dining room, and an eat-in kitchen with stainless steel appliances. Upstairs, the oversized primary suite provides plenty of space to unwind, along with two additional bedrooms and a full bath. Enjoy the private, fully fenced backyard, ideal for pets, play, gardening, or outdoor gatherings. The cul-de-sac setting offers an inviting neighborhood atmosphere and space for kids to play. Additional features include luxury plank flooring throughout the main level and a 2-car garage. Located in the sought-after Kell High School district, just 3 minutes from Kennesaw State University and convenient to I-575, I-75, shopping, dining, and everyday necessities, with easy access to Acworth, Woodstock, and Kennesaw. This well-maintained home combines comfort, convenience, and outdoor space in a desirable location-come see it for yourself!
Active
Price cut: $10K (9/15)
$349,900
4761 Limestone Ln NW, Acworth, GA 30102
3beds
1,536sqft
Single Family Residence
Built in 1992
0.28 Acres Lot
$347,600 Zestimate®
$228/sqft
$-- HOA
What's special
Private fully fenced backyardCul-de-sac settingInviting covered front porchOversized primary suiteFormal dining room
- 46 days
- 410
- 65
Zillow last checked:
Listing updated:
Listed by:
Evelyn Calhoun nyleveburgs@hotmail.com,
Virtual Properties Realty.com
Source: GAMLS,MLS#: 10829554
Facts & features
Interior
Bedrooms & bathrooms
- Bedrooms: 3
- Bathrooms: 3
- Full bathrooms: 2
- 1/2 bathrooms: 1
Rooms
- Room types: Other
Kitchen
- Features: Breakfast Room, Pantry
Heating
- Central
Cooling
- Central Air
Appliances
- Included: Dishwasher
- Laundry: In Kitchen
Features
- Other
- Flooring: Hardwood
- Windows: Double Pane Windows
- Basement: None
- Number of fireplaces: 1
- Fireplace features: Living Room
- Common walls with other units/homes: No Common Walls
Interior area
- Total structure area: 1,536
- Total interior livable area: 1,536 sqft
- Finished area above ground: 1,536
- Finished area below ground: 0
Video & virtual tour
Property
Parking
- Total spaces: 2
- Parking features: Garage
- Has garage: Yes
Accessibility
- Accessibility features: Accessible Doors, Accessible Entrance, Accessible Full Bath, Accessible Hallway(s), Accessible Kitchen
Features
- Levels: Two
- Stories: 2
- Patio & porch: Patio
- Exterior features: Other
- Fencing: Fenced,Back Yard
Lot
- Size: 0.28 Acres
- Features: Cul-De-Sac, Level
Details
- Parcel number: 20002400300
- Special conditions: As Is
Construction
Type & style
- Home type: SingleFamily
- Architectural style: Craftsman,Traditional
- Property subtype: Single Family Residence
Materials
- Wood Siding
- Foundation: Slab
- Roof: Other
Condition
- Resale
- New construction: No
- Year built: 1992
Utilities & green energy
- Sewer: Public Sewer
- Water: Public
- Utilities for property: Cable Available, Electricity Available, Natural Gas Available, Phone Available, Sewer Available, Water Available
Community & HOA
Community
- Features: None
- Subdivision: HAMBY HILLS
HOA
- Has HOA: No
- Services included: None
Location
- Region: Acworth
Financial & listing details
- Price per square foot: $228/sqft
- Tax assessed value: $366,330
- Annual tax amount: $4,164
- Date on market: 8/20/2026
- Cumulative days on market: 46 days
- Listing agreement: Exclusive Right To Sell
- Electric utility on property: Yes
Estimated market value
$347,600
$330,000 - $365,000
$2,126/mo
Price history
| Date | Event | Price |
|---|---|---|
| 9/15/2026 | Price change | $349,900-2.8%$228/sqft |
Source:  GAMLS #10829554 Report a problem GAMLS #10829554 Report a problem | ||
| 8/20/2026 | Listed for sale | $359,900+151.9%$234/sqft |
Source: GAMLS #10829554 Report a problem | ||
| 10/3/2014 | Listing removed | $142,900$93/sqft |
Source: Atlanta Communities Real Estate Brokerage #5327498 Report a problem | ||
| 10/2/2014 | Pending sale | $142,900$93/sqft |
Source: Atlanta Communities Real Estate Brokerage #5327498 Report a problem | ||
| 9/26/2014 | Listed for sale | $142,900+5.9%$93/sqft |
Source: Atlanta Communities Real Estate Brokerage, LLC #07318339 Report a problem | ||
| 9/12/2014 | Sold | $134,900-5.6%$88/sqft |
Source:  FMLS GA #5327498 Report a problem FMLS GA #5327498 Report a problem | ||
| 9/3/2014 | Pending sale | $142,900$93/sqft |
Source: Atlanta Communities Real Estate Brokerage #07318339 Report a problem | ||
| 8/5/2014 | Listed for sale | $142,900-7.8%$93/sqft |
Source: Atlanta Communities Real Estate Brokerage #07318339 Report a problem | ||
| 5/22/2012 | Listing removed | $1,195$1/sqft |
Source: Home Pride Properties, Inc. Report a problem | ||
| 5/4/2012 | Listed for rent | $1,195$1/sqft |
Source: Home Pride Properties, Inc. Report a problem | ||
| 11/1/2007 | Sold | $155,000+56.6%$101/sqft |
Source: Public Record Report a problem | ||
| 12/21/1994 | Sold | $99,000$64/sqft |
Source: Public Record Report a problem | ||
Public tax history
| Year | Property taxes | Tax assessment |
|---|---|---|
| 2024 | $4,418 | $146,532 |
| 2023 | $4,418 +24% | $146,532 +24.8% |
| 2022 | $3,562 +56.1% | $117,368 +56.1% |
| 2021 | $2,282 | $75,188 |
| 2020 | $2,282 +15.4% | $75,188 +15.4% |
| 2019 | $1,977 | $65,156 |
| 2018 | $1,977 | $65,156 +15.3% |
| 2017 | $1,977 +21.7% | $56,496 |
| 2016 | $1,624 +47.3% | $56,496 +50.9% |
| 2015 | $1,103 -0.8% | $37,436 |
| 2014 | $1,112 -0.8% | $37,436 |
| 2013 | $1,122 -10.9% | $37,436 -10.1% |
| 2012 | $1,258 -0.2% | $41,656 |
| 2011 | $1,261 -15.4% | $41,656 -19.6% |
| 2010 | $1,490 | $51,840 |
| 2009 | $1,490 +47.8% | $51,840 |
| 2006 | $1,008 -0.5% | $51,840 |
| 2005 | $1,013 | $51,840 |
| 2004 | $1,013 +13.4% | $51,840 +11.1% |
| 2003 | $893 -0.1% | $46,648 |
| 2002 | $894 -8.6% | $46,648 |
| 2001 | $979 +0.5% | $46,648 +3.6% |
| 2000 | $973 | $45,044 |
Find assessor info on the county website
Monthly payment
Est. payment
Payment breakdown
Explore the cost of this home by adjusting the details. Changes won't be saved.Climate risks
Neighborhood: 30102
Nearby schools
Schools provided by the listing agent
- Elementary: Pitner
- Middle: Palmer
- High: North Cobb
Source: GAMLS. This data may not be complete. We recommend contacting the local school district to confirm school assignments for this home.
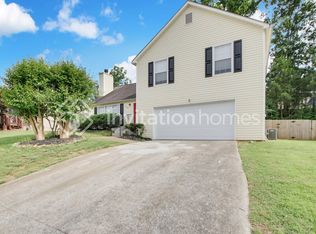
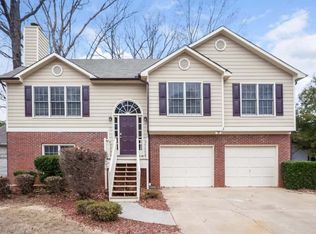
Similar homes
- $360,0003 bd3 ba1.3k sqft179 Oak Grove Pl, Acworth, GA 30102Active

 MLS ID #10858041, Rhonda Duffy, Duffy Realty. GAMLS
 - $340,0003 bd3 ba2.1k sqft1873 Hamby Place Dr NW, Acworth, GA 30102Active
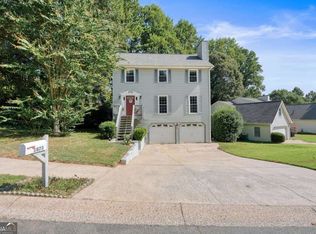 MLS ID #10848765, Jennifer Tolley, 1 Look Real Estate. GAMLS
 - $350,0003 bd2 ba2k sqft2644 Royal Oak Ct, Acworth, GA 30102For Sale

 MLS ID #7838772, Michelle Hurley, LoKation Real Estate, LLC. FMLS GA
 - $375,0003 bd2 ba1.8k sqft5003 Centennial Commons Dr NW, Acworth, GA 30102For Sale
 MLS ID #7840363, Brynn Draughon, Century 21 Connect Realty. FMLS GA
 - $375,0003 bd3 ba1.7k sqft4841 Wilkie Way NW, Acworth, GA 30102ActiveMLS ID #10804851, Susan Annis, Southern Classic Realtors. GAMLS
- $355,0003 bd3 ba1.4k sqft4466 High Gate Ct NW, Acworth, GA 30101ActiveMLS ID #10844415, Christine Love, Compass. GAMLS
- $359,9003 bd3 ba1.4k sqft4887 Lake Park Ln, Acworth, GA 30101For SaleMLS ID #7847172, MICHAEL HAMMOCK, Maximum One Realty Greater ATL.. FMLS GA
- $365,0003 bd3 ba2.2k sqft2276 Mohawk Trl, Acworth, GA 30102ActiveMLS ID #10830090, Tiffany Rogers, Atlanta Communities. GAMLS
- $375,0003 bd3 ba1.9k sqft5016 Centennial Commons Dr NW, Acworth, GA 30102For SaleMLS ID #7823834, Forrest Wolfe, Backyard Realty Group, LLC.. FMLS GA
- $379,9003 bd2 ba2.2k sqft5497 Gibson Dr, Acworth, GA 30102ActiveMLS ID #10821813, Mary J Taylor, Virtual Properties Realty.com. GAMLS
- $394,9003 bd2 ba2.2k sqft823 Moonlit Ln NW, Acworth, GA 30102ActiveMLS ID #10851886, Robert E Salmons Jr., Entera Realty. GAMLS
- $378,0004 bd2 ba1.8k sqft2705 Abbotts Glen Pl NW, Acworth, GA 30101ActiveMLS ID #10857344, Nicole Ricker, Atlanta Communities. GAMLS
- $369,5003 bd2 ba1.6k sqft2701 Abbotts Glen Pl NW, Acworth, GA 30101ActiveMLS ID #10851255, James F Johnson, Sanders Real Estate. GAMLS
- $355,0003 bd3 ba1.4k sqft2727 Northgate Way NW, Kennesaw, GA 30101Active Under ContractMLS ID #10847231, Kathy Radler, Keller Williams Realty Atlanta North. GAMLS
- $349,9004 bd2 ba2k sqft1001 Winston Way NW, Acworth, GA 30102ActiveMLS ID #10812843, John Sherwood, Worthmoore Realty. GAMLS
- $357,0003 bd3 ba1.9k sqft1197 Parkwood Chase NW, Acworth, GA 30102ActiveMLS ID #10760187, Tanya Pickens, Opendoor Brokerage. GAMLS
- $388,9004 bd3 ba1.9k sqft5422 Cheyenne Dr, Acworth, GA 30102ActiveMLS ID #10818992, Laura Mason, Atlanta Communities. GAMLS
- $325,0003 bd2 ba1.3k sqft4015 Paloverde Dr NW, Kennesaw, GA 30144ActiveMLS ID #10857038, Gordon Hobbs, Keller Williams Realty First Atlanta. GAMLS
- $335,0003 bd3 ba1.3k sqft2797 Northgate Way NW, Acworth, GA 30101ActiveMLS ID #10835063, Nicole M France, RE/MAX Center. GAMLS
