Welcome to this 3-bedroom, 2.5-bath home nestled in the desirable Summerfield community of Acworth! Offering a comfortable and functional layout, this home features a formal dining room, an inviting family room with a cozy fireplace, and beautiful laminate flooring throughout the main level. The spacious kitchen offers granite countertops, ample cabinet space, a pantry, and a gas range, making everyday cooking and entertaining a breeze. Upstairs, the generously sized primary suite features a private bathroom and walk-in closet, while two additional bedrooms provide flexibility for family, guests, or a home office. The conveniently located upstairs laundry adds to the home's practicality. Step outside to enjoy a spacious, fully fenced backyard, perfect for outdoor gatherings, pets, or simply relaxing. Additional highlights include a two-car garage and a convenient powder room on the main level. Residents can enjoy community amenities, including swimming and tennis, along with easy access to I-75, shopping, dining, and everyday conveniences. A wonderful opportunity to enjoy comfortable living in an established Acworth community!
Active
$349,900
3813 Tidewater Way NW, Acworth, GA 30101
3beds
1,524sqft
Single Family Residence
Built in 1996
43 Square Feet Lot
$344,600 Zestimate®
$230/sqft
$30/mo HOA
What's special
Spacious fully fenced backyardTwo-car garageAmple cabinet spaceWalk-in closetPrivate bathroomGranite countertopsSpacious kitchen
- 14 days
- 402
- 53
Zillow last checked:
Listing updated:
Listed by:
The Archer Group 678-842-8077,
eXp Realty,
Mayumi Parrado 404-437-0952,
eXp Realty
Source: GAMLS,MLS#: 10883886
Facts & features
Interior
Bedrooms & bathrooms
- Bedrooms: 3
- Bathrooms: 3
- Full bathrooms: 2
- 1/2 bathrooms: 1
- Main level bathrooms: 2
- Main level bedrooms: 3
Rooms
- Room types: Family Room
Kitchen
- Features: Solid Surface Counters, Kitchen Island
Heating
- Central
Cooling
- None
Appliances
- Included: Dishwasher
- Laundry: Upper Level
Features
- Walk-In Closet(s)
- Flooring: Carpet
- Windows: Double Pane Windows
- Basement: None
- Number of fireplaces: 1
- Fireplace features: Gas Starter, Family Room
- Common walls with other units/homes: No Common Walls
Interior area
- Total structure area: 1,524
- Total interior livable area: 1,524 sqft
- Finished area above ground: 1,524
- Finished area below ground: 0
Video & virtual tour
Property
Parking
- Total spaces: 2
- Parking features: Garage
- Has garage: Yes
Features
- Levels: Two
- Stories: 2
- Fencing: Fenced
Lot
- Size: 43 Square Feet
- Features: Level, Private
Details
- Parcel number: 20006200370
Construction
Type & style
- Home type: SingleFamily
- Architectural style: Traditional
- Property subtype: Single Family Residence
Materials
- Vinyl Siding
- Foundation: Slab
- Roof: Composition
Condition
- Resale
- New construction: No
- Year built: 1996
Utilities & green energy
- Electric: 220 Volts
- Sewer: Public Sewer
- Water: Public
- Utilities for property: Cable Available, Electricity Available, Sewer Available, Water Available
Community & HOA
Community
- Features: Swim Team, Tennis Court(s)
- Security: Smoke Detector(s)
- Subdivision: SUMMERFIELD
HOA
- Has HOA: Yes
- Services included: Maintenance Grounds
- HOA fee: $360 annually
Location
- Region: Acworth
Financial & listing details
- Price per square foot: $230/sqft
- Annual tax amount: $4,158
- Date on market: 11/3/2026
- Cumulative days on market: 14 days
- Listing agreement: Exclusive Right To Sell
- Listing terms: Cash,Conventional,FHA
- Electric utility on property: Yes
Estimated market value
$344,600
$327,000 - $362,000
$1,998/mo
Price history
| Date | Event | Price |
|---|---|---|
| 11/3/2026 | Listed for sale | $349,900+52.1%$230/sqft |
Source:  GAMLS #10883886 Report a problem | ||
| 8/12/2022 | Listing removed | -- |
Source: Zillow Rental Network Premium Report a problem | ||
| 8/8/2022 | Listed for rent | $2,045$1/sqft |
Source: Zillow Rental Network Premium Report a problem | ||
| 10/9/2020 | Sold | $230,000$151/sqft |
Source: Agent Provided Report a problem | ||
Public tax history
Tax history is unavailable.
Monthly payment
Est. payment
Payment breakdown
Explore the cost of this home by adjusting the details. Changes won't be saved.Climate risks
Neighborhood: 30101
Nearby schools
Schools provided by the listing agent
- Elementary: Baker
- Middle: Barber
- High: North Cobb
Source: GAMLS. This data may not be complete. We recommend contacting the local school district to confirm school assignments for this home.

Similar homes
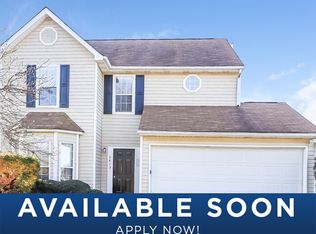
- $349,9003 bd2 ba1.2k sqft3730 Wavetree Pass NW, Acworth, GA 30101Active
 MLS ID #10879039, Mike Price, eXp Realty. GAMLS
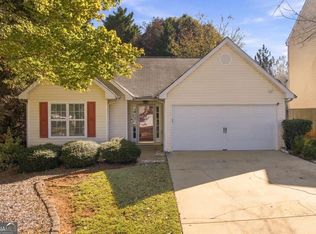
- $369,9003 bd3 ba1.9k sqft4226 Clearvista Ln NW, Acworth, GA 30101Active
 MLS ID #10873393, Jennifer Yearty, Ansley RE|Christie's Int'l RE. GAMLS
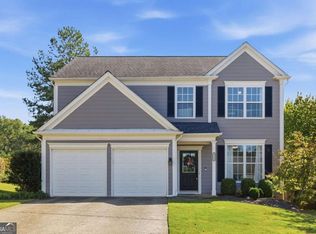
- $--4 bd3 ba1.8k sqft4325 Chesapeake Trce NW, Acworth, GA 30101AuctionAuction.com 2
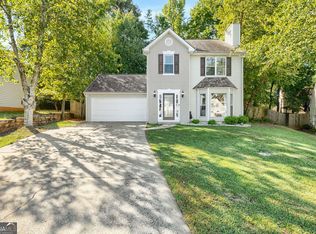
- $355,0003 bd3 ba1.4k sqft4466 High Gate Ct NW, Acworth, GA 30101Active
 MLS ID #10844415, Christine Love, Compass. GAMLS
- $355,0003 bd3 ba1.4k sqft2727 Northgate Way NW, Kennesaw, GA 30101ActiveMLS ID #10847231, Kathy Radler, Keller Williams Realty Atlanta North. GAMLS
- $335,0003 bd3 ba1.6k sqft2925 Noah Dr, Acworth, GA 30101Active Under ContractMLS ID #10886129, Cassandra M Bickel, ERA Sunrise Realty. GAMLS
- $340,0003 bd4 ba2k sqft2484 Stonegate Dr NW, Acworth, GA 30101ActiveMLS ID #10888984, Tori McGee, Chapman Hall Realtors. GAMLS
- $314,9003 bd3 ba1.5k sqft2266 Baker Station Dr, Acworth, GA 30101ActiveMLS ID #10830785, Sandy Lamberth, Harry Norman Realtors. GAMLS
- $375,0003 bd3 ba1.8k sqft4458 High Gate Dr NW, Acworth, GA 30101ActiveMLS ID #10849948, Karen M Lance, Atlanta Communities. GAMLS
- $375,0005 bd3 ba1.8k sqft2014 Smith Dr NW, Kennesaw, GA 30144ActiveMLS ID #10890339, Don Goodner, Atlanta Communities. GAMLS
- $367,9004 bd3 ba1.7k sqft2164 Dresden Grn NW, Kennesaw, GA 30144Active Under ContractMLS ID #10805446, Mary Wynkoop, Coldwell Banker Realty. GAMLS
- $350,0004 bd3 ba1.7k sqft4926 Lake Park Ln, Acworth, GA 30101ActiveMLS ID #10775469, Youlanda McIntosh, Century 21 Connect Realty. GAMLS
- $339,9003 bd3 ba1.5k sqft4761 Limestone Ln NW, Acworth, GA 30102ActiveMLS ID #10829554, Evelyn Calhoun, Virtual Properties Realty.com. GAMLS
- $300,0003 bd3 ba1.6k sqft4494 Black Hills Dr NW #13, Acworth, GA 30101ActiveMLS ID #10888710, Christopher Iglinski, eXp Realty. GAMLS
- $330,0003 bd3 ba1.3k sqft2797 Northgate Way NW, Acworth, GA 30101ActiveMLS ID #10835063, Nicole M France, RE/MAX Center. GAMLS
- $325,0003 bd2 ba1.3k sqft4015 Paloverde Dr NW, Kennesaw, GA 30144ActiveMLS ID #10857038, Gordon Hobbs, Keller Williams Realty First Atlanta. GAMLS
- $369,9004 bd3 ba1.6k sqft2668 Lake Park Bnd, Acworth, GA 30101For Sale
 MLS ID #7852808, Amanda Swatling, HomeSmart. FMLS GA
- $385,0004 bd3 ba2.1k sqft5069 Abbotts Glen Way NW, Acworth, GA 30101ActiveMLS ID #10875694, Summer R Brady, Mainstay Brokerage. GAMLS
