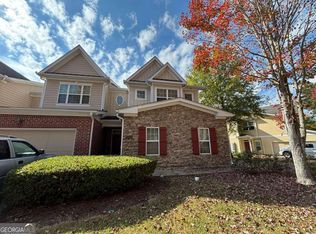
REDUCED! Priced to Sell. BRAND NEW FLOORING throughout the main floor and all the bathrooms. This stunning 3-bedroom, 2.5-bath townhome is tucked inside the sought-after Hickory at Shiloh community, offering a move-in-ready lifestyle with a blend of single-family homes and townhomes. Interior Features- Modern kitchen with stainless steel appliances, abundant cabinet storage, and a spacious pantry- Double-car garage with remote opener, can park 4 more cars on driveway- Ceiling fans in all bedrooms and the family room- Upstairs landing-perfect for a home office or reading nook- Expansive master suite with tray ceiling, walk-in closet, double vanities, linen/towel closet, and a spa-like bath featuring a soaking tub and separate shower. Community & Location -Enjoy walking distance to neighborhood amenities including a playground and gated pool with ample parking for family gatherings. Conveniently located just minutes from I-75 and the Northwest Corridor Express Lane at Hickory Grove Rd, plus the Hickory Grove Park & Ride. You're only: 5-8 minutes from Kennesaw State University, Town Center Mall, and Barrett Parkway- Close to Piedmont Bank Park in Downtown Kennesaw, Cobblestone Golf Course and Pinetree Country Club for golf and tennis - 15 minutes from Woodstock Outlets. This home truly has it all-comfort, convenience, and community. Schedule your showing today!
Active
Price cut: $5K (8/1)
$314,900
4494 Black Hills Dr NW #13, Acworth, GA 30101
3beds
--sqft
Townhouse
Built in 2007
1,742 Square Feet Lot
$312,300 Zestimate®
$--/sqft
$170/mo HOA
What's special
Spacious pantryWalk-in closetAbundant cabinet storageDouble vanities
- 78 days
- 221
- 8
Zillow last checked:
Listing updated:
Listed by:
Bea M Sisouphanh 404-993-4778,
Atlanta Homes Real Estate LLC
Source: GAMLS,MLS#: 10785491
Facts & features
Interior
Bedrooms & bathrooms
- Bedrooms: 3
- Bathrooms: 3
- Full bathrooms: 2
- 1/2 bathrooms: 1
Rooms
- Room types: Great Room, Other
Kitchen
- Features: Pantry
Heating
- Other
Cooling
- Ceiling Fan(s), Central Air, Other
Appliances
- Included: Dishwasher, Disposal, Electric Water Heater
- Laundry: In Hall
Features
- Double Vanity, Roommate Plan, Walk-In Closet(s)
- Flooring: Carpet, Laminate
- Windows: Double Pane Windows
- Basement: None
- Number of fireplaces: 1
- Fireplace features: Family Room, Gas Starter
- Common walls with other units/homes: 2+ Common Walls
Interior area
- Total structure area: 0
- Finished area above ground: 0
- Finished area below ground: 0
Property
Parking
- Total spaces: 6
- Parking features: Garage, Garage Door Opener, Kitchen Level
- Has garage: Yes
Features
- Levels: Two
- Stories: 2
- Patio & porch: Patio
- Exterior features: Other
- Waterfront features: No Dock Or Boathouse
- Body of water: None
Lot
- Size: 1,742 Square Feet
- Features: Level, Other
Details
- Parcel number: 20005303910
- Special conditions: As Is,Investor Owned
Construction
Type & style
- Home type: Townhouse
- Architectural style: Brick Front,Other,Traditional
- Property subtype: Townhouse
- Attached to another structure: Yes
Materials
- Concrete, Other
- Foundation: Slab
- Roof: Other
Condition
- Resale
- New construction: No
- Year built: 2007
Utilities & green energy
- Electric: 220 Volts
- Sewer: Public Sewer
- Water: Public
- Utilities for property: Cable Available, Electricity Available, Phone Available, Sewer Available, Underground Utilities, Water Available
Green energy
- Energy efficient items: Appliances
Community & HOA
Community
- Features: Playground, Pool
- Security: Smoke Detector(s)
- Subdivision: Hickory Commons Shiloh Ridge
HOA
- Has HOA: Yes
- Services included: Insurance, Maintenance Grounds, Swimming, Trash
- HOA fee: $2,040 annually
Location
- Region: Acworth
Financial & listing details
- Tax assessed value: $312,710
- Annual tax amount: $3,769
- Date on market: 6/11/2026
- Cumulative days on market: 78 days
- Listing agreement: Exclusive Right To Sell
- Listing terms: Cash,Conventional,FHA
- Electric utility on property: Yes
Estimated market value
$312,300
$297,000 - $328,000
$2,037/mo
Price history
| Date | Event | Price |
|---|---|---|
| 8/1/2026 | Price change | $314,900-1.6% |
Source:  FMLS GA #7787190 Report a problem FMLS GA #7787190 Report a problem | ||
| 7/7/2026 | Price change | $319,900-1.5% |
Source: FMLS GA #7787190 Report a problem | ||
| 6/13/2026 | Listed for sale | $324,9000% |
Source: FMLS GA #7787190 Report a problem | ||
| 5/27/2026 | Listing removed | $324,999 |
Source:  GAMLS #10650147 Report a problem GAMLS #10650147 Report a problem | ||
| 3/30/2026 | Price change | $324,999-1.5% |
Source: FMLS GA #7686062 Report a problem | ||
| 1/11/2026 | Price change | $329,999-1.5% |
Source: FMLS GA #7686062 Report a problem | ||
| 11/26/2025 | Listed for sale | $334,999+11.7% |
Source: FMLS GA #7686062 Report a problem | ||
| 12/9/2022 | Sold | $300,000+3.5% |
Source: FMLS GA #7141063 Report a problem | ||
| 11/16/2022 | Pending sale | $289,900 |
Source: FMLS GA #7141063 Report a problem | ||
| 11/10/2022 | Listed for sale | $289,900+62.3% |
Source: FMLS GA #7141063 Report a problem | ||
| 9/10/2007 | Sold | $178,600 |
Source: Public Record Report a problem | ||
Public tax history
| Year | Property taxes | Tax assessment |
|---|---|---|
| 2024 | $3,771 +13.8% | $125,084 +13.8% |
| 2023 | $3,313 +18.8% | $109,896 +19.6% |
| 2022 | $2,788 +16.5% | $91,876 +16.5% |
| 2021 | $2,393 +11.9% | $78,860 +11.9% |
| 2020 | $2,139 | $70,484 |
| 2019 | $2,139 +12.3% | $70,484 +12.3% |
| 2018 | $1,905 | $62,768 |
| 2017 | $1,905 +38.3% | $62,768 +31% |
| 2016 | $1,378 -2.4% | $47,924 |
| 2015 | $1,412 +27.7% | $47,924 +28.8% |
| 2014 | $1,105 -0.8% | $37,200 |
| 2013 | $1,115 -0.8% | $37,200 |
| 2012 | $1,124 -15.6% | $37,200 -15.4% |
| 2011 | $1,331 -27.8% | $43,988 -31.4% |
| 2010 | $1,844 | $64,144 |
| 2009 | $1,844 | $64,144 |
Find assessor info on the county website
Monthly payment
Est. payment
Payment breakdown
Explore the cost of this home by adjusting the details. Changes won't be saved.Climate risks
Neighborhood: 30101
Nearby schools
Schools provided by the listing agent
- Elementary: Baker
- Middle: Barber
- High: North Cobb
Source: GAMLS. This data may not be complete. We recommend contacting the local school district to confirm school assignments for this home.
- $---- bd-- ba-- sqft4494 Black Hills Dr NW, Acworth, GA 30101Off Market
- $318,6003 bd2 ba1.6k sqft4496 Black Hills Dr NW #13, Acworth, GA 30101Off Market
- $272,0002 bd3 ba1.6k sqft4496 Black Hills Dr NW, Acworth, GA 30101Off Market

- $289,1002 bd2 ba1.6k sqft4492 Black Hills Dr NW #13, Acworth, GA 30101Off Market
Similar homes
- $357,0003 bd3 ba1.9k sqft1197 Parkwood Chase NW, Acworth, GA 30102Active

 MLS ID #10760187, Tanya Pickens, Opendoor Brokerage. GAMLS
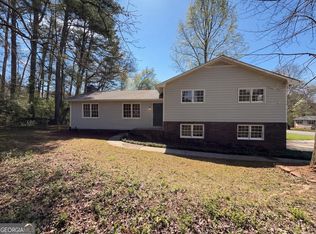
 - $340,0003 bd3 ba-- sqft1231 Gates Mill Dr NW #14, Kennesaw, GA 30144Active
 MLS ID #10725924, Tal Kramer, Atlanta Communities. GAMLS
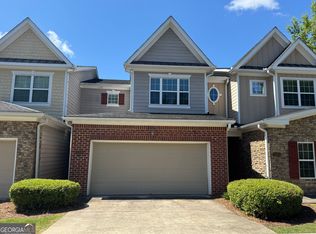
 - $320,0003 bd2 ba1.3k sqft2006 Chelsea Ln, Acworth, GA 30102Active
 MLS ID #10710288, Tanya Pickens, Opendoor Brokerage. GAMLS
 - $299,9002 bd3 ba-- sqft1219 Gates Mill Dr NW #15, Kennesaw, GA 30144Active
 MLS ID #10809055, Joey Womack, Joey's Homes. GAMLS
 - $285,0002 bd3 ba1.5k sqft2350 Heritage Park Cir NW #24, Kennesaw, GA 30144ActiveMLS ID #10764158, Tanya Pickens, Opendoor Brokerage. GAMLS
- $325,0003 bd5 ba1.9k sqft1783 Barrington Overlook, Marietta, GA 30066ActiveMLS ID #10761500, Tanya Pickens, Opendoor Brokerage. GAMLS
- $398,0004 bd3 ba2.4k sqft3912 McGuire Way NW, Kennesaw, GA 30144ActiveMLS ID #10793537, Tanya Pickens, Opendoor Brokerage. GAMLS
- $350,0003 bd3 ba-- sqft432 Red Maple Way, Dallas, GA 30157ActiveMLS ID #10827121, Tony Williams, eXp Realty. GAMLS
- $405,0004 bd3 ba2.7k sqft2950 Monrovia NW, Kennesaw, GA 30144ActiveMLS ID #10783141, Jason Roby, Roby Residential Group. GAMLS
- $335,0003 bd2 ba3.1k sqft4080 Riverlook Pkwy SE Unit 205, Marietta, GA 30067ActiveMLS ID #10821623, Heather Wallace, Preferred GA Properties LLC. GAMLS
- $330,0003 bd3 ba1.8k sqft3725 Gardenwick Rd, Powder Springs, GA 30127ActiveMLS ID #10815250, Lisa C Weber, Virtual Properties Realty.com. GAMLS
- $320,0003 bd2 ba1.4k sqft3691 Lavilla Dr, Marietta, GA 30127ActiveMLS ID #10818855, Tanya Pickens, Opendoor Brokerage. GAMLS
- $315,0003 bd2 ba1.8k sqft223 Christopher Dr, Hiram, GA 30141ActiveMLS ID #10818731, Malissa Allen, Allen and Associates Realty. GAMLS
- $389,0003 bd3 ba-- sqft379 Cherryhill Ln, Woodstock, GA 30188ActiveMLS ID #10818525, William D Livesay, RE/MAX Town & Country. GAMLS
- $357,0003 bd3 ba1.9k sqft2677 Deerfield Cir SW, Marietta, GA 30064ActiveMLS ID #10828670, Frank Middlebrooks, Frank Middlebrooks Realty. GAMLS
- $320,0003 bd2 ba1.5k sqft5003 Henson Dr SW, Mableton, GA 30126ActiveMLS ID #10717986, Tanya Pickens, Opendoor Brokerage. GAMLS
- $360,0003 bd3 ba2.5k sqft4660 Creekside Villas Way SE, Smyrna, GA 30082ActiveMLS ID #10782392, Tanya Pickens, Opendoor Brokerage. GAMLS
- $359,0003 bd3 ba1.9k sqft5800 Oakdale Rd SE #4, Mableton, GA 30126ActiveMLS ID #10827255, Brad Pittman, Arnold Realty Company. GAMLS
- $400,0004 bd3 ba-- sqft3145 Elmendorf Dr NW, Kennesaw, GA 30144ActiveMLS ID #10760461, Tal Kramer, Atlanta Communities. GAMLS
- $403,0003 bd3 ba2.3k sqft3348 Owens Brook Way NW, Kennesaw, GA 30152ActiveMLS ID #10622762, Deelip Paithane, Keller Williams Realty Atlanta North. GAMLS
