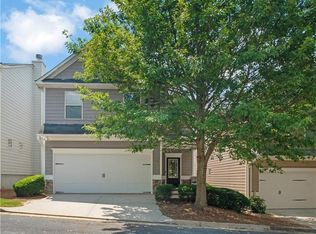
This beautifully designed townhome offers low-maintenance living, modern upgrades, and an unbeatable location just minutes from downtown Woodstock where you can dine, shop & listen to free concerts on the lawn. Step inside to discover a bright, open-concept floor plan filled with natural light-ideal for both everyday living and entertaining. The kitchen features granite countertops, ample cabinet space, and a functional layout that makes cooking and hosting easy. The oversized primary suite provides a comfortable retreat with enough space for a home office, sitting area, or flex space-perfect for today's lifestyle. An upstairs laundry room adds everyday convenience, while thoughtful storage throughout makes staying organized simple. Enjoy your own private back deck with green space (no neighbors behind you), ideal for relaxing evenings, grilling, or creating your own outdoor living space. New luxury vinyl flooring through out and fresh interior paint. Friendly neighborhood with community pavilion and playground. Zoned for top-rated schools and offering quick access to I-575, commuting to Atlanta and surrounding areas is easy and convenient.
Active
$389,000
379 Cherryhill Ln, Woodstock, GA 30188
3beds
--sqft
:
Get pre-qualified$2,609/mo
Townhouse
Built in 2020
1,742 Square Feet Lot
$388,800 Zestimate®
$--/sqft
$125/mo HOA
What's special
Modern upgradesAmple cabinet spaceGranite countertopsUpstairs laundry roomThoughtful storage throughoutFresh interior paint
- 6 days |
- 154 |
- 11 |
Zillow last checked:
Listing updated:
Listed by:
William D Livesay 678-778-6582,
RE/MAX Town & Country
Source: GAMLS,MLS#: 10818525
Facts & features
Interior
Bedrooms & bathrooms
- Bedrooms: 3
- Bathrooms: 3
- Full bathrooms: 2
- 1/2 bathrooms: 1
Rooms
- Room types: Foyer, Great Room, Laundry, Other
Dining room
- Features: Dining Rm/Living Rm Combo
Kitchen
- Features: Breakfast Area, Breakfast Bar, Kitchen Island, Pantry, Solid Surface Counters, Walk-in Pantry
Heating
- Central, Forced Air, Natural Gas
Cooling
- Ceiling Fan(s), Central Air, Electric
Appliances
- Included: Dishwasher, Disposal, Gas Water Heater, Microwave
- Laundry: Upper Level
Features
- Double Vanity, High Ceilings, Roommate Plan, Tray Ceiling(s), Walk-In Closet(s)
- Flooring: Vinyl
- Windows: Double Pane Windows
- Basement: None
- Attic: Pull Down Stairs
- Number of fireplaces: 1
- Fireplace features: Factory Built, Gas Starter
- Common walls with other units/homes: 2+ Common Walls
Interior area
- Total structure area: 0
- Finished area above ground: 0
- Finished area below ground: 0
Property
Parking
- Total spaces: 2
- Parking features: Attached, Garage, Garage Door Opener, Kitchen Level
- Has attached garage: Yes
Features
- Levels: Two
- Stories: 2
- Patio & porch: Deck
- Body of water: None
Lot
- Size: 1,742 Square Feet
- Features: Level
Details
- Parcel number: 15N18P 239
Construction
Type & style
- Home type: Townhouse
- Architectural style: Traditional
- Property subtype: Townhouse
- Attached to another structure: Yes
Materials
- Brick, Concrete
- Foundation: Slab
- Roof: Composition
Condition
- Resale
- New construction: No
- Year built: 2020
Utilities & green energy
- Electric: 220 Volts
- Sewer: Public Sewer
- Water: Public
- Utilities for property: Cable Available, Electricity Available, Natural Gas Available, Phone Available, Sewer Available, Sewer Connected, Underground Utilities, Water Available
Community & HOA
Community
- Features: Sidewalks, Street Lights, Near Shopping
- Security: Fire Sprinkler System, Smoke Detector(s)
- Subdivision: East of Main
HOA
- Has HOA: Yes
- Services included: Maintenance Grounds
- HOA fee: $1,500 annually
Location
- Region: Woodstock
Financial & listing details
- Tax assessed value: $415,200
- Annual tax amount: $4,857
- Date on market: 8/2/2026
- Cumulative days on market: 6 days
- Listing agreement: Exclusive Right To Sell
- Listing terms: Cash,Conventional,FHA,VA Loan
- Electric utility on property: Yes
Estimated market value
$388,800
$369,000 - $408,000
$2,616/mo
Price history
| Date | Event | Price |
|---|---|---|
| 8/3/2026 | Listed for sale | $389,000+32.1% |
Source:  FMLS GA #7814600 Report a problem FMLS GA #7814600 Report a problem | ||
| 3/26/2021 | Sold | $294,560 |
Source: Public Record Report a problem | ||
Public tax history
| Year | Property taxes | Tax assessment |
|---|---|---|
| 2025 | $4,721 +4.5% | $166,080 +6.8% |
| 2024 | $4,518 +12.7% | $155,520 +12.4% |
| 2023 | $4,010 +17.4% | $138,320 +11.1% |
| 2022 | $3,416 +50.7% | $124,480 +72.4% |
| 2021 | $2,267 +262.7% | $72,200 +228.2% |
| 2020 | $625 | $22,000 |
Find assessor info on the county website
Monthly payment
Est. payment
Payment breakdown
Explore the cost of this home by adjusting the details. Changes won't be saved.Climate risks
Neighborhood: 30188
Nearby schools
GreatSchools rating
- 8/10Little River Elementary SchoolGrades: PK-5Distance: 2.1 mi
- 8/10Mill Creek Middle SchoolGrades: 6-8Distance: 2.4 mi
- 8/10River Ridge High SchoolGrades: 9-12Distance: 2.3 mi
Schools provided by the listing agent
- Elementary: Little River
- Middle: Mill Creek
- High: River Ridge
Source: GAMLS. This data may not be complete. We recommend contacting the local school district to confirm school assignments for this home.
- $393,0003 bd3 ba1.9k sqft381 Cherryhill Ln, Woodstock, GA 30188Off Market
- $371,8003 bd2 ba1.8k sqft377 Cherryhill Ln, Woodstock, GA 30188Off Market
- $395,7003 bd2 ba2k sqft383 Cherryhill Ln, Woodstock, GA 30188Off Market
- $413,0003 bd3 ba1.9k sqft373 Cherryhill Ln, Woodstock, GA 30188Sold

- $407,5003 bd3 ba1.9k sqft385 Cherryhill Ln, Woodstock, GA 30188Off Market
- $375,7003 bd2 ba1.9k sqft371 Cherryhill Ln, Woodstock, GA 30188Off Market
- $389,1003 bd2 ba2k sqft369 Cherryhill Ln, Woodstock, GA 30188Off Market
- $373,3003 bd2 ba1.8k sqft376 Cherryhill Ln, Woodstock, GA 30188Off Market
A local agent can set up tours, give advice and negotiate with sellers.
Similar homes
- $360,0003 bd2 ba1.1k sqft345 Winchester Way, Woodstock, GA 30188Active

 MLS ID #10811924, William F Malaver, Chapman Hall Realtors. GAMLS
 - $395,0003 bd3 ba1.8k sqft339 Cherryhill Ln, Woodstock, GA 30188Active
 MLS ID #10700289, Michael J Beernink, Virtual Properties Realty.com. GAMLS
 - $419,0004 bd3 ba-- sqft294 Balaban Cir, Woodstock, GA 30188Active
 MLS ID #10800668, Esiri Ohimor, Realty Hub of Georgia, LLC. GAMLS
 - $399,0004 bd3 ba2.2k sqft504 Mill Ridge Rd, Woodstock, GA 30188For Sale
 MLS ID #7753689, Bonita Galloway, Bonita Galloway Luxury Realty. FMLS GA
 - $389,9002 bd2 ba-- sqft212 Glens Loop, Woodstock, GA 30188Active Under ContractMLS ID #10716337, Kim Brandsma, A-1 US Real Estate Brokers Inc. GAMLS
- $392,5004 bd4 ba-- sqft1437 Ferocity Ridge Way NW #12, Kennesaw, GA 30152ActiveMLS ID #10817354, Michael Boyd, Atlanta Homes Real Estate LLC. GAMLS
- $299,0002 bd3 ba-- sqft121 Linton Dr, Acworth, GA 30102ActiveMLS ID #10816069, Laurie Duca, Clients 1st Property Mgmt Specialist. GAMLS
- $494,7503 bd2 ba-- sqft417 Sweetgum Dr, Woodstock, GA 30188ActiveMLS ID #10790525, Laura Colier, RE/MAX Town & Country. GAMLS
- $420,0004 bd2 ba1.9k sqft1121 Canvas Back Dr, Woodstock, GA 30189ActiveMLS ID #10766552, Mark Spain, Mark Spain Real Estate. GAMLS
- $279,9002 bd2 ba-- sqft5134 Hill Farm Dr NE, Woodstock, GA 30188ActiveMLS ID #10808767, Brian McDaniel, Keller Williams Realty Atlanta North. GAMLS
- $365,0003 bd3 ba1.2k sqft10 Huntington Place Dr, Sandy Springs, GA 30350ActiveMLS ID #10817037, Ardit Curi, First United Realty, Inc.. GAMLS
- $409,9003 bd4 ba2.6k sqft1760 Highlands Vw SE #5, Smyrna, GA 30082ActiveMLS ID #10809452, Shawn M Delaney, Maximum One Realty Greater Atlanta. GAMLS
- $369,9003 bd3 ba-- sqft1359 Vayda Ct, Marietta, GA 30066ActiveMLS ID #10622014, Lucia Daniel, Realty Professionals. GAMLS
- $400,0003 bd3 ba-- sqft438 Bannon Way, Marietta, GA 30008ActiveMLS ID #10792130, Toby Akinleye, Keller Williams Realty Atl. Partners. GAMLS
- $359,0003 bd3 ba1.9k sqft1516 Dolcetto Trce NW, Kennesaw, GA 30152ActiveMLS ID #10777061, Patricia Fagiola, Maximum One Grt. Atl. REALTORS. GAMLS
- $395,0003 bd3 ba-- sqft1090 Kilmington Ct #8, Alpharetta, GA 30009ActiveMLS ID #10699706, Mohammad Ali, Keller Williams Realty North Atlanta. GAMLS
- $395,0003 bd3 ba-- sqft1090 Kilmington Ct, Alpharetta, GA 30009ActiveMLS ID #10699685, Mohammad Ali, Keller Williams Realty North Atlanta. GAMLS
- $375,0004 bd4 ba2.4k sqft147 Oliver Dr, Dallas, GA 30132ActiveMLS ID #10816789, Jenifer Stewart, REMAX Around Atlanta. GAMLS
- $299,0003 bd2 ba1.3k sqft1068 Travelers Trl NW, Kennesaw, GA 30144For SaleMLS ID #7811700, ANNE TAMM, Anne Tamm, LLC.. FMLS GA
- $435,0003 bd3 ba1.3k sqft3087 Commonwealth Way, Milton, GA 30004ActiveMLS ID #10806394, Vinita Rai, Keller Williams Realty North Atlanta. GAMLS
