Beautifully Updated Home Just a 2-Minute Walk from Downtown Alpharetta! This move-in-ready home features brand-new windows, new flooring throughout, and fresh interior paint, creating a bright, modern, and inviting living space. The fully renovated kitchen showcases updated cabinetry, stylish finishes, and brand-new appliances, making it perfect for everyday living and entertaining. Every detail has been thoughtfully updated to provide comfort, style, and functionality. Located in a desirable community with a swimming pool, residents can enjoy relaxing and recreational amenities just steps from home. Enjoy unbeatable walkability to Downtown Alpharetta, with its award-winning restaurants, boutique shops, parks, and entertainment. This home also offers convenient access to major roadways, top-rated schools, and local amenities, making it an exceptional opportunity in Fulton County.
Active
$395,000
1090 Kilmington Ct #8, Alpharetta, GA 30009
3beds
--sqft
:
Get pre-qualified$2,969/mo
Townhouse
Built in 1999
1,393 Square Feet Lot
$384,500 Zestimate®
$--/sqft
$167/mo HOA
What's special
Stylish finishesFully renovated kitchenBrand-new appliancesUpdated cabinetryNew flooring throughoutFresh interior paintBrand-new windows
- 156 days |
- 94 |
- 2 |
Zillow last checked:
Listing updated:
Listed by:
Mohammad Ali 6786676705,
Keller Williams Realty North Atlanta
Source: GAMLS,MLS#: 10699706
Facts & features
Interior
Bedrooms & bathrooms
- Bedrooms: 3
- Bathrooms: 3
- Full bathrooms: 2
- 1/2 bathrooms: 1
Rooms
- Room types: Other
Dining room
- Features: L Shaped
Kitchen
- Features: Breakfast Room, Pantry
Heating
- Electric, Forced Air, Hot Water, Natural Gas
Cooling
- Ceiling Fan(s), Central Air
Appliances
- Included: Convection Oven, Dishwasher, Disposal, Double Oven, Gas Water Heater, Microwave, Refrigerator, Washer
- Laundry: Common Area
Features
- Other, Split Bedroom Plan
- Flooring: Hardwood, Laminate
- Basement: None
- Number of fireplaces: 1
- Fireplace features: Family Room
- Common walls with other units/homes: 2+ Common Walls,End Unit
Interior area
- Total structure area: 0
- Finished area above ground: 0
- Finished area below ground: 0
Property
Parking
- Total spaces: 2
- Parking features: Assigned
Features
- Levels: Two
- Stories: 2
- Patio & porch: Screened
- Exterior features: Balcony
- Fencing: Back Yard
- Has view: Yes
- View description: City
- Body of water: None
Lot
- Size: 1,393 Square Feet
- Features: Level
Details
- Parcel number: 12 258106931768
Construction
Type & style
- Home type: Townhouse
- Architectural style: A-Frame,Other
- Property subtype: Townhouse
- Attached to another structure: Yes
Materials
- Aluminum Siding
- Roof: Composition
Condition
- Resale
- New construction: No
- Year built: 1999
Utilities & green energy
- Electric: 220 Volts
- Sewer: Public Sewer
- Water: Public
- Utilities for property: Cable Available, Electricity Available, High Speed Internet, Natural Gas Available, Phone Available, Sewer Available, Underground Utilities, Water Available
Community & HOA
Community
- Features: None
- Security: Open Access, Smoke Detector(s)
- Subdivision: Briargate Townhome
HOA
- Has HOA: Yes
- Services included: Facilities Fee, Maintenance Grounds, Water
- HOA fee: $2,000 annually
Location
- Region: Alpharetta
Financial & listing details
- Annual tax amount: $4,002
- Date on market: 2/20/2026
- Cumulative days on market: 156 days
- Listing agreement: Exclusive Right To Sell
- Listing terms: Cash,Conventional,FHA,VA Loan
- Electric utility on property: Yes
Estimated market value
$384,500
$365,000 - $404,000
$2,748/mo
Price history
| Date | Event | Price |
|---|---|---|
| 2/27/2026 | Listed for sale | $395,000 |
Source:  GAMLS #10699706 Report a problem GAMLS #10699706 Report a problem | ||
Public tax history
Tax history is unavailable.
Monthly payment
Est. payment
Payment breakdown
Explore the cost of this home by adjusting the details. Changes won't be saved.Climate risks
Neighborhood: Downtown
Nearby schools
GreatSchools rating
- 9/10Hembree Springs Elementary SchoolGrades: PK-5Distance: 2 mi
- 8/10Northwestern Middle SchoolGrades: 6-8Distance: 2.9 mi
- 10/10Milton High SchoolGrades: 9-12Distance: 3.1 mi
Schools provided by the listing agent
- Elementary: Hembree Springs
- Middle: Northwestern
- High: Milton
Source: GAMLS. This data may not be complete. We recommend contacting the local school district to confirm school assignments for this home.
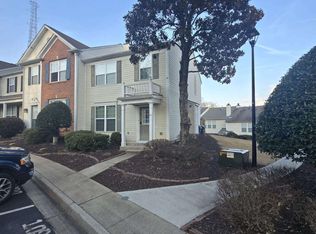
- $395,0003 bd3 ba-- sqft1090 Kilmington Ct, Alpharetta, GA 30009For Sale
- $318,0002 bd2 ba1.2k sqft1080 Kilmington Ct, Alpharetta, GA 30009Off Market
- $332,3002 bd2 ba1.2k sqft1070 Kilmington Ct, Alpharetta, GA 30009Off Market
- $385,0003 bd3 ba1.3k sqft1100 Kilmington Ct, Alpharetta, GA 30009Sold
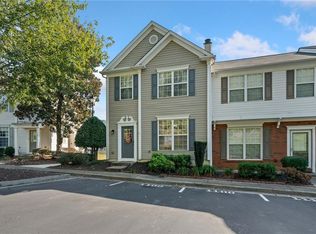
- $338,6003 bd2 ba1.3k sqft2045 Kilmington Sq, Alpharetta, GA 30009Off Market
- $338,5002 bd3 ba1.2k sqft1060 Kilmington Ct, Alpharetta, GA 30009Off Market
- $410,9003 bd3 ba1.3k sqft2055 Kilmington Sq, Alpharetta, GA 30009Off Market
- $362,7003 bd3 ba1.3k sqft2025 Kilmington Sq, Alpharetta, GA 30009Off Market
A local agent can set up tours, give advice and negotiate with sellers.
Similar homes
- $395,0003 bd3 ba-- sqft1090 Kilmington Ct, Alpharetta, GA 30009Active
 MLS ID #10699685, Mohammad Ali, Keller Williams Realty North Atlanta. GAMLS
 - $409,0003 bd4 ba2.1k sqft628 Granby Hill Pl, Alpharetta, GA 30022Active
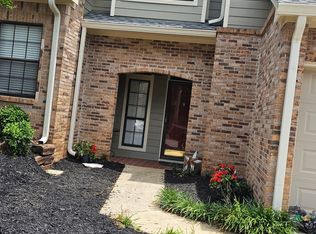 MLS ID #10787896, Lee Hamby, Southern Group Realty, LLC. GAMLS
 - $319,0002 bd2 ba1.2k sqft1955 Nocturne Dr Unit 3105, Alpharetta, GA 30009Active
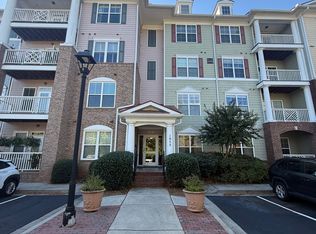 MLS ID #10706374, Janeen Rumanes, The Gates Real Estate Group. GAMLS
 - $425,0004 bd3 ba-- sqft294 Balaban Cir, Woodstock, GA 30188Active
 MLS ID #10800668, Esiri Ohimor, Realty Hub of Georgia, LLC. GAMLS
 - $475,0003 bd3 ba1.8k sqft385 Tyson Cir, Roswell, GA 30076ActiveMLS ID #10810586, Steven T Koleno, Beycome Brokerage Realty LLC. GAMLS
- $320,0002 bd3 ba1.2k sqft2290 Whitestone Pl, Alpharetta, GA 30005For Sale
 MLS ID #7730033, Monica Umesh, Keller Williams Rlty Consultants. FMLS GA
 - $369,9002 bd3 ba1.3k sqft4645 Valais Ct Unit 42, Johns Creek, GA 30022For SaleMLS ID #7785448, Todd Aukland, Boardwalk Realty Associates, Inc.. FMLS GA
- $230,0002 bd3 ba1k sqft3044 Steeplechase Dr #3044, Alpharetta, GA 30004ActiveMLS ID #10772302, Muhammad Ahmed, Virtual Properties Realty.com. GAMLS
- $450,0003 bd3 ba1.5k sqft11190 Wittenridge Dr, Alpharetta, GA 30022For SaleMLS ID #7695732, Amine Alaoui, Realty Professionals, Inc.. FMLS GA
- $230,0002 bd3 ba1k sqft3044 Steeplechase, Alpharetta, GA 30004For SaleMLS ID #7777088, Muhammad Ahmed, Virtual Properties Realty.com. FMLS GA
- $316,0002 bd2 ba1.2k sqft3024 Camden Way, Alpharetta, GA 30005ActiveMLS ID #10808280, Rajesh Medipalli, Virtual Properties Realty.com. GAMLS
- $440,0003 bd3 ba1.8k sqft13300 Morris Rd Unit 175, Alpharetta, GA 30004For Sale By Owner
- $389,0004 bd4 ba2.2k sqft3135 Pittard Hill Point, Duluth, GA 30096ActiveMLS ID #10777295, Yohsuke James Yamakawa, Keller Williams Realty Atl. Partners. GAMLS
- $369,9003 bd4 ba2.2k sqft3901 Meeting St, Duluth, GA 30096ActiveMLS ID #10772710, Stephanie Smith, Select Premium Properties, Inc. GAMLS
- $325,0002 bd3 ba1.2k sqft4645 Valais Ct Unit 41, Johns Creek, GA 30022Active Under ContractMLS ID #10725071, Kaylee D Bellamy, Atlanta Communities. GAMLS
- $405,0003 bd4 ba1.5k sqft755 Abbotts Mill Ct, Johns Creek, GA 30097ActiveMLS ID #10677015, Min Gao, Virtual Properties Realty.Net. GAMLS
- $375,0003 bd4 ba1.5k sqft3980 Church View Ln, Suwanee, GA 30024ActiveMLS ID #10758751, Julian E McCorkle, Virtual Properties Realty.com. GAMLS
- $549,0003 bd3 ba-- sqft1430 Millstone Dr, Alpharetta, GA 30004ActiveMLS ID #10770904, Kiran Komallapalli, HomeSmart. GAMLS
- $400,0003 bd3 ba-- sqft438 Bannon Way, Marietta, GA 30008ActiveMLS ID #10792130, Toby Akinleye, Keller Williams Realty Atl. Partners. GAMLS
- $395,0004 bd3 ba1.9k sqft4320 Berkeley South Ct, Duluth, GA 30096For Sale By Owner
