Beautifully Updated Home Just a 2-Minute Walk from Downtown Alpharetta! This move-in-ready home features brand-new windows, new flooring throughout, and fresh interior paint, creating a bright, modern, and inviting living space. The fully renovated kitchen showcases updated cabinetry, stylish finishes, and brand-new appliances, making it perfect for everyday living and entertaining. Every detail has been thoughtfully updated to provide comfort, style, and functionality. Located in a desirable community with a swimming pool, residents can enjoy relaxing and recreational amenities just steps from home. Enjoy unbeatable walkability to Downtown Alpharetta, with its award-winning restaurants, boutique shops, parks, and entertainment. This home also offers convenient access to major roadways, top-rated schools, and local amenities, making it an exceptional opportunity in Fulton County.
Active
Price cut: $30K (8/13)
$365,000
1090 Kilmington Ct, Alpharetta, GA 30009
3beds
1,370sqft
Townhouse
Built in 1999
1,393 Square Feet Lot
$-- Zestimate®
$266/sqft
$167/mo HOA
What's special
Stylish finishesFully renovated kitchenBrand-new appliancesUpdated cabinetryNew flooring throughoutFresh interior paintBrand-new windows
- 238 days
- 148
- 4
Zillow last checked:
Listing updated:
Listed by:
Mohammad Ali 6786676705,
Keller Williams Realty North Atlanta
Source: GAMLS,MLS#: 10699685
Facts & features
Interior
Bedrooms & bathrooms
- Bedrooms: 3
- Bathrooms: 3
- Full bathrooms: 2
- 1/2 bathrooms: 1
Rooms
- Room types: Other
Dining room
- Features: L Shaped
Kitchen
- Features: Breakfast Area, Breakfast Room, Pantry
Heating
- Forced Air, Hot Water, Natural Gas
Cooling
- Attic Fan, Ceiling Fan(s), Central Air, Electric, Gas
Appliances
- Included: Convection Oven, Dishwasher, Disposal, Dryer, Gas Water Heater, Microwave, Refrigerator, Stainless Steel Appliance(s), Washer
- Laundry: Common Area
Features
- Other, Split Bedroom Plan
- Flooring: Hardwood, Laminate
- Basement: None
- Number of fireplaces: 1
- Fireplace features: Family Room
- Common walls with other units/homes: 2+ Common Walls,End Unit
Interior area
- Total structure area: 1,370
- Total interior livable area: 1,370 sqft
- Finished area above ground: 1,370
- Finished area below ground: 0
Property
Parking
- Total spaces: 2
- Parking features: Assigned
Features
- Levels: Two
- Stories: 2
- Patio & porch: Screened
- Exterior features: Balcony
- Fencing: Back Yard
- Has view: Yes
- View description: City
- Body of water: None
Lot
- Size: 1,393 Square Feet
- Features: Level
Details
- Parcel number: 12 258106931768
Construction
Type & style
- Home type: Townhouse
- Architectural style: Other,Traditional
- Property subtype: Townhouse
- Attached to another structure: Yes
Materials
- Aluminum Siding
- Roof: Composition
Condition
- Resale
- New construction: No
- Year built: 1999
Utilities & green energy
- Electric: 220 Volts
- Sewer: Public Sewer
- Water: Public
- Utilities for property: Cable Available, Electricity Available, High Speed Internet, Natural Gas Available, Phone Available, Sewer Available, Underground Utilities, Water Available
Green energy
- Energy efficient items: Appliances, Water Heater, Windows
Community & HOA
Community
- Features: None
- Security: Open Access, Smoke Detector(s)
- Subdivision: Briargate Townhome
HOA
- Has HOA: Yes
- Services included: Facilities Fee, Maintenance Grounds, Management Fee, Swimming, Water
- HOA fee: $2,000 annually
Location
- Region: Alpharetta
Financial & listing details
- Price per square foot: $266/sqft
- Tax assessed value: $383,100
- Annual tax amount: $4,002
- Date on market: 2/20/2026
- Cumulative days on market: 239 days
- Listing agreement: Exclusive Right To Sell
- Listing terms: Cash,Conventional,FHA,Other,VA Loan
- Electric utility on property: Yes
Estimated market value
Not available
Estimated sales range
Not available
$2,283/mo
Price history
| Date | Event | Price |
|---|---|---|
| 8/31/2026 | Listed for rent | $2,300+43.8%$2/sqft |
Source: FMLS GA #7829716 Report a problem | ||
| 8/13/2026 | Price change | $365,000-7.6%$266/sqft |
Source:  FMLS GA #7722380 Report a problem FMLS GA #7722380 Report a problem | ||
| 2/20/2026 | Listed for sale | $395,000+70.3%$288/sqft |
Source: FMLS GA #7722380 Report a problem | ||
| 5/12/2020 | Listing removed | $232,000$169/sqft |
Source: ARB Realty, LLC. #6701539 Report a problem | ||
| 4/3/2020 | Listed for sale | $232,000+76.4%$169/sqft |
Source: ARB Realty, LLC. #6701539 Report a problem | ||
| 7/17/2019 | Listing removed | $1,600$1/sqft |
Source: Keller Williams Realty Atlanta Partners #6559352 Report a problem | ||
| 5/29/2019 | Price change | $1,600-8.6%$1/sqft |
Source: Keller Williams Realty Atlanta Partners #8591437 Report a problem | ||
| 5/13/2019 | Listed for rent | $1,750+59.8%$1/sqft |
Source: Owner Report a problem | ||
| 5/1/2015 | Sold | $131,500-6.1%$96/sqft |
Source: Public Record Report a problem | ||
| 3/24/2015 | Pending sale | $140,000$102/sqft |
Source: Coldwell Banker Residential Brokerage - Alpharetta/North Point #5510854 Report a problem | ||
| 3/18/2015 | Listed for sale | $140,000+0.1%$102/sqft |
Source: COLDWELL BANKER RESIDENTIAL BR #07420121 Report a problem | ||
| 4/8/2014 | Listing removed | $1,095$1/sqft |
Source: Amerisouth Management, Inc. Report a problem | ||
| 1/10/2014 | Listed for rent | $1,095$1/sqft |
Source: Zillow Rental Network Report a problem | ||
| 12/8/2005 | Sold | $139,900+17.7%$102/sqft |
Source: Public Record Report a problem | ||
| 10/25/1999 | Sold | $118,900$87/sqft |
Source: Public Record Report a problem | ||
Public tax history
| Year | Property taxes | Tax assessment |
|---|---|---|
| 2025 | $4,002 +9.2% | $153,240 +9.2% |
| 2024 | $3,664 +6.4% | $140,280 +6.7% |
| 2023 | $3,445 +22% | $131,520 +22.6% |
| 2022 | $2,823 +16.3% | $107,280 +19.9% |
| 2021 | $2,428 +6% | $89,480 +10.3% |
| 2020 | $2,291 +3.7% | $81,160 +1.9% |
| 2019 | $2,208 | $79,680 +22.6% |
| 2018 | $2,208 | $65,000 +23.6% |
| 2017 | $2,208 +20.2% | $52,600 |
| 2016 | $1,837 +2.2% | $52,600 +2.6% |
| 2015 | $1,797 +72.5% | $51,280 +50.8% |
| 2014 | $1,042 | $34,000 |
| 2013 | -- | $34,000 -23.4% |
| 2012 | -- | $44,400 -13.3% |
| 2011 | -- | $51,200 |
| 2010 | $1,486 -1.4% | $51,200 -4.8% |
| 2009 | $1,507 -19.2% | $53,760 -7.1% |
| 2008 | $1,866 | $57,880 |
| 2007 | -- | $57,880 |
| 2005 | -- | $57,880 +3.6% |
| 2004 | $1,207 +1.2% | $55,880 +3.8% |
| 2003 | $1,192 +6.3% | $53,840 +7.3% |
| 2002 | $1,121 +5.8% | $50,160 +10.4% |
| 2001 | $1,060 | $45,440 |
Find assessor info on the county website
Monthly payment
Est. payment
Payment breakdown
Explore the cost of this home by adjusting the details. Changes won't be saved.Climate risks
Neighborhood: Downtown
Nearby schools
Schools provided by the listing agent
- Elementary: Hembree Springs
- Middle: Northwestern
- High: Milton
Source: GAMLS. This data may not be complete. We recommend contacting the local school district to confirm school assignments for this home.
- $365,0003 bd3 ba1.3k sqft1090 Kilmington Ct #8, Alpharetta, GA 30009For Sale
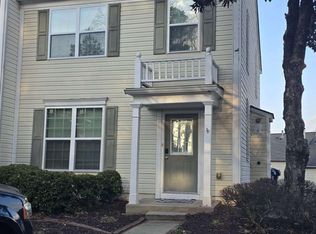
- $2,3003 bd3 ba1.3k sqft1090 Kilmington Ct UNIT 102-14, Alpharetta, GA 30009For Rent

- $318,2002 bd2 ba1.2k sqft1080 Kilmington Ct, Alpharetta, GA 30009Off Market
- $331,3002 bd2 ba1.2k sqft1070 Kilmington Ct, Alpharetta, GA 30009Off Market
Similar homes
- $365,0003 bd3 ba1.3k sqft1090 Kilmington Ct #8, Alpharetta, GA 30009Active
 MLS ID #10699706, Mohammad Ali, Keller Williams Realty North Atlanta. GAMLS
 - $325,0003 bd3 ba1.3k sqft1845 Kilmington Ct, Alpharetta, GA 30009Active
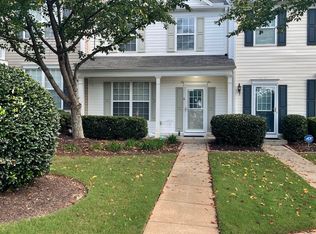 MLS ID #10835966, Bob Strader, Keller Williams Community Partners. GAMLS
 - $375,0003 bd3 ba1.3k sqft10900 Wittenridge Dr Unit I4, Alpharetta, GA 30022Active
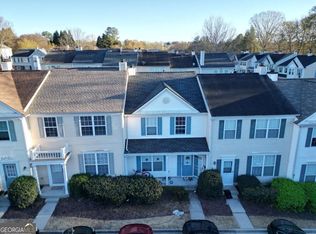 MLS ID #10866844, Erdal Akbas, Chapman Hall Realtors. GAMLS
 - $374,0003 bd3 ba1.3k sqft10900 Wittenridge Dr Lot H8, Alpharetta, GA 30022Active
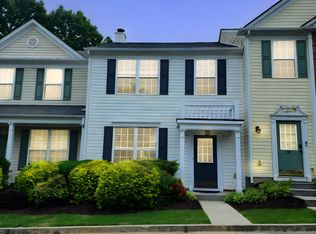 MLS ID #10717381, Sylvia Suhardi, Virtual Properties Realty.com. GAMLS
 - $349,0002 bd3 ba1.2k sqft10900 Wittenridge Dr Unit I2, Alpharetta, GA 30022ActiveMLS ID #10832601, Jean Rocha, Keller Williams Realty North Atlanta. GAMLS
- $319,0002 bd2 ba1.2k sqft1955 Nocturne Dr Unit 3105, Alpharetta, GA 30009ActiveMLS ID #10706374, Janeen Rumanes, The Gates Real Estate Group. GAMLS
- $399,9003 bd4 ba1.9k sqft200 Abbotts Mill Dr, Johns Creek, GA 30097ActiveMLS ID #10871745, Melissa Banner, GA Realty LLC. GAMLS
- $320,0002 bd3 ba1.2k sqft2290 Whitestone Pl, Alpharetta, GA 30005ActiveMLS ID #10704355, Monica Umesh, Keller Williams Realty Consultants. GAMLS
- $399,9993 bd3 ba1.6k sqft7010 Richland Ct, Roswell, GA 30076ActiveMLS ID #10684635, Richard C Rice, Cranford Homes & Realty Co.. GAMLS
- $400,0004 bd2 ba1.6k sqft305 Birch Rill Dr, Alpharetta, GA 30022ActiveMLS ID #10866663, TEAM LYON, HomeSmart. GAMLS
- $336,0003 bd3 ba1.3k sqft9155 Nesbit Ferry Rd Unit 53, Johns Creek, GA 30022ActiveMLS ID #10821755, Tanya Pickens, Opendoor Brokerage. GAMLS
- $325,0002 bd3 ba1.2k sqft4645 Valais Ct Unit 41, Johns Creek, GA 30022Active Under ContractMLS ID #10725071, Kaylee D Bellamy, Atlanta Communities. GAMLS
- $415,0004 bd3 ba1.7k sqft274 Balaban Cir, Woodstock, GA 30188ActiveMLS ID #10834798, Mojtaba Aryafar, HomeSmart. GAMLS
- $316,0002 bd2 ba1.2k sqft3024 Camden Way, Alpharetta, GA 30005ActiveMLS ID #10808280, Rajesh Medipalli, Virtual Properties Realty.com. GAMLS
- $419,9004 bd3 ba1.8k sqft294 Balaban Cir, Woodstock, GA 30188ActiveMLS ID #10837609, Esiri Ohimor, Realty Hub of Georgia, LLC. GAMLS
- $220,0002 bd3 ba1.2k sqft220 Chads Ford Way, Roswell, GA 30076ActiveMLS ID #10871058, Jennifer Combs, 3 Options Realty, LLC. GAMLS
- $317,9003 bd3 ba1.6k sqft1425 Commercial Ct, Norcross, GA 30093ActiveMLS ID #10867916, Jeff Peargin, HomeSmart. GAMLS
- $320,0003 bd3 ba1.6k sqft2193 Executive Dr, Duluth, GA 30096ActiveMLS ID #10837089, Denise F Lo, Landmark Commercial & Residential. GAMLS
- $399,9993 bd3 ba1.8k sqft2680 Pine Tree Rd NE APT 3, Atlanta, GA 30324ActiveMLS ID #10868696, Sonja Liholm, Property Services of Atlanta. GAMLS
- $369,9003 bd2 ba1.6k sqft1435 Wheatfield Dr, Lawrenceville, GA 30043ActiveMLS ID #10791982, Sunny Seo, Sunny Home Realty. GAMLS
