3BR, 3.5BA END UNIT townhome in prime Johns Creek location in the highly coveted Northview High School district, a top-rated school in the state! This brick home is nest in double Cul-De-Sac lot. New Roof in 2024. Hardwood floors throughout living area. Open family room with fireplace and natural light throughout the new window glasses and Brand-New Blinds in the whole house. Fresh Interior Paint and the deck! Kitchen with white cabinets view to dining area, stunning island and ample countertop space. Brand New Microwave and Newer refrigerator. All 3 Bedrooms are attached with full bathrooms. Master bedroom has tray ceiling and walk-in closet. Huge deck allows you an additional space to enjoy. This community is right next to the Northview High School, walking destination to H-Mart! Enjoy the daily living with a minute to the stoppings, grocery, entertainments and restaurants located in Johns Creek. HOA fee covers water, trash and common area maintenance. Professionally cleaned including carpet! Schedule a showing today!
Active
Price cut: $10K (6/15)
$405,000
755 Abbotts Mill Ct, Johns Creek, GA 30097
3beds
1,536sqft
:
Get pre-qualified$2,836/mo
Single Family Residence
Built in 1999
1,393 Square Feet Lot
$402,100 Zestimate®
$264/sqft
$175/mo HOA
What's special
Brick homeStunning islandView to dining areaWalk-in closetKitchen with white cabinetsNewer refrigeratorAmple countertop space
- 185 days |
- 267 |
- 10 |
Zillow last checked:
Listing updated:
Listed by:
Min Gao 678-770-0710,
Virtual Properties Realty.Net
Source: GAMLS,MLS#: 10677015
Facts & features
Interior
Bedrooms & bathrooms
- Bedrooms: 3
- Bathrooms: 4
- Full bathrooms: 3
- 1/2 bathrooms: 1
Rooms
- Room types: Laundry, Other
Kitchen
- Features: Breakfast Area, Breakfast Room, Kitchen Island, Pantry
Heating
- Central
Cooling
- Ceiling Fan(s), Central Air
Appliances
- Included: Dishwasher, Disposal, Dryer, Gas Water Heater, Microwave, Refrigerator, Washer
- Laundry: Mud Room, Laundry Closet
Features
- Double Vanity
- Flooring: Carpet, Hardwood
- Windows: Double Pane Windows
- Basement: None
- Number of fireplaces: 1
- Fireplace features: Family Room
- Common walls with other units/homes: 1 Common Wall
Interior area
- Total structure area: 1,536
- Total interior livable area: 1,536 sqft
- Finished area above ground: 1,536
- Finished area below ground: 0
Property
Parking
- Total spaces: 1
- Parking features: Attached, Garage, Garage Door Opener
- Has attached garage: Yes
Features
- Levels: Three Or More
- Stories: 3
- Patio & porch: Deck, Patio
- Fencing: Wood
- Waterfront features: No Dock Or Boathouse
- Body of water: None
Lot
- Size: 1,393 Square Feet
- Features: Cul-De-Sac, Private
Details
- Parcel number: 11 101003611368
Construction
Type & style
- Home type: SingleFamily
- Architectural style: Traditional
- Property subtype: Single Family Residence
- Attached to another structure: Yes
Materials
- Brick
- Foundation: Slab
- Roof: Composition
Condition
- Resale
- New construction: No
- Year built: 1999
Utilities & green energy
- Sewer: Public Sewer
- Water: Public
- Utilities for property: Electricity Available, Natural Gas Available, Sewer Available, Water Available
Community & HOA
Community
- Features: Sidewalks, Street Lights, Walk To Schools, Near Shopping
- Security: Smoke Detector(s)
- Subdivision: Abbotts Mill
HOA
- Has HOA: Yes
- Services included: Maintenance Structure, Maintenance Grounds, Management Fee, Reserve Fund
- HOA fee: $2,100 annually
Location
- Region: Johns Creek
Financial & listing details
- Price per square foot: $264/sqft
- Tax assessed value: $378,000
- Annual tax amount: $1,980
- Date on market: 1/21/2026
- Cumulative days on market: 185 days
- Listing agreement: Exclusive Right To Sell
- Electric utility on property: Yes
Estimated market value
$402,100
$382,000 - $422,000
$2,436/mo
Price history
| Date | Event | Price |
|---|---|---|
| 6/15/2026 | Price change | $405,000-2.4%$264/sqft |
Source:  GAMLS #10677015 Report a problem GAMLS #10677015 Report a problem | ||
| 5/30/2026 | Price change | $415,000-1.2%$270/sqft |
Source: GAMLS #10677015 Report a problem | ||
| 4/12/2026 | Price change | $419,900-1.2%$273/sqft |
Source: GAMLS #10677015 Report a problem | ||
| 1/22/2026 | Listed for sale | $425,000$277/sqft |
Source:  FMLS GA #7707943 Report a problem FMLS GA #7707943 Report a problem | ||
| 1/16/2026 | Listing removed | $425,000$277/sqft |
Source: GAMLS #10601109 Report a problem | ||
| 1/2/2026 | Price change | $425,000-1.2%$277/sqft |
Source: GAMLS #10601109 Report a problem | ||
| 10/11/2025 | Price change | $430,000-1.1%$280/sqft |
Source: GAMLS #10601109 Report a problem | ||
| 9/10/2025 | Listed for sale | $435,000+90%$283/sqft |
Source: FMLS GA #7646868 Report a problem | ||
| 5/7/2018 | Sold | $229,000$149/sqft |
Source: Public Record Report a problem | ||
| 4/21/2018 | Pending sale | $229,000$149/sqft |
Source: KELLER WILLIAMS REALTY ATLANTA PARTNERS #5979365 Report a problem | ||
| 4/17/2018 | Listed for sale | $229,000$149/sqft |
Source: KELLER WILLIAMS REALTY ATLANTA PARTNERS #5979365 Report a problem | ||
| 4/1/2018 | Pending sale | $229,000$149/sqft |
Source: Keller Williams Realty Atlanta Partners #5979365 Report a problem | ||
| 3/21/2018 | Listed for sale | $229,000$149/sqft |
Source: Keller Williams Realty Atlanta Partners #5979365 Report a problem | ||
| 3/20/2018 | Pending sale | $229,000$149/sqft |
Source: Keller Williams Realty Atlanta Partners #5979365 Report a problem | ||
| 3/14/2018 | Listed for sale | $229,000+44.9%$149/sqft |
Source: KELLER WILLIAMS REALTY ATLANTA PARTNERS #5979365 Report a problem | ||
| 2/4/2014 | Sold | $158,000-1.3%$103/sqft |
Source: Public Record Report a problem | ||
| 1/1/2014 | Pending sale | $160,000$104/sqft |
Source: Better Homes and Gardens Real Estate Metro Brokers #5201592 Report a problem | ||
| 12/6/2013 | Listed for sale | $160,000$104/sqft |
Source: Better Homes and Gardens Real Estate Metro Brokers #5201592 Report a problem | ||
| 11/22/2013 | Pending sale | $160,000$104/sqft |
Source: Better Homes and Gardens Real Estate Metro Brokers #5201592 Report a problem | ||
| 9/28/2013 | Listed for sale | $160,000+8.5%$104/sqft |
Source: Better Homes and Gardens Real Estate Metro Brokers #5201592 Report a problem | ||
| 5/8/2000 | Sold | $147,400$96/sqft |
Source: Public Record Report a problem | ||
Public tax history
| Year | Property taxes | Tax assessment |
|---|---|---|
| 2025 | $2,039 +3% | $151,200 +3% |
| 2024 | $1,980 +43.4% | $146,760 +8.6% |
| 2023 | $1,381 -26.6% | $135,160 +25% |
| 2022 | $1,880 +1.5% | $108,160 +19.7% |
| 2021 | $1,853 -29.3% | $90,360 -2.7% |
| 2020 | $2,621 +2.3% | $92,840 -49.1% |
| 2019 | $2,561 | $182,400 +131.9% |
| 2018 | $2,561 | $78,640 +28.5% |
| 2017 | $2,561 +23% | $61,200 |
| 2016 | $2,083 +0.4% | $61,200 |
| 2015 | $2,076 +34.6% | $61,200 +40% |
| 2014 | $1,542 +4.5% | $43,720 |
| 2013 | $1,475 -0.4% | $43,720 |
| 2012 | $1,481 | $43,720 -17.1% |
| 2011 | -- | $52,760 |
| 2010 | $1,775 -14.7% | $52,760 -17.2% |
| 2009 | $2,080 | $63,720 |
| 2008 | -- | $63,720 +4.2% |
| 2007 | $2,033 | $61,160 |
| 2005 | -- | $61,160 +3.5% |
| 2004 | $2,023 +1.6% | $59,080 +3.6% |
| 2003 | $1,991 +2.7% | $57,000 +6.7% |
| 2002 | $1,938 | $53,400 |
Find assessor info on the county website
Monthly payment
Est. payment
Payment breakdown
Explore the cost of this home by adjusting the details. Changes won't be saved.Climate risks
Neighborhood: 30097
Nearby schools
GreatSchools rating
- 10/10Wilson Creek Elementary SchoolGrades: PK-5Distance: 0.5 mi
- 9/10River Trail Middle SchoolGrades: 6-8Distance: 3.1 mi
- 10/10Northview High SchoolGrades: 9-12Distance: 0.2 mi
Schools provided by the listing agent
- Elementary: Wilson Creek
- Middle: River Trail
- High: Northview
Source: GAMLS. This data may not be complete. We recommend contacting the local school district to confirm school assignments for this home.
- $343,6002 bd2 ba1.4k sqft745 Abbotts Mill Ct, Johns Creek, GA 30097Off Market
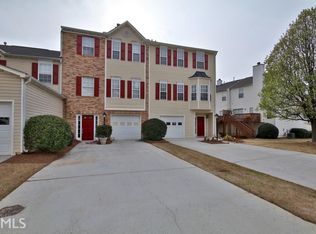
- $350,7003 bd2 ba1.5k sqft725 Abbotts Mill Ct, Johns Creek, GA 30097Off Market
- $357,1002 bd3 ba1.4k sqft735 Abbotts Mill Ct, Johns Creek, GA 30097Off Market
- $339,7002 bd3 ba1.4k sqft735 Abbotts Mill Ct, Duluth, GA 30097Off Market
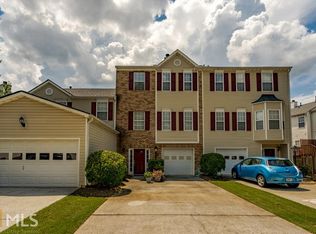
- $388,1003 bd2 ba1.5k sqft750 Abbotts Mill Ct #89, Johns Creek, GA 30097Off Market
- $351,2002 bd2 ba1.5k sqft715 Abbotts Mill Ct, Johns Creek, GA 30097Off Market
- $431,8003 bd3 ba1.8k sqft760 Abbotts Mill Ct, Johns Creek, GA 30097Off Market
- $440,9003 bd3 ba2.4k sqft760 Abbotts Mill Ct #88, Johns Creek, GA 30097Off Market
A local agent can set up tours, give advice and negotiate with sellers.
Similar homes
- $429,9003 bd2 ba1.6k sqft3335 Ennfield Ln, Duluth, GA 30096Active

 MLS ID #10761211, Crystal Nixon, Sanders Real Estate. GAMLS
 - $380,0004 bd3 ba2.1k sqft458 Hearth Pl, Lawrenceville, GA 30043Active
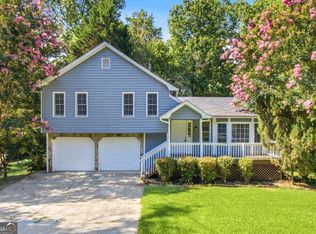 MLS ID #10810311, Kennedi Washington, WM Realty LLC. GAMLS
 - $415,0003 bd2 ba1.7k sqft317 Hemington Way, Sugar Hill, GA 30518Active
 MLS ID #10806701, Kathy Riley, Engel & V?lkers Atlanta. GAMLS
 - $539,9003 bd2 ba2k sqft260 Treadstone Overlook, Johns Creek, GA 30024Active Under Contract
 MLS ID #10796081, Amy Young, Keller Williams Realty Atl. Partners. GAMLS
 - $399,0003 bd2 ba1.9k sqft1203 Oakmont Ridge Dr, Lawrenceville, GA 30043Active Under ContractMLS ID #10791099, Patter Byrne, Keller Williams Realty. GAMLS
- $490,0003 bd3 ba2.1k sqft3855 Oak Park Dr, Suwanee, GA 30024ActiveMLS ID #10801756, Theresa Stafford, Keller Williams Realty Atl. Partners. GAMLS
- $412,0003 bd4 ba2k sqft1216 Park Pass Way, Suwanee, GA 30024ActiveMLS ID #10775470, Katie McClelland, Chapman Hall Realtors Professionals. GAMLS
- $450,0003 bd3 ba2k sqft570 Sheringham Ct, Roswell, GA 30076ActiveMLS ID #10778117, Elena Corbett, Atlanta Communities. GAMLS
- $425,0003 bd2 ba1.8k sqft1530 Plunketts Rd, Buford, GA 30519ActiveMLS ID #10761766, Kelly S Kim, Kelly Kim Real Estate. GAMLS
- $367,0003 bd2 ba1.5k sqft1761 Keenland Pl, Lawrenceville, GA 30043ActiveMLS ID #10795889, Mark Spain, Mark Spain Real Estate. GAMLS
- $412,9004 bd3 ba1.8k sqft225 Shadetree Ln, Lawrenceville, GA 30044ActiveMLS ID #10797644, Alicia Pressley, Harry Norman Realtors. GAMLS
- $354,9004 bd2 ba1.5k sqft2199 Summertown Dr, Norcross, GA 30071ActiveMLS ID #10804215, Lorena Garza, Virtual Properties Realty.com. GAMLS
- $425,0004 bd3 ba2.1k sqft6356 Wilmington Way, Flowery Branch, GA 30542ActiveMLS ID #10804480, Cesar Pacheco, eXp Realty. GAMLS
- $399,9994 bd3 ba2.2k sqft1700 Summit View Way, Snellville, GA 30078ActiveMLS ID #10807663, Wilma Galvin-Akers, Keller Williams Realty Atl. Partners. GAMLS
- $375,0003 bd4 ba1.5k sqft3980 Church View Ln, Suwanee, GA 30024ActiveMLS ID #10758751, Julian E McCorkle, Virtual Properties Realty.com. GAMLS
- $399,0003 bd2 ba1.5k sqft6000 Devonshire Dr, Flowery Branch, GA 30542ActiveMLS ID #10793489, Dow Dameron, Resource Brokers, LLC. GAMLS
- $449,0003 bd3 ba2k sqft3550 Rosewicke Dr, Cumming, GA 30040ActiveMLS ID #10770815, Steven Parker, Keller Williams Realty First Atlanta. GAMLS
- $370,0004 bd2 ba2.1k sqft1176 Liriope Ln, Lawrenceville, GA 30045ActiveMLS ID #10809091, Alina A Jenkins, Atlanta Communities. GAMLS
- $499,0004 bd4 ba2k sqft5276 Wellsley Bnd, Johns Creek, GA 30005ActiveMLS ID #10807363, Lavanya Thadiparthi, Sekhars Realty, Inc.. GAMLS
- $390,0003 bd3 ba1.8k sqft3034 Kentmere Dr, Cumming, GA 30040ActiveMLS ID #10801828, Veronique Taylor, Redfin Corporation. GAMLS
