BRAND NEW GAF Timberline Architectural-style shingle roof AND new paint throughout the interior, just completed late July 2026! (Photos were taken before the interior painting and new roof were added. The refresh looks crisp and fresh). This incredible home is situated on a private cul-de-sac location and has great curb appeal with its level front yard. The open concept floorplan is great for easy family living or entertaining guests! Timeless and traditional interior and exterior finishes are sure to impress. Your covered front porch welcomes guests into a 2-story foyer, and the soaring floor-to-ceiling windows flood the kitchen and 2-story great room with natural light. The large kitchen reception area is adorned with stone countertops and wrap-around breakfast bar. Enjoy entertaining, reading a book, or your morning coffee while overlooking the private, fenced backyard from your oversized screened-in porch. The 2 Car garage (with its own sink), full laundry room/mudroom combo, dining room, living room, and powder room wrap up the first floor floorplan. Upstairs, you will find a flex office/playroom overlooking the living area. Your private Owner's suite has a soaking tub and separate shower, and walk-in closet. There are two additional guest suites, and a full bath. This home has plenty of opportunities to expand with a full unfinished basement awaiting your plans and upgrades. Offering a very convenient location that is close to Vickery Village, Big Creek Greenway, schools, and shopping. We think you will find that this home offers the best value in all of Cumming!
Active
$449,000
3550 Rosewicke Dr, Cumming, GA 30040
3beds
2,083sqft
:
Get pre-qualified$2,771/mo
Single Family Residence
Built in 1995
0.59 Acres Lot
$438,200 Zestimate®
$216/sqft
$16/mo HOA
What's special
Private cul-de-sac locationPrivate fenced backyardCovered front porchOpen concept floorplanSoaring floor-to-ceiling windowsDining roomWrap-around breakfast bar
- 69 days |
- 1,619 |
- 109 |
Zillow last checked:
Listing updated:
Listed by:
Steven Parker 6787760628,
Keller Williams Realty First Atlanta
Source: GAMLS,MLS#: 10770815
Facts & features
Interior
Bedrooms & bathrooms
- Bedrooms: 3
- Bathrooms: 3
- Full bathrooms: 2
- 1/2 bathrooms: 1
Rooms
- Room types: Den, Foyer, Laundry, Other
Dining room
- Features: Seats 12+, Separate Room
Kitchen
- Features: Breakfast Bar, Pantry
Heating
- Central, Natural Gas
Cooling
- Ceiling Fan(s), Central Air
Appliances
- Included: Dishwasher, Gas Water Heater, Refrigerator
- Laundry: Mud Room
Features
- Double Vanity, High Ceilings, Roommate Plan, Tray Ceiling(s), Walk-In Closet(s)
- Flooring: Carpet, Hardwood, Tile
- Windows: Double Pane Windows
- Basement: Daylight,Exterior Entry,Full,Interior Entry,Unfinished
- Number of fireplaces: 1
- Fireplace features: Factory Built, Living Room
- Common walls with other units/homes: No Common Walls
Interior area
- Total structure area: 2,083
- Total interior livable area: 2,083 sqft
- Finished area above ground: 2,083
- Finished area below ground: 0
Property
Parking
- Total spaces: 2
- Parking features: Garage, Kitchen Level, Side/Rear Entrance
- Has garage: Yes
Features
- Levels: Three Or More
- Stories: 3
- Patio & porch: Deck, Screened
- Exterior features: Other
- Fencing: Back Yard
- Waterfront features: No Dock Or Boathouse, No Dock Rights
- Body of water: None
Lot
- Size: 0.59 Acres
- Features: Level, Private, Sloped
- Residential vegetation: Cleared
Details
- Additional structures: Outbuilding
- Parcel number: 078 088
Construction
Type & style
- Home type: SingleFamily
- Architectural style: Traditional
- Property subtype: Single Family Residence
Materials
- Brick, Concrete
- Roof: Composition
Condition
- Resale
- New construction: No
- Year built: 1995
Utilities & green energy
- Electric: 220 Volts
- Sewer: Septic Tank
- Water: Public
- Utilities for property: Cable Available, Electricity Available, High Speed Internet, Natural Gas Available, Phone Available, Underground Utilities, Water Available
Community & HOA
Community
- Features: Street Lights, Walk To Schools, Near Shopping
- Subdivision: Bethwicke
HOA
- Has HOA: Yes
- Services included: Other, Reserve Fund
- HOA fee: $190 annually
Location
- Region: Cumming
Financial & listing details
- Price per square foot: $216/sqft
- Tax assessed value: $445,670
- Annual tax amount: $3,271
- Date on market: 5/23/2026
- Cumulative days on market: 69 days
- Listing agreement: Exclusive Agency
- Listing terms: Cash,Conventional,FHA,VA Loan
- Electric utility on property: Yes
Estimated market value
$438,200
$416,000 - $460,000
$2,702/mo
Price history
| Date | Event | Price |
|---|---|---|
| 5/23/2026 | Listed for sale | $449,000-10.2%$216/sqft |
Source:  FMLS GA #7775821 Report a problem FMLS GA #7775821 Report a problem | ||
| 10/1/2015 | Sold | $499,900+221.1%$240/sqft |
Source: Public Record Report a problem | ||
| 11/6/1995 | Sold | $155,700+487.5%$75/sqft |
Source: Public Record Report a problem | ||
| 4/7/1995 | Sold | $26,500$13/sqft |
Source: Public Record Report a problem | ||
Public tax history
| Year | Property taxes | Tax assessment |
|---|---|---|
| 2025 | $3,271 +618% | $178,268 +7.4% |
| 2024 | $456 +23.4% | $166,040 -0.2% |
| 2023 | $369 -20.8% | $166,300 +22.8% |
| 2022 | $466 +3.5% | $135,460 +14.4% |
| 2021 | $450 | $118,368 +7.1% |
| 2020 | -- | $110,564 +2.4% |
| 2019 | $445 -2.9% | $108,004 +13.4% |
| 2017 | $458 +4.4% | $95,204 +16.8% |
| 2016 | $438 | $81,484 |
| 2015 | $438 0% | $81,484 +12.6% |
| 2014 | $438 +13.5% | $72,344 +14.1% |
| 2013 | $386 -0.1% | $63,424 -0.9% |
| 2012 | $387 -1.7% | $64,008 -10.7% |
| 2011 | $393 | $71,640 -4.4% |
| 2010 | -- | $74,900 |
| 2009 | -- | $74,900 |
| 2008 | -- | $74,900 +3.2% |
| 2007 | -- | $72,600 |
| 2006 | $1,455 | $72,600 |
| 2005 | $1,455 | $72,600 |
| 2004 | $1,455 +6.1% | $72,600 |
| 2003 | $1,371 +6% | -- |
| 2002 | $1,294 +21.7% | -- |
| 2001 | $1,063 -2.7% | -- |
| 2000 | $1,092 | -- |
Find assessor info on the county website
Monthly payment
Est. payment
Payment breakdown
Explore the cost of this home by adjusting the details. Changes won't be saved.Climate risks
Neighborhood: 30040
Nearby schools
GreatSchools rating
- 7/10Kelly Mill ElementaryGrades: PK-5Distance: 1.7 mi
- 8/10Hendricks Middle SchoolGrades: 6-8Distance: 2.7 mi
- 9/10West Forsyth High SchoolGrades: 9-12Distance: 1.4 mi
Schools provided by the listing agent
- Elementary: Kelly Mill
- Middle: Hendricks
- High: West Forsyth
Source: GAMLS. This data may not be complete. We recommend contacting the local school district to confirm school assignments for this home.
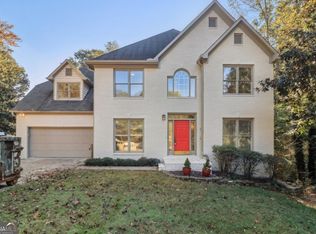
- $500,0005 bd5 ba4.1k sqft3560 Rosewicke Dr, Cumming, GA 30040For Sale
- $1,000-- bd-- ba-- sqft3718 Lamp Lighter Cir, Cumming, GA 30040Off Market
- $499,1003 bd2 ba1.7k sqft3530 Rosewicke Dr, Cumming, GA 30040Off Market
- $3,1994 bd3 ba2.4k sqft3545 Rosewicke Dr, Cumming, GA 30040For Rent
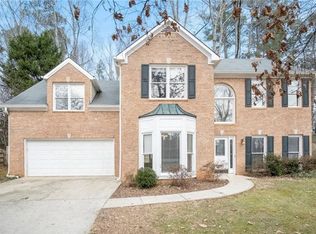
- $480,1003 bd2 ba2.1k sqft3565 Rosewicke Dr, Cumming, GA 30040Off Market
- $481,5004 bd2 ba2k sqft3717 Lamp Lighter Cir, Cumming, GA 30040Off Market
- $467,1003 bd2 ba1.9k sqft3555 Rosewicke Dr, Cumming, GA 30040Off Market
- $514,3003 bd2 ba2.6k sqft2910 Laurel Gate Ln, Cumming, GA 30040Off Market
A local agent can set up tours, give advice and negotiate with sellers.
Similar homes
- $479,9003 bd2 ba1.7k sqft5295 Harris Creek Dr, Cumming, GA 30040Active
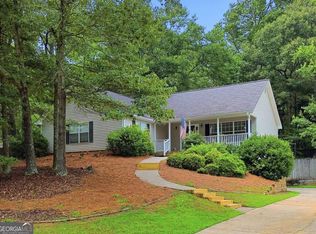
 MLS ID #10805820, Zack Bobo, ERA Sunrise Realty. GAMLS
 - $456,9003 bd3 ba1.8k sqft6060 Bentley Way, Cumming, GA 30040Active
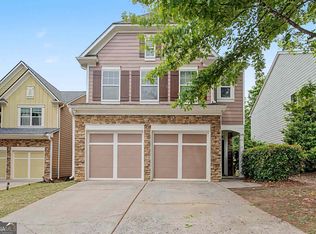 MLS ID #10757267, Leiming Zhang, Vistaray USA Inc. GAMLS
 - $469,0004 bd3 ba1.9k sqft5750 Crestwick Way, Cumming, GA 30040Active
 MLS ID #10768141, Erdal Akbas, Chapman Hall Realtors. GAMLS
 - $479,9004 bd3 ba2.3k sqft3990 F A A Rd, Cumming, GA 30041Active
 MLS ID #10769463, Sheila Douthat, Keller Williams Community Partners. GAMLS
 - $380,0004 bd3 ba2.4k sqft3145 Aintree Chase, Cumming, GA 30028ActiveMLS ID #10806987, Tim Hardeman, Hardeman Real Estate. GAMLS
- $470,0004 bd4 ba2.8k sqft3385 Summit Trl, Cumming, GA 30041ActiveMLS ID #10786446, Nikhil Sharma, TOP Brokerage. GAMLS
- $497,5004 bd3 ba2.3k sqft2650 Cobblestone Dr, Cumming, GA 30041ActiveMLS ID #10777127, Elizabeth Smolyar, Georgian Home Realty, Inc.. GAMLS
- $470,0004 bd3 ba2.2k sqft5790 Woodstone Dr, Cumming, GA 30028ActiveMLS ID #10807463, Wendi Ligas, Keller Williams Realty Atl. Partners. GAMLS
- $390,0003 bd3 ba1.8k sqft3034 Kentmere Dr, Cumming, GA 30040ActiveMLS ID #10801828, Veronique Taylor, Redfin Corporation. GAMLS
- $385,0003 bd3 ba1.6k sqft332 Azalea Cir, Cumming, GA 30040ActiveMLS ID #10802285, Thomas LeCain, REMAX Around Atlanta. GAMLS
- $400,0003 bd4 ba2.2k sqft1013 Firethorne Pass, Cumming, GA 30040ActiveMLS ID #10784224, North Georgia Group, Keller Williams Community Partners. GAMLS
- $585,0003 bd3 ba3.1k sqft4810 Rosette Ct, Cumming, GA 30040ActiveMLS ID #10790465, Lin Piersante, Atlanta Communities. GAMLS
- $599,0005 bd3 ba2.5k sqft850 Freedom Way, Cumming, GA 30040ActiveMLS ID #10717238, Ryan Assad, Keller Williams Realty Atl. Partners. GAMLS
- $425,0003 bd3 ba2.8k sqft1008 Smithwyck Dr, Canton, GA 30115ActiveMLS ID #10771196, Mark Spain, Mark Spain Real Estate. GAMLS
- $390,0003 bd3 ba1.9k sqft3013 Amberglen Ct, Cumming, GA 30040ActiveMLS ID #10712444, The Hecht Company, Keller Williams Realty Atl. Partners. GAMLS
- $550,0004 bd3 ba2.4k sqft1795 Ivey Trce, Cumming, GA 30041ActiveMLS ID #10734760, Zachary Dobleman, Real Broker, LLC. GAMLS
- $465,0004 bd3 ba2.4k sqft9530 Bonsall Cir, Gainesville, GA 30506ActiveMLS ID #10812055, Mary Wynkoop, Coldwell Banker Realty. GAMLS
- $425,0004 bd3 ba2.1k sqft6356 Wilmington Way, Flowery Branch, GA 30542ActiveMLS ID #10804480, Cesar Pacheco, eXp Realty. GAMLS
- $439,9003 bd2 ba1.9k sqft3314 Banks Mountain Dr, Gainesville, GA 30506ActiveMLS ID #10788961, Angie Shelnutt, Southern Classic Realtors. GAMLS
- $359,0003 bd4 ba1.8k sqft1622 Indian Way, Cumming, GA 30040ActiveMLS ID #10766440, Johnathan Cortes, Keller Williams Lanier Partners. GAMLS
