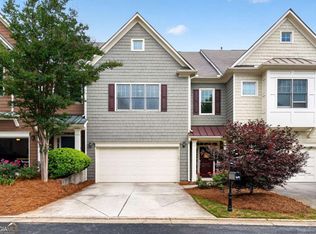
Welcome to easy living in one of Cumming's most sought-after areas-zoned for the highly desirable Denmark High School district. This beautifully maintained townhome offers the perfect blend of space, comfort, and convenience in a vibrant, amenity-rich community featuring a pool and tennis courts. Ideally located just minutes from everyday essentials, outdoor recreation, and dining, you'll love being close to Fowler Park, the Big Creek Greenway, and premier shopping destinations. Step inside to an open floor plan designed for both entertaining and everyday living. The spacious kitchen flows seamlessly into the family room and offers abundant cabinetry, generous counter space, and room for a breakfast table-perfect for casual mornings or gathering with friends. The inviting family room features a cozy fireplace, while a separate dining room provides a more formal space for hosting. Upstairs, the oversized primary suite is truly a retreat, complete with a large sitting area and a spa-like primary bath that offers plenty of room to unwind. Secondary spaces give flexibility for guests, a home office, or additional living needs. With its unbeatable location, strong school district, and low-maintenance lifestyle, this townhome offers exceptional value in the heart of Cumming-just moments from everything that makes Forsyth County one of North Georgia's most desirable places to call home.
Active
Price cut: $10K (7/3)
$390,000
3013 Amberglen Ct, Cumming, GA 30040
3beds
1,934sqft
:
Get pre-qualified$2,703/mo
Townhouse
Built in 2006
1,219 Square Feet Lot
$386,000 Zestimate®
$202/sqft
$281/mo HOA
What's special
Cozy fireplaceOpen floor planSeparate dining roomGenerous counter spaceTennis courtsAbundant cabinetrySpacious kitchen
- 144 days |
- 604 |
- 39 |
Zillow last checked:
Listing updated:
Listed by:
The Hecht Company 678-362-3843,
Keller Williams Realty Atl. Partners
Source: GAMLS,MLS#: 10712444
Facts & features
Interior
Bedrooms & bathrooms
- Bedrooms: 3
- Bathrooms: 3
- Full bathrooms: 2
- 1/2 bathrooms: 1
Rooms
- Room types: Foyer, Laundry, Other
Kitchen
- Features: Breakfast Area, Breakfast Bar
Heating
- Forced Air, Natural Gas
Cooling
- Ceiling Fan(s), Central Air, Gas, Zoned
Appliances
- Included: Dishwasher, Disposal, Microwave
- Laundry: In Hall
Features
- High Ceilings, Tray Ceiling(s)
- Flooring: Carpet, Hardwood, Tile
- Windows: Double Pane Windows
- Basement: None
- Attic: Pull Down Stairs
- Number of fireplaces: 1
- Fireplace features: Factory Built, Family Room, Gas Log, Gas Starter
- Common walls with other units/homes: 2+ Common Walls
Interior area
- Total structure area: 1,934
- Total interior livable area: 1,934 sqft
- Finished area above ground: 1,934
- Finished area below ground: 0
Property
Parking
- Total spaces: 2
- Parking features: Attached, Garage
- Has attached garage: Yes
Features
- Levels: Two
- Stories: 2
- Patio & porch: Patio
- Body of water: None
Lot
- Size: 1,219 Square Feet
- Features: Other
Details
- Parcel number: 084 299
Construction
Type & style
- Home type: Townhouse
- Architectural style: Brick Front,Traditional
- Property subtype: Townhouse
- Attached to another structure: Yes
Materials
- Concrete
- Foundation: Slab
- Roof: Composition
Condition
- Resale
- New construction: No
- Year built: 2006
Utilities & green energy
- Sewer: Public Sewer
- Water: Public
- Utilities for property: Cable Available, Electricity Available, Natural Gas Available, Phone Available, Sewer Available, Underground Utilities, Water Available
Green energy
- Water conservation: Low-Flow Fixtures
Community & HOA
Community
- Features: Pool, Tennis Court(s), Walk To Schools, Near Shopping
- Security: Smoke Detector(s)
- Subdivision: Pinnacle Glen
HOA
- Has HOA: Yes
- Services included: Maintenance Structure, Maintenance Grounds, Pest Control, Reserve Fund, Swimming, Tennis
- HOA fee: $3,372 annually
Location
- Region: Cumming
Financial & listing details
- Price per square foot: $202/sqft
- Tax assessed value: $414,820
- Annual tax amount: $4,069
- Date on market: 3/18/2026
- Cumulative days on market: 144 days
- Listing agreement: Exclusive Right To Sell
- Listing terms: 1031 Exchange,Cash,Conventional,FHA,VA Loan
- Electric utility on property: Yes
Estimated market value
$386,000
$367,000 - $405,000
$2,227/mo
Price history
| Date | Event | Price |
|---|---|---|
| 7/3/2026 | Price change | $390,000-2.5%$202/sqft |
Source:  FMLS GA #7732135 Report a problem FMLS GA #7732135 Report a problem | ||
| 5/29/2026 | Price change | $400,000-2.4%$207/sqft |
Source:  GAMLS #10712444 Report a problem GAMLS #10712444 Report a problem | ||
| 4/11/2026 | Price change | $410,000-2.4%$212/sqft |
Source: GAMLS #10712444 Report a problem | ||
| 3/18/2026 | Listed for sale | $420,000+29.2%$217/sqft |
Source: FMLS GA #7732135 Report a problem | ||
| 7/30/2021 | Sold | $325,000+72%$168/sqft |
Source:  GAMLS #8989500 Report a problem GAMLS #8989500 Report a problem | ||
| 3/26/2020 | Listing removed | $1,750$1/sqft |
Source: Key Locations Property Management, LLC. #6681798 Report a problem | ||
| 2/18/2020 | Listed for rent | $1,750+6.1%$1/sqft |
Source: Key Locations Property Management, LLC. #6681798 Report a problem | ||
| 6/12/2019 | Listing removed | $1,650$1/sqft |
Source: Key Locations Property Management, LLC Report a problem | ||
| 6/11/2019 | Price change | $1,650-2.9%$1/sqft |
Source: Key Locations Property Management, LLC Report a problem | ||
| 5/23/2019 | Price change | $1,700-2.9%$1/sqft |
Source: Key Locations Property Management, LLC. #6552324 Report a problem | ||
| 4/20/2019 | Listed for rent | $1,750+25%$1/sqft |
Source: Margavio Realty, LLC. #6539469 Report a problem | ||
| 5/29/2015 | Listing removed | $1,400$1/sqft |
Source: MARGAVIO REALTY, LLC #5541397 Report a problem | ||
| 5/19/2015 | Listed for rent | $1,400+16.7%$1/sqft |
Source: MARGAVIO REALTY, LLC #5541397 Report a problem | ||
| 4/28/2012 | Listing removed | $1,200$1/sqft |
Source: MARGAVIO REALTY, LLC #5011755 Report a problem | ||
| 4/25/2012 | Listed for rent | $1,200$1/sqft |
Source: MARGAVIO REALTY, LLC #5011755 Report a problem | ||
| 11/3/2006 | Sold | $189,000$98/sqft |
Source: Public Record Report a problem | ||
Public tax history
| Year | Property taxes | Tax assessment |
|---|---|---|
| 2025 | $4,069 +4.2% | $165,928 +4.2% |
| 2024 | $3,906 +6.8% | $159,304 +7.2% |
| 2023 | $3,657 +16.2% | $148,592 +25.7% |
| 2022 | $3,146 +15% | $118,220 +19.3% |
| 2021 | $2,736 +0.5% | $99,072 +0.5% |
| 2020 | $2,722 +5.7% | $98,564 +5.9% |
| 2019 | $2,574 +13.4% | $93,096 +13.8% |
| 2017 | $2,270 +14.2% | $81,784 +14.2% |
| 2016 | $1,988 | $71,624 +9.9% |
| 2015 | $1,988 +27.4% | $65,144 +10.6% |
| 2014 | $1,560 | $58,916 -19.4% |
| 2007 | -- | $73,140 |
Find assessor info on the county website
Monthly payment
Est. payment
Payment breakdown
Explore the cost of this home by adjusting the details. Changes won't be saved.Climate risks
Neighborhood: 30040
Nearby schools
GreatSchools rating
- 9/10New Hope Elementary SchoolGrades: PK-5Distance: 1.9 mi
- 10/10Piney Grove Middle SchoolGrades: 6-8Distance: 1.2 mi
- 10/10Denmark High SchoolGrades: 9-12Distance: 2.3 mi
Schools provided by the listing agent
- Elementary: Shiloh Point
- Middle: Piney Grove
- High: Denmark
Source: GAMLS. This data may not be complete. We recommend contacting the local school district to confirm school assignments for this home.
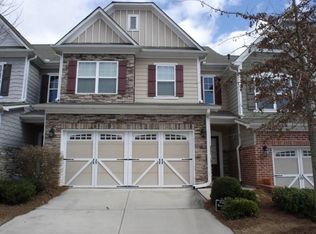
- $409,2003 bd2 ba1.9k sqft3011 Amberglen Ct, Cumming, GA 30040Off Market
- $398,9003 bd3 ba1.9k sqft3015 Amberglen Ct, Cumming, GA 30040Off Market

- $398,5003 bd3 ba1.9k sqft3009 Amberglen Ct, Cumming, GA 30040Off Market
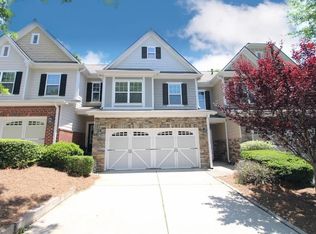
- $390,7003 bd3 ba1.9k sqft3007 Amberglen Ct, Cumming, GA 30040Off Market

- $389,4002 bd3 ba1.9k sqft3024 Amberglen Ct, Cumming, GA 30040Off Market
- $395,6003 bd3 ba1.9k sqft3022 Amberglen Ct, Cumming, GA 30040Off Market
- $406,0003 bd2 ba1.7k sqft3114 Cross Creek Dr #69, Cumming, GA 30040Off Market
- $394,5003 bd2 ba1.9k sqft2899 Cross Creek Dr, Cumming, GA 30040Off Market
A local agent can set up tours, give advice and negotiate with sellers.
Similar homes
- $389,9003 bd3 ba1.8k sqft5054 Sherwood Way, Cumming, GA 30040Active
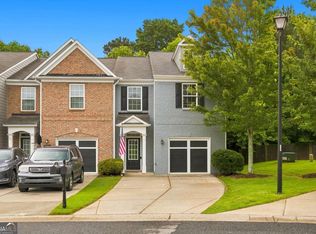
 MLS ID #10821745, Evan Stalcup, Atlanta Communities. GAMLS
 - $400,0003 bd4 ba2.2k sqft1013 Firethorne Pass, Cumming, GA 30040Active
 MLS ID #10784224, North Georgia Group, Keller Williams Community Partners. GAMLS
 - $385,0003 bd3 ba1.6k sqft332 Azalea Cir, Cumming, GA 30040Active
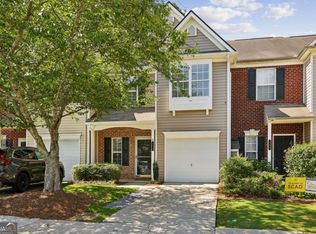 MLS ID #10802285, Thomas LeCain, REMAX Around Atlanta. GAMLS
 - $425,0003 bd3 ba2.2k sqft1038 Constitution Way, Cumming, GA 30040Active
 MLS ID #10771447, The Key Group, Keller Williams Realty North Atlanta. GAMLS
 - $400,0004 bd4 ba2.4k sqft2705 Maple Park Pl, Cumming, GA 30041ActiveMLS ID #10772630, SNGROUP Team, Keller Williams Realty North Atlanta. GAMLS
- $469,0004 bd3 ba1.9k sqft5750 Crestwick Way, Cumming, GA 30040ActiveMLS ID #10768141, Erdal Akbas, Chapman Hall Realtors. GAMLS
- $475,0003 bd3 ba1.9k sqft7245 Heritage Oak Ct, Cumming, GA 30040ActiveMLS ID #10740987, Debbie T Key, Keller Williams Realty North Atlanta. GAMLS
- $308,0002 bd3 ba1.2k sqft4170 Glen Iris Dr, Cumming, GA 30040ActiveMLS ID #10679540, Erin E Deady, Keller Williams Realty Atl. Partners. GAMLS
- $575,0004 bd3 ba2.7k sqft6095 Overleaf Ter, Cumming, GA 30040ActiveMLS ID #10813681, Home With Sherry Team, Compass. GAMLS
- $435,0002 bd4 ba1.9k sqft4540 Cold Spring Ct, Cumming, GA 30041ActiveMLS ID #10756387, Lavanya Thadiparthi, Sekhars Realty, Inc.. GAMLS
- $475,0003 bd3 ba2k sqft4110 Idle Grass Pl, Cumming, GA 30041Active Under ContractMLS ID #10815100, Debbie T Key, Keller Williams Realty North Atlanta. GAMLS
- $450,0004 bd3 ba1.8k sqft7660 Streamside Ln, Cumming, GA 30028ActiveMLS ID #10819832, Sara Archambeau, Keller Williams Realty Atl. Partners. GAMLS
- $375,0004 bd2 ba1.9k sqft1684 Amhearst Walk Rd, Lawrenceville, GA 30043ActiveMLS ID #10819051, Lula Mekonnen, ERA Foster & Bond. GAMLS
- $400,0003 bd3 ba1.8k sqft1930 Lanier Harbor Point, Buford, GA 30518ActiveMLS ID #10741033, Julie Meinert, Keller Williams Realty North Atlanta. GAMLS
- $399,0003 bd3 ba2.4k sqft129 Holiday Rd Unit 64, Buford, GA 30518ActiveMLS ID #10802751, Jeff Mohler, Keller Williams Community Partners. GAMLS
- $399,9003 bd3 ba1.6k sqft1243 Harris Commons Pl, Roswell, GA 30076ActiveMLS ID #10772980, Imran Ahmad, Keller Williams Realty North Atlanta. GAMLS
- $460,0003 bd3 ba1.8k sqft1465 Queens Ln, Alpharetta, GA 30004ActiveMLS ID #10735182, Jenny Martin, Redfin Corporation. GAMLS
- $385,0003 bd3 ba1.8k sqft6332 Marsh Hill Trl, Buford, GA 30518ActiveMLS ID #10795026, Devon Watkins, Orchard Brokerage, LLC. GAMLS
- $399,9003 bd3 ba1.8k sqft1426 Lanier Vista Dr, Buford, GA 30518ActiveMLS ID #10771125, Sunny Seo, Sunny Home Realty. GAMLS
- $410,0003 bd4 ba2k sqft1216 Park Pass Way, Suwanee, GA 30024ActiveMLS ID #10775470, Katie McClelland, Chapman Hall Realtors Professionals. GAMLS
