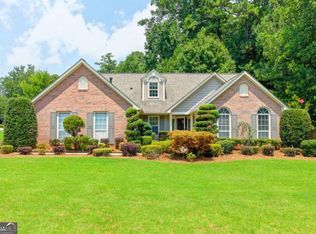
Price Improvement! Second Chance at This Beautiful Home! Stunning brick-front townhome in one of Cumming's most sought-after communities. Offering the rare combination of low-maintenance living, top-rated schools, and NO rental restrictions. Whether you're searching for your forever home or a turnkey investment property, this one delivers on every front. Arrive to impressive curb appeal: classic brick and Hardie-plank exterior, carriage-style garage door, and professionally landscaped grounds. Step through the transom-lit front door into a welcoming foyer with soaring ceilings, where rich hardwood floors set the tone throughout the entire home. The main level flows effortlessly from a spacious living room anchored by a gas fireplace with white mantel and oversized windows to a generous dining area and a designer kitchen that will impress even the most discerning buyer. The kitchen features white raised-panel cabinetry, granite countertops, a classic subway tile backsplash, stainless steel appliances including a gas range and French door refrigerator, recessed lighting, and a breakfast bar perfect for casual dining. A stylish powder bath with pedestal sink completes the main level. Upstairs, a versatile loft with hardwood floors provides ideal flex space for a home office, media room, or playroom. The primary suite is a true retreat: vaulted ceilings, a ceiling fan, walk-in closet with custom built-in shelving tower and double hanging rods, and a spa-inspired en suite bath featuring a double vanity with white cabinetry and quartz-style countertops, a soaking tub with tile surround, and a separate frameless glass shower. Two additional bedrooms, each with hardwood floors, ceiling fans, and ample closet space, share a well-appointed full bath with tub/shower combo. The dedicated upstairs laundry room with washer and dryer included adds everyday convenience you'll appreciate from day one. Step outside to your own private backyard oasis: a concrete patio perfect for grilling or morning coffee, a fully fenced yard with lush grass, and a gorgeous wooded backdrop that offers rare privacy and tranquility for a townhome. HOA-managed landscaping means your weekends stay free, and the community pool is just steps away for summer fun. Zoned for top-rated Midway Elementary, DeSana Middle, and Denmark High School. Minutes to Hwy 400, Publix, Walmart, and the best of Forsyth County dining and retail. The refrigerator, washer/dryer, and television all convey. Move right in or start renting immediately.
Active
Price cut: $6K (7/24)
$475,000
7245 Heritage Oak Ct, Cumming, GA 30040
3beds
1,932sqft
:
Get pre-qualified$3,188/mo
Townhouse
Built in 2018
2,613 Square Feet Lot
$470,300 Zestimate®
$246/sqft
$240/mo HOA
What's special
Professionally landscaped groundsOversized windowsStunning brick-front townhomeGenerous dining areaHoa-managed landscapingRecessed lightingGranite countertops
- 102 days |
- 509 |
- 18 |
Zillow last checked:
Listing updated:
Listed by:
Debbie T Key 770-906-0317,
Keller Williams Realty North Atlanta,
Deryk Harper 770-722-6922,
Keller Williams Realty North Atlanta
Source: GAMLS,MLS#: 10740987
Facts & features
Interior
Bedrooms & bathrooms
- Bedrooms: 3
- Bathrooms: 3
- Full bathrooms: 2
- 1/2 bathrooms: 1
Rooms
- Room types: Foyer, Laundry, Loft
Kitchen
- Features: Breakfast Bar, Breakfast Room, Pantry
Heating
- Central, Forced Air, Zoned
Cooling
- Ceiling Fan(s), Central Air, Zoned
Appliances
- Included: Dishwasher, Disposal, Gas Water Heater, Microwave, Refrigerator
- Laundry: Upper Level
Features
- Other, Walk-In Closet(s)
- Flooring: Hardwood
- Windows: Double Pane Windows
- Basement: None
- Number of fireplaces: 1
- Fireplace features: Factory Built, Family Room, Gas Log, Gas Starter
- Common walls with other units/homes: 2+ Common Walls
Interior area
- Total structure area: 1,932
- Total interior livable area: 1,932 sqft
- Finished area above ground: 1,932
- Finished area below ground: 0
Property
Parking
- Total spaces: 2
- Parking features: Attached, Garage, Garage Door Opener, Kitchen Level
- Has attached garage: Yes
Features
- Levels: Two
- Stories: 2
- Patio & porch: Patio
- Fencing: Back Yard
- Body of water: None
Lot
- Size: 2,613 Square Feet
- Features: Other, Private
Details
- Parcel number: 038 442
Construction
Type & style
- Home type: Townhouse
- Architectural style: Traditional
- Property subtype: Townhouse
- Attached to another structure: Yes
Materials
- Brick, Other
- Foundation: Slab
- Roof: Composition
Condition
- Resale
- New construction: No
- Year built: 2018
Utilities & green energy
- Sewer: Public Sewer
- Water: Public
- Utilities for property: Cable Available, Electricity Available, Natural Gas Available, Phone Available, Sewer Available, Underground Utilities, Water Available
Community & HOA
Community
- Features: Pool, Walk To Schools, Near Shopping
- Security: Smoke Detector(s)
- Subdivision: Midway Village
HOA
- Has HOA: Yes
- Services included: Maintenance Structure, Maintenance Grounds
- HOA fee: $2,880 annually
Location
- Region: Cumming
Financial & listing details
- Price per square foot: $246/sqft
- Tax assessed value: $499,330
- Annual tax amount: $4,898
- Date on market: 4/24/2026
- Cumulative days on market: 102 days
- Listing agreement: Exclusive Agency
- Listing terms: Conventional,FHA
- Electric utility on property: Yes
Estimated market value
$470,300
$447,000 - $494,000
$2,526/mo
Price history
| Date | Event | Price |
|---|---|---|
| 7/24/2026 | Price change | $469,000-1.3%$243/sqft |
Source:  FMLS GA #7749832 Report a problem FMLS GA #7749832 Report a problem | ||
| 7/2/2026 | Listed for rent | $2,500$1/sqft |
Source: FMLS GA #7796619 Report a problem | ||
| 6/3/2026 | Listed for sale | $475,000$246/sqft |
Source: FMLS GA #7749832 Report a problem | ||
| 5/22/2026 | Pending sale | $475,000$246/sqft |
Source: FMLS GA #7749832 Report a problem | ||
| 5/12/2026 | Listing removed | $2,500$1/sqft |
Source: Zillow Rentals Report a problem | ||
| 4/24/2026 | Listed for sale | $475,000-1%$246/sqft |
Source: FMLS GA #7749832 Report a problem | ||
| 4/2/2026 | Listing removed | $479,900$248/sqft |
Source:  GAMLS #10634203 Report a problem GAMLS #10634203 Report a problem | ||
| 4/2/2026 | Listed for rent | $2,500$1/sqft |
Source: GAMLS #10695429 Report a problem | ||
| 4/1/2026 | Listing removed | $2,500$1/sqft |
Source: FMLS GA #7722400 Report a problem | ||
| 2/20/2026 | Listed for rent | $2,500$1/sqft |
Source: FMLS GA #7722400 Report a problem | ||
| 2/12/2026 | Listed for sale | $479,900-3.1%$248/sqft |
Source: FMLS GA #7672070 Report a problem | ||
| 2/1/2026 | Listing removed | $495,000$256/sqft |
Source: GAMLS #10634203 Report a problem | ||
| 10/30/2025 | Listed for sale | $495,000+0.8%$256/sqft |
Source: FMLS GA #7672070 Report a problem | ||
| 5/13/2024 | Sold | $491,000+2.7%$254/sqft |
Source: GAMLS #10277722 Report a problem | ||
| 4/9/2024 | Pending sale | $477,900$247/sqft |
Source: FMLS GA #7364567 Report a problem | ||
| 4/8/2024 | Contingent | $477,900$247/sqft |
Source: GAMLS #10277722 Report a problem | ||
| 4/7/2024 | Listed for sale | $477,900+61.4%$247/sqft |
Source: FMLS GA #7364567 Report a problem | ||
| 3/28/2019 | Sold | $296,160$153/sqft |
Source:  FMLS GA #6126731 Report a problem FMLS GA #6126731 Report a problem | ||
Public tax history
| Year | Property taxes | Tax assessment |
|---|---|---|
| 2025 | $4,898 +4.4% | $199,732 +4.4% |
| 2024 | $4,690 +4.5% | $191,248 +4.9% |
| 2023 | $4,488 +19.9% | $182,316 +29.6% |
| 2022 | $3,744 +11.2% | $140,688 +15.4% |
| 2021 | $3,366 +0.6% | $121,912 +0.6% |
| 2020 | $3,347 +75.5% | $121,208 +75.7% |
| 2019 | $1,907 | $68,968 |
Find assessor info on the county website
Monthly payment
Est. payment
Payment breakdown
Explore the cost of this home by adjusting the details. Changes won't be saved.Climate risks
Neighborhood: 30040
Nearby schools
GreatSchools rating
- 9/10Midway Elementary SchoolGrades: PK-5Distance: 0.8 mi
- 8/10DeSana Middle SchoolGrades: 6-8Distance: 2.3 mi
- 10/10Denmark High SchoolGrades: 9-12Distance: 1.1 mi
Schools provided by the listing agent
- Elementary: Midway
- Middle: Desana
- High: Denmark
Source: GAMLS. This data may not be complete. We recommend contacting the local school district to confirm school assignments for this home.
- $235,5003 bd2 ba1.9k sqft7235 Heritage Oak Ct, Cumming, GA 30040Sold

- $485,0003 bd3 ba1.8k sqft7255 Heritage Oak Ct, Cumming, GA 30040Off Market
- $464,9003 bd2 ba1.8k sqft7225 Heritage Oak Ct, Cumming, GA 30040Off Market
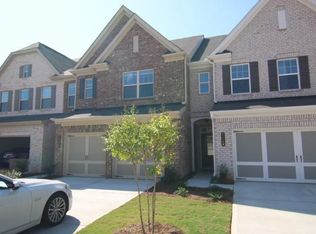
- $467,1003 bd2 ba1.8k sqft7265 Heritage Oak Ct, Cumming, GA 30040Off Market
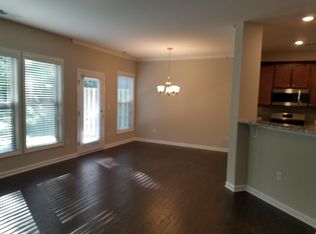
- $458,6003 bd3 ba1.8k sqft7275 Heritage Oak Ct, Cumming, GA 30040Off Market
- $494,6003 bd3 ba1.8k sqft7215 Heritage Oak Ct, Cumming, GA 30040Off Market
- $467,1003 bd2 ba1.9k sqft7285 Heritage Oak Ct, Cumming, GA 30040Off Market
- $458,7003 bd2 ba1.8k sqft7205 Heritage Oak Ct, Cumming, GA 30040Off Market
A local agent can set up tours, give advice and negotiate with sellers.
Similar homes
- $460,0003 bd3 ba1.8k sqft1465 Queens Ln, Alpharetta, GA 30004Active

 MLS ID #10735182, Jenny Martin, Redfin Corporation. GAMLS
 - $390,0003 bd3 ba1.8k sqft3034 Kentmere Dr, Cumming, GA 30040Active
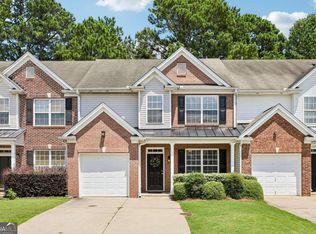 MLS ID #10801828, Veronique Taylor, Redfin Corporation. GAMLS
 - $469,0004 bd3 ba1.9k sqft5750 Crestwick Way, Cumming, GA 30040Active
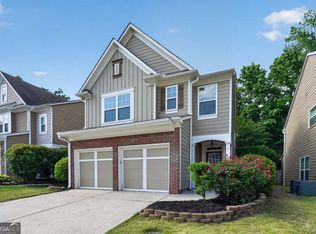 MLS ID #10768141, Erdal Akbas, Chapman Hall Realtors. GAMLS
 - $475,0003 bd3 ba2k sqft4110 Idle Grass Pl, Cumming, GA 30041Active Under Contract
 MLS ID #10815100, Debbie T Key, Keller Williams Realty North Atlanta. GAMLS
 - $390,0003 bd3 ba1.9k sqft3013 Amberglen Ct, Cumming, GA 30040ActiveMLS ID #10712444, The Hecht Company, Keller Williams Realty Atl. Partners. GAMLS
- $425,0003 bd4 ba1.9k sqft4860 Meadow Overlook Dr, Cumming, GA 30040Active Under ContractMLS ID #10769517, Chandley Green, Keller Williams Community Partners. GAMLS
- $385,0003 bd3 ba1.6k sqft332 Azalea Cir, Cumming, GA 30040ActiveMLS ID #10802285, Thomas LeCain, REMAX Around Atlanta. GAMLS
- $400,0003 bd4 ba2.2k sqft1013 Firethorne Pass, Cumming, GA 30040ActiveMLS ID #10784224, North Georgia Group, Keller Williams Community Partners. GAMLS
- $360,0002 bd3 ba1.6k sqft6325 Elmshorn Way, Alpharetta, GA 30004For Sale
 MLS ID #7794377, Rusty Wallace, Keller Williams Realty Community Partners. FMLS GA
 - $499,0004 bd4 ba2.7k sqft1251 Elderwood Way, Cumming, GA 30041ActiveMLS ID #10808420, Nikhil Sharma, TOP Brokerage. GAMLS
- $479,0003 bd3 ba1.7k sqft6920 Autumn Hills Dr, Cumming, GA 30028ActiveMLS ID #10815449, Wesley Hansard, Keller Williams Realty North Atlanta. GAMLS
- $497,5004 bd3 ba2.3k sqft2650 Cobblestone Dr, Cumming, GA 30041ActiveMLS ID #10777127, Elizabeth Smolyar, Georgian Home Realty, Inc.. GAMLS
- $515,0003 bd4 ba2.1k sqft440 Jardin Ct, Alpharetta, GA 30022ActiveMLS ID #10814680, Katie Gardner, Keller Williams Realty North Atlanta. GAMLS
- $489,0003 bd3 ba2.3k sqft5830 Norfolk Chase Rd, Peachtree Corners, GA 30092ActiveMLS ID #10801840, Akuma Uriesi, Coldwell Banker Realty. GAMLS
- $435,0002 bd4 ba1.9k sqft4540 Cold Spring Ct, Cumming, GA 30041ActiveMLS ID #10756387, Lavanya Thadiparthi, Sekhars Realty, Inc.. GAMLS
- $459,9005 bd3 ba2.5k sqft1105 Tab Roberts Rd, Lawrenceville, GA 30043ActiveMLS ID #10815285, Matthew E Hermes, Keller Williams Realty Atl. Partners. GAMLS
- $399,0003 bd3 ba1.7k sqft5112 Woodland Ln, Alpharetta, GA 30009ActiveMLS ID #10768063, Tommy Ngo, Redfin Corporation. GAMLS
- $468,0003 bd4 ba2.4k sqft4405 Donahue Ave, Sugar Hill, GA 30518ActiveMLS ID #10772096, Victoria Robertson, HomeSmart. GAMLS
- $499,0003 bd4 ba2.6k sqft10464 Holliwell Ct, Johns Creek, GA 30097ActiveMLS ID #10763879, Jinming Gu, Virtual Properties Realty.com. GAMLS
- $599,0005 bd3 ba2.5k sqft850 Freedom Way, Cumming, GA 30040ActiveMLS ID #10717238, Ryan Assad, Keller Williams Realty Atl. Partners. GAMLS
