Welcome home to this beautifully maintained home offering an abundance of space, a functional floor plan, and stylish finishes throughout! The main level features 9-foot ceilings, rich hardwood floors, and an open-concept layout that's perfect for both everyday living and entertaining. The kitchen is equipped with granite countertops, stainless steel appliances, a pantry, and a peninsula overlooking the spacious living area, creating the perfect gathering space. The adjoining eat-in dining area opens to a private balcony, making it easy to enjoy your morning coffee or unwind in the evenings. A convenient half bath completes the main level. Upstairs, you'll find three generously sized bedrooms, including an impressive primary suite with vaulted ceilings, abundant natural light, and plenty of room to relax. The ensuite bathroom features a double vanity with ample counter space, a separate soaking tub, walk-in shower, and a spacious walk-in closet. A versatile loft area and an additional full bathroom provide even more flexibility for your lifestyle. The fully finished basement expands your living space with an additional bedroom and full bathroom, making it ideal for guests, a home office, or multi-generational living. You'll also find a bonus area full of potential that opens directly to the fenced backyard and patio, creating endless possibilities for a recreation room, gym, or hobby space. A two-car garage provides plenty of storage and convenience. Located in a sought-after community with a neighborhood pool, tennis courts, and playground, this home also offers an unbeatable location. Just minutes from GA-400, commuting is a breeze while still enjoying everything North Georgia has to offer. You'll be close to top-rated schools, shopping, dining, medical facilities, hospitals, Costco, and beautiful Lake Lanier with Bald Ridge Marina just around the corner. Whether you're heading to the mountains for the weekend or into the city for work, this location truly puts it all within reach. This is the perfect combination of space, comfort, convenience, and community-don't miss your chance to make this incredible home yours!
Active
Price cut: $16K (7/28)
$499,000
1251 Elderwood Way, Cumming, GA 30041
4beds
2,760sqft
:
Get pre-qualified$3,335/mo
Townhouse
Built in 2018
2,178 Square Feet Lot
$490,400 Zestimate®
$181/sqft
$238/mo HOA
What's special
Stylish finishes throughoutTwo-car garagePrivate balconyImpressive primary suiteRich hardwood floorsVersatile loft areaOpen-concept layout
- 16 days |
- 295 |
- 6 |
Zillow last checked:
Listing updated:
Listed by:
Nikhil Sharma 855-573-3021,
TOP Brokerage
Source: GAMLS,MLS#: 10808420
Facts & features
Interior
Bedrooms & bathrooms
- Bedrooms: 4
- Bathrooms: 4
- Full bathrooms: 3
- 1/2 bathrooms: 1
Rooms
- Room types: Other
Heating
- Forced Air
Cooling
- Central Air
Appliances
- Included: Dishwasher, Microwave, Other
- Laundry: Other
Features
- High Ceilings, Other, Vaulted Ceiling(s)
- Flooring: Hardwood
- Basement: Finished
- Number of fireplaces: 1
- Fireplace features: Living Room
- Common walls with other units/homes: No Common Walls
Interior area
- Total structure area: 2,760
- Total interior livable area: 2,760 sqft
- Finished area above ground: 2,760
- Finished area below ground: 0
Property
Parking
- Total spaces: 2
- Parking features: Garage
- Has garage: Yes
Features
- Levels: Two
- Stories: 2
- Patio & porch: Patio
- Exterior features: Balcony, Other
- Fencing: Privacy
- Body of water: None
Lot
- Size: 2,178 Square Feet
- Features: Other
Details
- Parcel number: 195 242
- Special conditions: As Is
Construction
Type & style
- Home type: Townhouse
- Architectural style: Traditional
- Property subtype: Townhouse
Materials
- Brick
- Roof: Composition
Condition
- Resale
- New construction: No
- Year built: 2018
Utilities & green energy
- Sewer: Public Sewer
- Water: Public
- Utilities for property: Cable Available, Electricity Available, Natural Gas Available, Phone Available, Sewer Available, Underground Utilities, Water Available
Community & HOA
Community
- Features: Playground, Pool, Tennis Court(s)
- Subdivision: Cannon Place Ph 1
HOA
- Has HOA: Yes
- Services included: Tennis
- HOA fee: $2,856 annually
Location
- Region: Cumming
Financial & listing details
- Price per square foot: $181/sqft
- Tax assessed value: $525,120
- Annual tax amount: $4,273
- Date on market: 7/18/2026
- Cumulative days on market: 16 days
- Listing agreement: Exclusive Right To Sell
- Electric utility on property: Yes
Estimated market value
$490,400
$466,000 - $515,000
$2,917/mo
Price history
| Date | Event | Price |
|---|---|---|
| 7/28/2026 | Price change | $499,000-3.1%$181/sqft |
Source:  GAMLS #10808420 Report a problem GAMLS #10808420 Report a problem | ||
| 7/18/2026 | Listed for sale | $515,000-18.8%$187/sqft |
Source:  FMLS GA #7807170 Report a problem FMLS GA #7807170 Report a problem | ||
| 7/6/2026 | Listing removed | $634,000$230/sqft |
Source: GAMLS #10761304 Report a problem | ||
| 6/2/2026 | Price change | $634,000-2.5%$230/sqft |
Source: FMLS GA #7767981 Report a problem | ||
| 5/15/2026 | Listed for sale | $650,000+160.1%$236/sqft |
Source: GAMLS #10761304 Report a problem | ||
| 11/21/2018 | Sold | $249,900$91/sqft |
Source:  GAMLS #8452896 Report a problem GAMLS #8452896 Report a problem | ||
Public tax history
| Year | Property taxes | Tax assessment |
|---|---|---|
| 2025 | $4,273 +2.7% | $210,048 +5.7% |
| 2024 | $4,161 +8.6% | $198,740 -0.6% |
| 2023 | $3,832 +8.8% | $200,024 +39.2% |
| 2022 | $3,523 +8.5% | $143,728 +16.5% |
| 2021 | $3,247 +3.8% | $123,416 +9% |
| 2020 | $3,128 +13.1% | $113,264 +13.3% |
| 2019 | $2,764 | $99,960 |
Find assessor info on the county website
Monthly payment
Est. payment
Payment breakdown
Explore the cost of this home by adjusting the details. Changes won't be saved.Climate risks
Neighborhood: 30041
Nearby schools
GreatSchools rating
- 8/10Cumming Elementary SchoolGrades: PK-5Distance: 1.2 mi
- 5/10Otwell Middle SchoolGrades: 6-8Distance: 1.2 mi
- 8/10Forsyth Central High SchoolGrades: 9-12Distance: 1.5 mi
Schools provided by the listing agent
- Elementary: Cumming
- Middle: Otwell
- High: Forsyth Central
Source: GAMLS. This data may not be complete. We recommend contacting the local school district to confirm school assignments for this home.
- $423,7003 bd3 ba2k sqft1249 Elderwood Way, Cumming, GA 30041Off Market
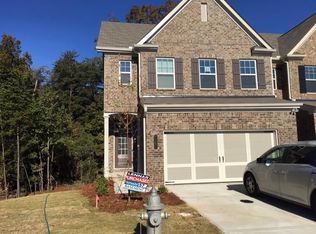
- $424,3003 bd3 ba2k sqft1249 Elderwood Way #1249, Cumming, GA 30041Off Market
- $620,0004 bd4 ba2.6k sqft1249 Willowcrest Way, Cumming, GA 30041Sold
- $415,8003 bd2 ba1.8k sqft1253 Elderwood Way, Cumming, GA 30041Off Market
- $419,6003 bd3 ba1.9k sqft1255 Elderwood Way, Cumming, GA 30041Off Market
- $419,7003 bd3 ba1.9k sqft1269 Elderwood, Cumming, GA 30041Off Market
- $440,0003 bd2 ba1.8k sqft1257 Elderwood Way, Cumming, GA 30041Sold
- $384,1003 bd3 ba2k sqft1306 Elderwood Way #LOT 151, Cumming, GA 30041Off Market
A local agent can set up tours, give advice and negotiate with sellers.
Similar homes
- $449,9003 bd2 ba1.5k sqft2970 Goldmine Rd, Cumming, GA 30041Active

 MLS ID #10809987, Karel Salcedo Holcombe, Keller Williams Community Partners. GAMLS
 - $400,0004 bd4 ba2.4k sqft2705 Maple Park Pl, Cumming, GA 30041Active
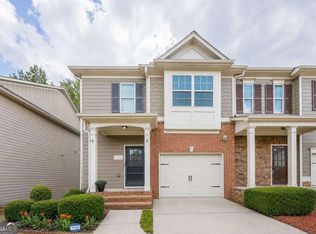 MLS ID #10772630, SNGROUP Team, Keller Williams Realty North Atlanta. GAMLS
 - $497,0004 bd3 ba2.8k sqft6619 Blue Cove Dr, Flowery Branch, GA 30542Active
 MLS ID #10815375, Adisa Ahmetspahic, Heartland Real Estate. GAMLS
 - $540,0004 bd3 ba3.2k sqft7420 Ansley Park Way, Cumming, GA 30028Active
 MLS ID #10815260, Meredith K Young, Atlanta Communities. GAMLS
 - $585,0004 bd3 ba3.1k sqft2125 Melrose Trce, Cumming, GA 30041ActiveMLS ID #10782939, Gina Sharma Team, Keller Williams Realty North Atlanta. GAMLS
- $625,0004 bd4 ba3.9k sqft1525 Habersham Pl, Cumming, GA 30041ActiveMLS ID #10770131, DeElla Hoberg, eXp Realty. GAMLS
- $625,0004 bd4 ba3.1k sqft2325 Ivey Oaks Rd, Cumming, GA 30041ActiveMLS ID #10798056, Maxine Young, Atlanta Communities. GAMLS
- $426,9993 bd3 ba2.1k sqft3367 Castleberry Village Cir, Cumming, GA 30040Active Under ContractMLS ID #10781654, Daniel D LaBossiere, Century 21 Results. GAMLS
- $499,9994 bd3 ba2.6k sqft8514 McBride Ln, Gainesville, GA 30506Active Under ContractMLS ID #10797377, Kelli Grizzard, Atlanta Communities. GAMLS
- $425,0003 bd3 ba2.2k sqft1038 Constitution Way, Cumming, GA 30040ActiveMLS ID #10771447, The Key Group, Keller Williams Realty North Atlanta. GAMLS
- $565,0003 bd3 ba2.7k sqft1001 Lexington Green Pnes, Cumming, GA 30040ActiveMLS ID #10798058, Holly N Leonard, Haven Real Estate Brokers. GAMLS
- $525,0003 bd3 ba2.5k sqft7535 Rambling Vale, Cumming, GA 30028ActiveMLS ID #10792858, ERICKA KREUSER, Keller Williams West Atlanta. GAMLS
- $509,9004 bd3 ba2.6k sqft605 Silverberry Ln, Sugar Hill, GA 30518ActiveMLS ID #10808284, Janice Cohen, HomeSmart. GAMLS
- $465,0004 bd3 ba2.4k sqft9530 Bonsall Cir, Gainesville, GA 30506ActiveMLS ID #10812055, Mary Wynkoop, Coldwell Banker Realty. GAMLS
- $450,0004 bd2 ba2.6k sqft1235 Sunhill Dr, Lawrenceville, GA 30043ActiveMLS ID #10816713, David L McEachern, Keller Williams Chattahoochee. GAMLS
- $524,9004 bd3 ba2.9k sqft2064 Woodmarsh Cir, Auburn, GA 30011ActiveMLS ID #10816673, Amber Moran, TIG Realty Group LLC. GAMLS
- $515,0003 bd4 ba2.1k sqft440 Jardin Ct, Alpharetta, GA 30022ActiveMLS ID #10814680, Katie Gardner, Keller Williams Realty North Atlanta. GAMLS
- $554,9003 bd3 ba2.8k sqft1601 Lexington Green Pnes, Cumming, GA 30040ActiveMLS ID #10709722, Nicole Martin, Crye-Leike, Realtors. GAMLS
- $589,0005 bd3 ba2.8k sqft5405 Concord Downs Dr, Cumming, GA 30040ActiveMLS ID #10764055, Kelly Delaperriere, Redfin Corporation. GAMLS
- $625,0006 bd5 ba3.6k sqft5305 Old Haven Ct, Cumming, GA 30041ActiveMLS ID #10797859, Coleman Group, Maximum One Premier Realtors. GAMLS
