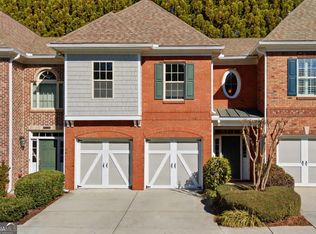
Welcome to this beautifully maintained and freshly painted End Unit Townhouse in the gated Westchase Commons Community in the heart of Peachtree Corners. This property is ideally located just minutes from Commuter Routes, The Forum -Shopping Center, Top rated restaurants, Technology Park, Peachtree Corners Town Center, Parks and Walking Trails. Enjoy this 3 bedrooms, 2+ bathrooms End Unit that provides an open floor plan, abundant natural light and added privacy because of the location. The main level features hardwood floor throughout, with a fireplace. A dining area that opens into the kitchen with granite counter tops, ample cabinetry and views into the living area that's perfect for everyday living comfort and entertaining. Upstairs, the oversized primary bedroom has a tray ceiling, a large walk-in closet, double vanities separate shower and a soaking tub. The wide landing leads into 2 generous sized secondary bedrooms with abundant natural light. These 2 bedrooms share a sizeable bathroom with separate vanities. Additional features include a 2-car garage, Community pool, secure gated access and much more. This move- in ready Townhome with brand new gas cooker and less than one year old all stainless appliances which provide comfort and offers exceptional value in one of Peachtree Corners' most desirable locations. Don't miss this opportunity to enjoy top rated schools, shopping, dining, entertainment and easy commute just minutes from your doorstep.
Active
Price cut: $10K (10/8)
$450,000
5830 Norfolk Chase Rd, Peachtree Corners, GA 30092
3beds
2,363sqft
Townhouse
Built in 2013
871 Square Feet Lot
$444,300 Zestimate®
$190/sqft
$425/mo HOA
What's special
Hardwood floor throughoutOpen floor planWide landingAbundant natural lightLarge walk-in closetAll stainless appliancesGenerous sized secondary bedrooms
- 96 days
- 700
- 46
Zillow last checked:
Listing updated:
Listed by:
Akuma Uriesi 404-547-8352,
Coldwell Banker Realty
Source: GAMLS,MLS#: 10801840
Facts & features
Interior
Bedrooms & bathrooms
- Bedrooms: 3
- Bathrooms: 3
- Full bathrooms: 2
- 1/2 bathrooms: 1
Rooms
- Room types: Family Room, Foyer, Great Room, Laundry
Kitchen
- Features: Breakfast Area, Breakfast Room, Kitchen Island, Pantry
Heating
- Forced Air, Natural Gas
Cooling
- Ceiling Fan(s), Central Air
Appliances
- Included: Dishwasher, Disposal, Electric Water Heater, Microwave, Refrigerator
- Laundry: Upper Level
Features
- Double Vanity, High Ceilings, Walk-In Closet(s)
- Flooring: Carpet, Hardwood, Tile
- Windows: Double Pane Windows
- Basement: None
- Number of fireplaces: 1
- Fireplace features: Factory Built, Family Room, Gas Starter
- Common walls with other units/homes: End Unit
Interior area
- Total structure area: 2,363
- Total interior livable area: 2,363 sqft
- Finished area above ground: 2,363
- Finished area below ground: 0
Video & virtual tour
Property
Parking
- Total spaces: 2
- Parking features: Attached, Garage, Kitchen Level
- Has attached garage: Yes
Features
- Levels: Two
- Stories: 2
- Patio & porch: Patio
- Body of water: None
Lot
- Size: 871 Square Feet
- Features: Other
Details
- Parcel number: R6284 207
- Special conditions: Agent Owned,Agent/Seller Relationship
Construction
Type & style
- Home type: Townhouse
- Architectural style: Brick 3 Side,Brick Front,Traditional
- Property subtype: Townhouse
- Attached to another structure: Yes
Materials
- Brick
- Foundation: Slab
- Roof: Composition
Condition
- Updated/Remodeled
- New construction: No
- Year built: 2013
Utilities & green energy
- Sewer: Public Sewer
- Water: Public
- Utilities for property: Cable Available, Electricity Available, Natural Gas Available, Sewer Available, Water Available
Community & HOA
Community
- Features: Gated, Pool, Sidewalks, Near Shopping
- Security: Gated Community, Smoke Detector(s)
- Subdivision: Westchase Commons
HOA
- Has HOA: Yes
- Services included: Maintenance Structure, Maintenance Grounds, Swimming, Tennis
- HOA fee: $5,100 annually
Location
- Region: Peachtree Corners
Financial & listing details
- Price per square foot: $190/sqft
- Tax assessed value: $477,500
- Annual tax amount: $6,942
- Date on market: 7/9/2026
- Cumulative days on market: 96 days
- Listing agreement: Exclusive Right To Sell
- Listing terms: Cash,Conventional,FHA,VA Loan
- Electric utility on property: Yes
Estimated market value
$444,300
$422,000 - $467,000
$2,784/mo
Price history
| Date | Event | Price |
|---|---|---|
| 10/8/2026 | Price change | $450,000-2.2%$190/sqft |
Source:  FMLS GA #7800126 Report a problem FMLS GA #7800126 Report a problem | ||
| 8/13/2026 | Price change | $460,000-5.9%$195/sqft |
Source: FMLS GA #7800126 Report a problem | ||
| 7/9/2026 | Listed for sale | $489,000+94.2%$207/sqft |
Source: FMLS GA #7800126 Report a problem | ||
| 10/3/2024 | Listing removed | $2,800$1/sqft |
Source: FMLS GA #7414904 Report a problem | ||
| 8/11/2024 | Price change | $2,800-6.7%$1/sqft |
Source: FMLS GA #7414904 Report a problem | ||
| 7/3/2024 | Listed for rent | $3,000+7.1%$1/sqft |
Source: FMLS GA #7414904 Report a problem | ||
| 6/14/2023 | Listing removed | -- |
Source: GAMLS #10164675 Report a problem | ||
| 5/30/2023 | Listed for rent | $2,800$1/sqft |
Source: FMLS GA #7222559 Report a problem | ||
| 8/17/2022 | Listing removed | -- |
Source: Zillow Rental Network_1 Report a problem | ||
| 7/25/2022 | Price change | $2,800-6.7%$1/sqft |
Source: Zillow Rental Network_1 #10062513 Report a problem | ||
| 6/22/2022 | Listed for rent | $3,000+50%$1/sqft |
Source: Zillow Rental Network_1 #10062513 Report a problem | ||
| 4/8/2014 | Listing removed | $2,000$1/sqft |
Source: ATLANTA COMMUNITIES #5240097 Report a problem | ||
| 1/18/2014 | Listed for rent | $2,000$1/sqft |
Source: Atlanta Communities Report a problem | ||
| 12/27/2013 | Sold | $251,836$107/sqft |
Source: Public Record Report a problem | ||
Public tax history
| Year | Property taxes | Tax assessment |
|---|---|---|
| 2026 | -- | $191,000 -1.5% |
| 2025 | $6,942 +9.6% | $193,920 +11.1% |
| 2024 | $6,336 -0.2% | $174,520 |
| 2023 | $6,347 +9.5% | $174,520 +9.8% |
| 2022 | $5,795 +21.5% | $158,920 +24.9% |
| 2021 | $4,770 -0.5% | $127,240 |
| 2020 | $4,796 +4% | $127,240 |
| 2019 | $4,613 | $127,240 +8.2% |
| 2018 | $4,613 +16.9% | $117,640 +8% |
| 2016 | $3,947 +9.1% | $108,960 +11% |
| 2015 | $3,619 | $98,200 +1.5% |
| 2014 | $3,619 | $96,760 +844.9% |
| 2012 | -- | $10,240 |
| 2011 | -- | $10,240 -49.2% |
| 2010 | -- | $20,160 |
| 2009 | -- | $20,160 -17.6% |
| 2007 | -- | $24,480 |
Find assessor info on the county website
Monthly payment
Est. payment
Payment breakdown
Explore the cost of this home by adjusting the details. Changes won't be saved.Climate risks
Neighborhood: Central Business District
Nearby schools
Schools provided by the listing agent
- Elementary: Peachtree
- Middle: Pinckneyville
- High: Norcross
Source: GAMLS. This data may not be complete. We recommend contacting the local school district to confirm school assignments for this home.
- $444,4003 bd2 ba2.3k sqft5828 Norfolk Chase Rd, Peachtree Corners, GA 30092Off Market
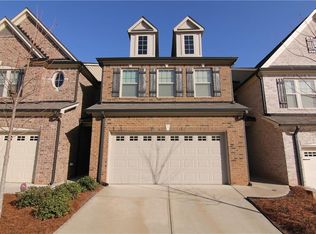
- $491,6003 bd3 ba-- sqft5828 Norfolk Chase Rd #0, Peachtree Corners, GA 30092Off Market

- $430,0003 bd3 ba2.3k sqft5826 Norfolk Chase Rd, Peachtree Corners, GA 30092Off Market
- $441,4004 bd4 ba2.3k sqft5838 Norfolk Chase Rd, Peachtree Corners, GA 30092Off Market
Similar homes
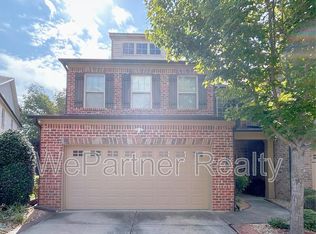
- $435,0003 bd3 ba1.9k sqft3169 Berkeley Glen Way, Peachtree Corners, GA 30092Active

 MLS ID #10816374, Janice Overbeck, Keller Williams Realty Atlanta North. GAMLS
 - $444,9993 bd3 ba2.1k sqft4346 Ava Oak Ln, Norcross, GA 30071Active
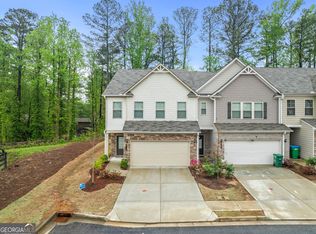 MLS ID #10857714, Melanie Walker, Revolve Real Estate. GAMLS
 - $450,0003 bd3 ba2.1k sqft2685 Woodbine Hill Way, Norcross, GA 30071Active
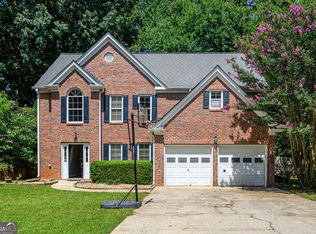 MLS ID #10818477, Liliya Kapilevich, Keller Williams Realty Atlanta North. GAMLS
 - $478,5003 bd3 ba2.4k sqft5140 Meridian Ln, Johns Creek, GA 30022Active
 MLS ID #10857045, Anhad Chawla, Homesmart Realty Partners. GAMLS
 - $443,0003 bd4 ba2.3k sqft620 Sunset Park Dr, Suwanee, GA 30024ActiveMLS ID #10774634, Tae Kang, SSRE LLC. GAMLS
- $440,0003 bd3 ba1.7k sqft1525 Winshire Cv, Alpharetta, GA 30004ActiveMLS ID #10742963, Larry Wink, Keller Williams Realty Atl. Partners. GAMLS
- $382,5003 bd3 ba1.8k sqft2431 Norwood Park Xing, Atlanta, GA 30340ActiveMLS ID #10727024, Don Montilla, Ascending Realty. GAMLS
- $414,9003 bd3 ba2.2k sqft4235 Cold Spring Ct, Cumming, GA 30041ActiveMLS ID #10802662, Robert E Salmons Jr., Entera Realty. GAMLS
- $449,9003 bd3 ba1.8k sqft428 Brookes Walk, Woodstock, GA 30188ActiveMLS ID #10832694, Andre Liscinsky, Coldwell Banker Realty. GAMLS
- $338,4003 bd3 ba1.8k sqft3800 Thayer Trce, Duluth, GA 30096ActiveMLS ID #10785816, Amanda Cuccia-Ortiz, Keller Williams Realty Atl. Partners. GAMLS
- $469,9004 bd4 ba2.1k sqft2296 Limehurst Dr NE, Atlanta, GA 30319ActiveMLS ID #10784688, Byron A Weston, EasyStreet Realty Georgia. GAMLS
- $479,9993 bd4 ba2.1k sqft850 Caldwell Cir, Marietta, GA 30060ActiveMLS ID #10844413, Mark Faulkner, Excalibur Homes, LLC. GAMLS
- $379,9903 bd3 ba1.3k sqft980 Prestwyck Ct, Alpharetta, GA 30004ActiveMLS ID #10866748, Jason E Wojcik, Super Seller. GAMLS
- $395,0003 bd3 ba2.3k sqft512 Green St, Lawrenceville, GA 30046ActiveMLS ID #10836980, Kathy Coots, Keller Williams Realty Atl. Partners. GAMLS
- $469,0004 bd4 ba2.2k sqft377 Danville Ave, Suwanee, GA 30024ActiveMLS ID #10814852, Jasmine Mathis, Maximum One Realtor Partners. GAMLS
- $334,9003 bd3 ba1.9k sqft1670 Granville Ct, Lawrenceville, GA 30043ActiveMLS ID #10844841, Kenneth Barrett, Joe Stockdale Real Estate. GAMLS
- $325,0003 bd3 ba2k sqft2121 Spicy Pine Ln, Lawrenceville, GA 30044ActiveMLS ID #10832987, Lexus Henry, Keller Williams West Atlanta. GAMLS
- $530,0003 bd4 ba2.1k sqft2475 Georgetown Ave, Atlanta, GA 30345ActiveMLS ID #10800275, April Polite, Dwelli. GAMLS
- $498,0003 bd2 ba2.1k sqft1581 Highland Bluff Ct, Suwanee, GA 30024Active Under ContractMLS ID #10821767, Katherine Yu, Keller Williams Realty Atl. Partners. GAMLS
- $369,0003 bd4 ba2.2k sqft708 Village Field Ct, Suwanee, GA 30024Active Under ContractMLS ID #10829643, Grace S Yoon, Virtual Properties Realty.com. GAMLS
