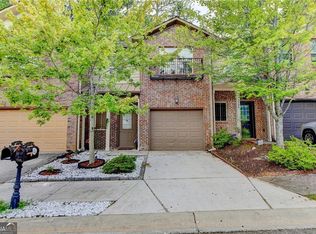
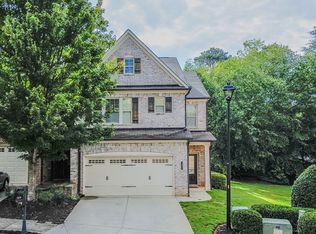
Welcome to your next home at 2431 Norwood Park Xing-a beautifully maintained, move-in-ready townhouse offering the perfect blend of style, function, and location. Built in 2018, this charming two-story residence delivers fresh curb appeal with its attractive wood siding exterior, clean lines, and inviting presence in a well-kept community. Step inside to discover a thoughtfully designed layout spanning 1,836 square feet. The open-concept main level is ideal for both relaxing and entertaining, seamlessly connecting the living, dining, and kitchen areas. Natural light fills the space, creating a warm and welcoming atmosphere throughout. Upstairs, you'll find three generously sized bedrooms, including a comfortable primary suite, along with 2 full bathrooms and an additional half bath for guests-perfect for modern living. Enjoy outdoor living with a manageable 2,614 sq ft lot that offers just the right amount of space for relaxation without the burden of heavy maintenance. The attached garage adds convenience and security, while the overall layout maximizes both comfort and functionality. Located in a desirable Gwinnett County community, this home places you close to everyday essentials-shopping centers, dining options, schools, and major highways-making your daily commute and errands effortless. Whether you're a first-time buyer looking for a smart start or an investor seeking a solid rental opportunity, this property checks all the boxes with its modern build, strong market appeal, and prime location.
Active
Price increase: $13K (7/14)
$382,500
2431 Norwood Park Xing, Atlanta, GA 30340
3beds
1,836sqft
Townhouse
Built in 2018
2,613 Square Feet Lot
$380,100 Zestimate®
$208/sqft
$275/mo HOA
What's special
Clean linesAttractive wood siding exteriorThoughtfully designed layoutComfortable primary suiteOpen-concept main levelThree generously sized bedroomsWarm and welcoming atmosphere
- 189 days
- 434
- 84
Zillow last checked:
Listing updated:
Listed by:
Don Montilla 943-600-8411,
Ascending Realty,
Lovelle Williams 404-201-1308,
Ascending Realty
Source: GAMLS,MLS#: 10727024
Facts & features
Interior
Bedrooms & bathrooms
- Bedrooms: 3
- Bathrooms: 3
- Full bathrooms: 2
- 1/2 bathrooms: 1
Rooms
- Room types: Other
Kitchen
- Features: Kitchen Island, Pantry, Solid Surface Counters
Heating
- Forced Air
Cooling
- Central Air
Appliances
- Included: Dishwasher, Dryer, Microwave, Refrigerator, Washer
- Laundry: Laundry Closet, Upper Level
Features
- Split Bedroom Plan, Walk-In Closet(s)
- Flooring: Carpet, Hardwood
- Basement: None
- Number of fireplaces: 1
- Fireplace features: Living Room
- Common walls with other units/homes: No Common Walls
Interior area
- Total structure area: 1,836
- Total interior livable area: 1,836 sqft
- Finished area above ground: 1,108
- Finished area below ground: 728
Property
Parking
- Total spaces: 2
- Parking features: Garage
- Has garage: Yes
Accessibility
- Accessibility features: Accessible Approach with Ramp
Features
- Levels: Two
- Stories: 2
- Body of water: None
Lot
- Size: 2,613 Square Feet
- Features: Level
Details
- Additional structures: Pool House
- Parcel number: R6247 591
- Special conditions: As Is,Estate Owned
Construction
Type & style
- Home type: Townhouse
- Architectural style: Brick Front
- Property subtype: Townhouse
Materials
- Vinyl Siding
- Foundation: Slab
- Roof: Other
Condition
- Resale
- New construction: No
- Year built: 2018
Utilities & green energy
- Sewer: Public Sewer
- Water: Public
- Utilities for property: Electricity Available, Sewer Available, Water Available
Community & HOA
Community
- Features: Clubhouse, Pool, Sidewalks, Street Lights
- Subdivision: Global/Global Forum Sub Ph 2
HOA
- Has HOA: Yes
- Services included: Other
- HOA fee: $3,300 annually
Location
- Region: Atlanta
Financial & listing details
- Price per square foot: $208/sqft
- Tax assessed value: $419,000
- Annual tax amount: $5,187
- Date on market: 4/4/2026
- Cumulative days on market: 190 days
- Listing agreement: Exclusive Right To Sell
- Electric utility on property: Yes
Estimated market value
$380,100
$361,000 - $399,000
$2,500/mo
Price history
| Date | Event | Price |
|---|---|---|
| 7/14/2026 | Price change | $382,500+3.5%$208/sqft |
Source:  GAMLS #10727024 Report a problem GAMLS #10727024 Report a problem | ||
| 7/2/2026 | Price change | $369,500-5.1%$201/sqft |
Source: GAMLS #10727024 Report a problem | ||
| 5/5/2026 | Price change | $389,500-4.9%$212/sqft |
Source: GAMLS #10727024 Report a problem | ||
| 4/22/2026 | Price change | $409,500-1.2%$223/sqft |
Source:  FMLS GA #7747654 Report a problem FMLS GA #7747654 Report a problem | ||
| 4/6/2026 | Listed for sale | $414,500+2.1%$226/sqft |
Source: FMLS GA #7747654 Report a problem | ||
| 3/10/2026 | Listing removed | $405,990$221/sqft |
Source: eXp Realty #7668571 Report a problem | ||
| 1/6/2026 | Pending sale | $405,990$221/sqft |
Source: FMLS GA #7668571 Report a problem | ||
| 10/29/2025 | Listed for sale | $405,990$221/sqft |
Source: FMLS GA #7668571 Report a problem | ||
Public tax history
| Year | Property taxes | Tax assessment |
|---|---|---|
| 2025 | $5,187 -3.6% | $167,600 -1.5% |
| 2024 | $5,379 +18.8% | $170,120 +11.5% |
| 2023 | $4,530 -9.1% | $152,640 |
| 2022 | $4,985 +11% | $152,640 +21.8% |
| 2021 | $4,490 +1.8% | $125,280 +4.1% |
| 2020 | $4,411 +3.8% | $120,320 |
| 2019 | $4,248 | $120,320 |
Find assessor info on the county website
Monthly payment
Est. payment
Payment breakdown
Explore the cost of this home by adjusting the details. Changes won't be saved.Climate risks
Neighborhood: 30340
Nearby schools
Schools provided by the listing agent
- Elementary: Baldwin
- Middle: Summerour
- High: Norcross
Source: GAMLS. This data may not be complete. We recommend contacting the local school district to confirm school assignments for this home.
- $381,7003 bd-- ba-- sqft2429 Norwood Park Crossing, Doraville, GA 30340Off Market
- $398,0003 bd3 ba1.7k sqft2441 Norwood Park Xing, Atlanta, GA 30340Sold
- $372,3003 bd3 ba1.6k sqft2421 Norwood Park Xing, Doraville, GA 30340Off Market
- $367,1003 bd3 ba1.7k sqft2421 Norwood Park Crossing, Atlanta, GA 30340Off Market
Similar homes
- $379,9903 bd3 ba1.3k sqft980 Prestwyck Ct, Alpharetta, GA 30004Active

 MLS ID #10866748, Jason E Wojcik, Super Seller. GAMLS
 - $390,0004 bd4 ba1.8k sqft13133 Fasherstone Dr #13133, Alpharetta, GA 30004Active
 MLS ID #10857956, Eve Hill, Keller Williams Realty Buckhead. GAMLS
 - $315,0003 bd3 ba1.7k sqft5732 Singlebriar Ct, Norcross, GA 30093Active
 MLS ID #10730634, Cristina Venegas, Virtual Properties Realty.com. GAMLS
 - $450,0003 bd3 ba2.3k sqft5830 Norfolk Chase Rd, Peachtree Corners, GA 30092Active
 MLS ID #10801840, Akuma Uriesi, Coldwell Banker Realty. GAMLS
 - $409,9003 bd3 ba1.7k sqft1354 Sheffield Glen Way, Atlanta, GA 30329ActiveMLS ID #10773476, Marc Goldin, The Goldin Group Real Estate. GAMLS
- $374,0003 bd3 ba1.3k sqft10900 Wittenridge Dr Lot H8, Alpharetta, GA 30022ActiveMLS ID #10717381, Sylvia Suhardi, Virtual Properties Realty.com. GAMLS
- $375,0003 bd4 ba1.9k sqft3608 Hidden Valley Cir, Lawrenceville, GA 30044ActiveMLS ID #10845148, Vincent Truong, Keller Williams Realty Atl. Partners. GAMLS
- $429,9004 bd3 ba2.1k sqft2463 Shetley Creek Dr, Norcross, GA 30071ActiveMLS ID #10802160, Gordon W Upshaw, BHHS Georgia Properties. GAMLS
- $389,9003 bd3 ba1.9k sqft3339 Benthollow Ln, Duluth, GA 30096ActiveMLS ID #10835267, Arthur Best, Best Realty, LLC. GAMLS
- $319,9003 bd3 ba1.5k sqft2785 Sudbury Trce, Norcross, GA 30071ActiveMLS ID #10838722, Lourdes Moscoso, eXp Realty. GAMLS
- $399,5004 bd2 ba1.6k sqft5165 Sterling Trace Ct NW, Lilburn, GA 30047ActiveMLS ID #10824462, Don Montilla, Ascending Realty. GAMLS
- $295,0003 bd3 ba1.4k sqft2076 Pinnacle Pointe Dr, Norcross, GA 30071ActiveMLS ID #10835030, Garrett Fulton, Keller Williams Realty PeachtreeRoad. GAMLS
- $372,9003 bd3 ba2.1k sqft660 Mason Grove Pkwy, Lawrenceville, GA 30043ActiveMLS ID #10819492, Muling Zhao, Virtual Properties Realty.com. GAMLS
- $369,0003 bd4 ba2.2k sqft708 Village Field Ct, Suwanee, GA 30024Active Under ContractMLS ID #10829643, Grace S Yoon, Virtual Properties Realty.com. GAMLS
- $400,0003 bd3 ba1.7k sqft1485 Faircrest Ln, Alpharetta, GA 30004Active Under ContractMLS ID #10790233, Stephanie McCarty, BHHS Georgia Properties. GAMLS
- $299,9003 bd3 ba1.4k sqft5275 Reps Trce, Norcross, GA 30071ActiveMLS ID #10834289, Cara Cragin, Appeal Property Group. GAMLS
- $235,0002 bd3 ba1.3k sqft6625 Wellington Sq, Norcross, GA 30093ActiveMLS ID #10854828, Rozina Glam-Newton, HomeSmart. GAMLS
- $364,9993 bd3 ba1.3k sqft1035 Prestwyck Ct, Alpharetta, GA 30004ActiveMLS ID #10609870, Jasmine Ganguly, Homesmart Realty Partners. GAMLS
- $399,9993 bd3 ba1.6k sqft7010 Richland Ct, Roswell, GA 30076ActiveMLS ID #10684635, Richard C Rice, Cranford Homes & Realty Co.. GAMLS
- $379,0003 bd4 ba2.4k sqft4282 Buford Valley Way, Buford, GA 30518ActiveMLS ID #10740528, Kelly S Kim, Kelly Kim Real Estate. GAMLS
