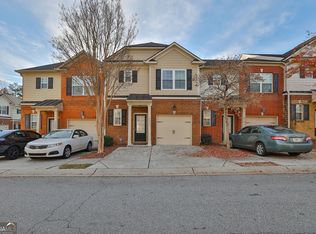
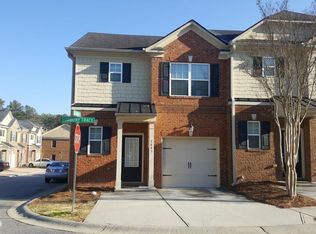
If you've been looking for a comfortable and move in ready home in Norcross, this one is definitely worth a look. This 3 bedroom, 2.5 bathroom townhome offers a bright and welcoming main level with updated flooring, neutral colors, and a nice open flow between the living, dining, and kitchen areas. The kitchen features white cabinets, stainless steel appliances, plenty of counter space, and opens to the main living area, making it easy to cook while still being part of everything going on. Upstairs, you'll find three good sized bedrooms, including a spacious primary bedroom with a walk in closet and private bathroom with double vanities. There is also an attached garage and a private patio where you can enjoy some outdoor space. Conveniently located near shopping, restaurants, parks, schools, I 85, and everything Norcross has to offer. A clean and comfortable home that is ready for its next owner. Come take a look!
Active
$319,900
2785 Sudbury Trce, Norcross, GA 30071
3beds
1,538sqft
Townhouse
Built in 2007
1,306 Square Feet Lot
$314,000 Zestimate®
$208/sqft
$-- HOA
What's special
Attached garagePrivate patioStainless steel appliancesWalk in closetSpacious primary bedroomUpdated flooringNeutral colors
- 43 days
- 292
- 30
Zillow last checked:
Listing updated:
Listed by:
Lourdes Moscoso 678-360-4428,
eXp Realty
Source: GAMLS,MLS#: 10838722
Facts & features
Interior
Bedrooms & bathrooms
- Bedrooms: 3
- Bathrooms: 3
- Full bathrooms: 2
- 1/2 bathrooms: 1
Rooms
- Room types: Other
Heating
- Central
Cooling
- Ceiling Fan(s), Central Air
Appliances
- Included: Dishwasher, Dryer, Refrigerator, Washer
- Laundry: Laundry Closet
Features
- High Ceilings
- Flooring: Carpet, Vinyl
- Basement: None
- Number of fireplaces: 1
Interior area
- Total structure area: 1,538
- Total interior livable area: 1,538 sqft
- Finished area above ground: 1,538
- Finished area below ground: 0
Property
Parking
- Parking features: Garage, Garage Door Opener, Parking Pad
- Has garage: Yes
- Has uncovered spaces: Yes
Features
- Levels: Two
- Stories: 2
Lot
- Size: 1,306 Square Feet
- Features: City Lot
Details
- Parcel number: R6257 203
Construction
Type & style
- Home type: Townhouse
- Architectural style: Traditional
- Property subtype: Townhouse
Materials
- Brick
- Roof: Composition
Condition
- Resale
- New construction: No
- Year built: 2007
Utilities & green energy
- Sewer: Public Sewer
- Water: Public
- Utilities for property: Electricity Available, Water Available
Community & HOA
Community
- Features: None
- Subdivision: Creekside Villas
HOA
- Has HOA: Yes
- Services included: Maintenance Grounds, Management Fee
Location
- Region: Norcross
Financial & listing details
- Price per square foot: $208/sqft
- Tax assessed value: $328,800
- Annual tax amount: $5,260
- Date on market: 9/2/2026
- Cumulative days on market: 43 days
- Listing agreement: Exclusive Right To Sell
- Electric utility on property: Yes
Estimated market value
$314,000
$298,000 - $330,000
$2,073/mo
Price history
| Date | Event | Price |
|---|---|---|
| 9/2/2026 | Listed for sale | $319,900-2.7%$208/sqft |
Source:  GAMLS #10838722 Report a problem GAMLS #10838722 Report a problem | ||
| 9/2/2026 | Listing removed | $328,800$214/sqft |
Source: eXp Realty #10789587 Report a problem | ||
| 8/6/2026 | Listed for rent | $2,800+117.1%$2/sqft |
Source: FMLS GA #7817080 Report a problem | ||
| 8/6/2026 | Price change | $328,800+2.8%$214/sqft |
Source: eXp Realty #10789587 Report a problem | ||
| 8/6/2026 | Price change | $319,800-2.7%$208/sqft |
Source:  FMLS GA #7791066 Report a problem FMLS GA #7791066 Report a problem | ||
| 8/6/2026 | Price change | $328,800+2.8%$214/sqft |
Source: GAMLS #10789587 Report a problem | ||
| 8/2/2026 | Price change | $319,900-2.7%$208/sqft |
Source: FMLS GA #7791066 Report a problem | ||
| 6/23/2026 | Price change | $328,900-14.5%$214/sqft |
Source: GAMLS #10789587 Report a problem | ||
| 6/19/2026 | Listed for sale | $384,900+16.7%$250/sqft |
Source: FMLS GA #7791066 Report a problem | ||
| 6/18/2026 | Listing removed | $329,900$214/sqft |
Source: eXp Realty #7766993 Report a problem | ||
| 5/13/2026 | Listed for sale | $329,9000%$214/sqft |
Source: FMLS GA #7766993 Report a problem | ||
| 7/12/2023 | Sold | $330,000+50%$215/sqft |
Source: Public Record Report a problem | ||
| 9/16/2020 | Sold | $220,000+2.3%$143/sqft |
Source:  FMLS GA #6764298 Report a problem FMLS GA #6764298 Report a problem | ||
| 8/20/2020 | Pending sale | $215,000$140/sqft |
Source: America Realty Center, Inc. #6764298 Report a problem | ||
| 8/8/2020 | Listed for sale | $215,000+29.5%$140/sqft |
Source: America Realty Center, Inc. #6764298 Report a problem | ||
| 2/24/2018 | Listing removed | $1,290$1/sqft |
Source: Fuzhou Realty LLC Report a problem | ||
| 2/21/2018 | Listed for rent | $1,290$1/sqft |
Source: Fuzhou Realty LLC Report a problem | ||
| 1/2/2018 | Sold | $166,000-6.2%$108/sqft |
Source: FMLS GA #5915735 Report a problem | ||
| 10/26/2017 | Pending sale | $176,999$115/sqft |
Source: GEORGIA REALTY BROKERS INTERNATIONAL CORPORATION #5915735 Report a problem | ||
| 10/10/2017 | Listed for sale | $176,999+12.8%$115/sqft |
Source: GEORGIA REALTY BROKERS INTERNATIONAL CORPORATION #5915735 Report a problem | ||
| 6/14/2007 | Sold | $156,900$102/sqft |
Source: Public Record Report a problem | ||
Public tax history
| Year | Property taxes | Tax assessment |
|---|---|---|
| 2026 | -- | $131,520 -7.3% |
| 2025 | $5,260 +7% | $141,880 +8.7% |
| 2024 | $4,915 +0.1% | $130,480 |
| 2023 | $4,911 +23.7% | $130,480 +24.5% |
| 2022 | $3,972 +17.4% | $104,840 +20.6% |
| 2021 | $3,382 +10% | $86,920 +11.2% |
| 2020 | $3,076 +20.4% | $78,160 +17.7% |
| 2019 | $2,555 | $66,400 +17.5% |
| 2018 | $2,555 +14.8% | $56,520 |
| 2016 | $2,225 +22.8% | $56,520 +28.7% |
| 2015 | $1,812 | $43,920 |
| 2014 | $1,812 +26.3% | $43,920 +31.8% |
| 2013 | $1,435 | $33,320 |
| 2012 | -- | $33,320 -37.6% |
| 2011 | -- | $53,440 -17.8% |
| 2010 | -- | $65,040 |
| 2009 | -- | $65,040 +442% |
| 2007 | -- | $12,000 |
Find assessor info on the county website
Monthly payment
Est. payment
Payment breakdown
Explore the cost of this home by adjusting the details. Changes won't be saved.Climate risks
Neighborhood: 30071
Nearby schools
Schools provided by the listing agent
- Elementary: Berkeley Lake
- Middle: Duluth
- High: Duluth
Source: GAMLS. This data may not be complete. We recommend contacting the local school district to confirm school assignments for this home.
Similar homes
- $319,5003 bd3 ba1.5k sqft2740 Tohenham Cir, Norcross, GA 30071Active Under Contract
 MLS ID #10819900, Cathie Clute, Atlanta Communities. GAMLS
 - $295,0003 bd3 ba1.4k sqft2076 Pinnacle Pointe Dr, Norcross, GA 30071Active
 MLS ID #10835030, Garrett Fulton, Keller Williams Realty PeachtreeRoad. GAMLS
 - $284,9003 bd4 ba1.9k sqft4014 Howell Park Rd, Duluth, GA 30096Active
 MLS ID #10835105, Arthur Best, Best Realty, LLC. GAMLS
 - $300,0003 bd3 ba1.6k sqft3303 Fernview Dr, Lawrenceville, GA 30044Active
 MLS ID #10840284, Constance Boyce, Atlanta Communities. GAMLS
 - $325,0003 bd3 ba2k sqft2121 Spicy Pine Ln, Lawrenceville, GA 30044ActiveMLS ID #10832987, Lexus Henry, Keller Williams West Atlanta. GAMLS
- $334,9003 bd3 ba1.9k sqft1670 Granville Ct, Lawrenceville, GA 30043ActiveMLS ID #10844841, Kenneth Barrett, Joe Stockdale Real Estate. GAMLS
- $429,9004 bd3 ba2.1k sqft2463 Shetley Creek Dr, Norcross, GA 30071ActiveMLS ID #10802160, Gordon W Upshaw, BHHS Georgia Properties. GAMLS
- $355,0003 bd3 ba1.5k sqft940 Buckley Pl, Norcross, GA 30093ActiveMLS ID #10834544, Lourdes Moscoso, eXp Realty. GAMLS
- $320,0003 bd3 ba1.9k sqft541 Woodland Park Ter, Lawrenceville, GA 30043ActiveMLS ID #10827520, Mark Spain, Mark Spain Real Estate. GAMLS
- $274,9003 bd3 ba1.5k sqft2686 Waverly Hills Dr, Lawrenceville, GA 30044ActiveMLS ID #10835775, Luke Weathers, Keller Williams Realty North Atlanta. GAMLS
- $450,0003 bd3 ba2.1k sqft2685 Woodbine Hill Way, Norcross, GA 30071ActiveMLS ID #10818477, Liliya Kapilevich, Keller Williams Realty Atlanta North. GAMLS
- $265,0002 bd3 ba1.7k sqft3142 Creston Park Ct, Duluth, GA 30096ActiveMLS ID #10826435, Mark Spain, Mark Spain Real Estate. GAMLS
- $269,9004 bd3 ba1.9k sqft6340 Brandywine Trl, Peachtree Corners, GA 30092ActiveMLS ID #10824782, Temitope Eka, Chapman Hall Premier, Realtors. GAMLS
- $344,9003 bd3 ba1.7k sqft352 Beynon Ter, Suwanee, GA 30024ActiveMLS ID #10844713, Kenneth Barrett, Joe Stockdale Real Estate. GAMLS
- $339,9002 bd3 ba1.5k sqft1186 Lake Point Way, Suwanee, GA 30024ActiveMLS ID #10773613, Jason Wieloch, Compass. GAMLS
- $320,0003 bd3 ba1.9k sqft2662 Stonekey Bnd, Lithonia, GA 30058ActiveMLS ID #10826179, Diana Lohr, Atrium Realty. GAMLS
- $295,0002 bd3 ba1.1k sqft2251 Dillard Xing, Tucker, GA 30084Active Under ContractMLS ID #10831319, Adrienne L Kizito, Real Broker, LLC. GAMLS
- $350,0003 bd3 ba1.9k sqft4442 Park Vista Ln, Buford, GA 30518ActiveMLS ID #10848116, Andrew Nguyen, Keller Williams Realty PeachtreeRoad. GAMLS
- $299,9003 bd4 ba1.3k sqft1488 Liberty Pkwy NW, Atlanta, GA 30318ActiveMLS ID #10827136, Tomond Jack, Jack Davis Realty. GAMLS
- $330,0003 bd3 ba1.4k sqft2762 Terrell Trace Dr SE, Marietta, GA 30067ActiveMLS ID #10778551, Triston Tackett, Gailey Enterprises LLC. GAMLS
