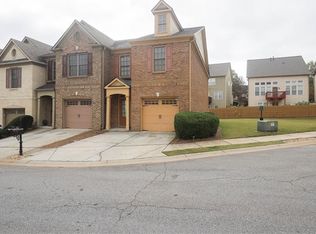
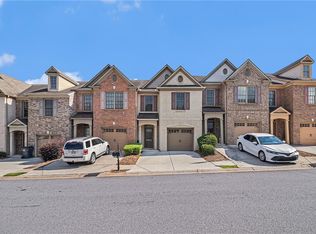
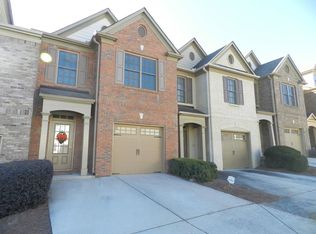
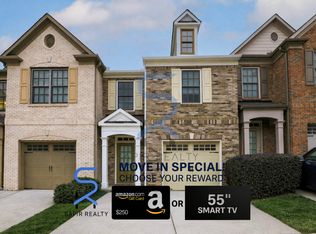
Welcome to 352 Beynon Terrace in desirable Suwanee! This beautifully maintained 3-bedroom, 2.5-bath brick townhome is a thoughtfully designed living space in a convenient location. Step inside to an inviting open-concept main level featuring 9-foot ceilings, LVP flooring throughout the entire home, and a spacious Great Room highlighted by a cozy fireplace. The bright kitchen offers abundant cabinetry and plenty of workspace, making it ideal for both everyday living and entertaining. Upstairs, the generously sized primary suite provides a peaceful retreat with vaulted ceilings, a walk-in closet, and a private ensuite bath featuring double vanities, a garden tub and separate shower. Two additional bedrooms share a conveniently located full bath, while the upstairs laundry room adds everyday convenience. Enjoy the benefits of low-maintenance townhome living along with community amenities including a swimming pool, cabana, playground, sidewalks, and street lighting. An attached garage provides convenient parking and additional storage. Ideally situated in Suwanee with easy access to I-85, shopping, dining, parks, and Suwanee Town Center, this home offers the combination of comfort, convenience, and lifestyle you've been looking for. Come see why 352 Beynon Terrace is a wonderful place to call home!
Active
$344,900
352 Beynon Ter, Suwanee, GA 30024
3beds
1,798sqft
Townhouse
Built in 2007
871 Square Feet Lot
$338,300 Zestimate®
$192/sqft
$236/mo HOA
What's special
Cozy fireplaceAttached garagePlenty of workspaceInviting open-concept main levelWalk-in closetPrivate ensuite bathSeparate shower
- 3 days
- 261
- 7
Zillow last checked:
Listing updated:
Listed by:
Kenneth Barrett 770-630-4992,
Joe Stockdale Real Estate
Source: GAMLS,MLS#: 10844713
Facts & features
Interior
Bedrooms & bathrooms
- Bedrooms: 3
- Bathrooms: 3
- Full bathrooms: 2
- 1/2 bathrooms: 1
Rooms
- Room types: Family Room, Foyer, Laundry
Dining room
- Features: Dining Rm/Living Rm Combo
Heating
- Central
Cooling
- Ceiling Fan(s), Central Air
Appliances
- Included: Dishwasher, Electric Water Heater, Microwave, Oven/Range (Combo), Refrigerator
- Laundry: In Hall
Features
- Double Vanity, High Ceilings, Separate Shower, Soaking Tub, Tile Bath, Tray Ceiling(s), Entrance Foyer, Walk-In Closet(s)
- Flooring: Vinyl
- Basement: None
- Number of fireplaces: 1
- Common walls with other units/homes: 2+ Common Walls
Interior area
- Total structure area: 1,798
- Total interior livable area: 1,798 sqft
- Finished area above ground: 1,798
- Finished area below ground: 0
Property
Parking
- Parking features: Attached, Garage
- Has attached garage: Yes
Features
- Levels: Two
- Stories: 2
- Patio & porch: Patio
Lot
- Size: 871 Square Feet
- Features: Level
Details
- Parcel number: R7127 463
Construction
Type & style
- Home type: Townhouse
- Architectural style: Brick Front
- Property subtype: Townhouse
- Attached to another structure: Yes
Materials
- Brick, Concrete
- Roof: Composition
Condition
- Resale
- New construction: No
- Year built: 2007
Utilities & green energy
- Sewer: Public Sewer
- Water: Public
- Utilities for property: Cable Available, Electricity Available, Sewer Connected, Underground Utilities, Water Available
Community & HOA
Community
- Features: Clubhouse, Gated, Playground, Pool
- Subdivision: Brynfield
HOA
- Has HOA: Yes
- Services included: Insurance, Maintenance Grounds, Pest Control, Security, Swimming, Water
- HOA fee: $2,832 annually
Location
- Region: Suwanee
Financial & listing details
- Price per square foot: $192/sqft
- Tax assessed value: $352,500
- Annual tax amount: $5,227
- Date on market: 9/11/2026
- Listing agreement: Exclusive Right To Sell
- Listing terms: Cash,Conventional,FHA,VA Loan
- Electric utility on property: Yes
Estimated market value
$338,300
$321,000 - $355,000
$2,202/mo
Price history
| Date | Event | Price |
|---|---|---|
| 9/11/2026 | Listed for sale | $344,900+89.7%$192/sqft |
Source:  GAMLS #10844713 Report a problem GAMLS #10844713 Report a problem | ||
| 7/16/2025 | Listing removed | $2,100$1/sqft |
Source: Zillow Rentals Report a problem | ||
| 6/25/2025 | Listed for rent | $2,100+62.2%$1/sqft |
Source: Zillow Rentals Report a problem | ||
| 4/8/2014 | Listing removed | $1,295$1/sqft |
Source: Ruben Maury Report a problem | ||
| 3/25/2014 | Listed for rent | $1,295$1/sqft |
Source: Ruben Maury Report a problem | ||
| 5/17/2007 | Sold | $181,800$101/sqft |
Source: Public Record Report a problem | ||
Public tax history
| Year | Property taxes | Tax assessment |
|---|---|---|
| 2025 | $5,227 +7.5% | $141,000 +9.2% |
| 2024 | $4,863 +4.6% | $129,080 +4.9% |
| 2023 | $4,647 +10.8% | $123,080 +10.7% |
| 2022 | $4,193 +19.9% | $111,160 +23.3% |
| 2021 | $3,497 +7.4% | $90,160 +8.6% |
| 2020 | $3,257 +3.7% | $83,000 |
| 2019 | $3,139 | $83,000 +8% |
| 2018 | $3,139 +13.3% | $76,880 +6.8% |
| 2016 | $2,772 -1.2% | $72,000 |
| 2015 | $2,806 | $72,000 +24.9% |
| 2014 | $2,806 +59.2% | $57,640 +36.3% |
| 2013 | $1,763 | $42,280 |
| 2012 | -- | $42,280 -27.8% |
| 2011 | -- | $58,600 -14.1% |
| 2010 | -- | $68,200 |
| 2009 | -- | $68,200 +184.2% |
| 2007 | -- | $24,000 |
Find assessor info on the county website
Monthly payment
Est. payment
Payment breakdown
Explore the cost of this home by adjusting the details. Changes won't be saved.Climate risks
Neighborhood: 30024
Nearby schools
Schools provided by the listing agent
- Elementary: Walnut Grove
- Middle: Creekland
- High: Collins Hill
Source: GAMLS. This data may not be complete. We recommend contacting the local school district to confirm school assignments for this home.
Similar homes
- $480,0003 bd3 ba2k sqft291 Shore Dr, Suwanee, GA 30024Active
 MLS ID #10843972, Crystal Cooper, Keller Williams Realty Atl. Partners. GAMLS
 - $350,0003 bd2 ba1.4k sqft311 Natalie Dr, Lawrenceville, GA 30043Active
 MLS ID #10845156, Sandra Berlin-Gibson, Keller Williams Realty Atl. Partners. GAMLS
 - $371,0003 bd3 ba1.5k sqft215 Arbour Run, Suwanee, GA 30024Active
 MLS ID #10808441, Tanya Pickens, Opendoor Brokerage. GAMLS
 - $369,9004 bd4 ba2.4k sqft284 Autry Mill Ln, Suwanee, GA 30024Active
 MLS ID #10814228, Doug Ferguson, Atlanta Communities. GAMLS
 - $427,5003 bd3 ba1.9k sqft1936 Frisco Way, Suwanee, GA 30024ActiveMLS ID #10840317, Olivia Ott, REMAX Around Atlanta. GAMLS
- $320,0003 bd2 ba2.2k sqft105 Arbour Run, Suwanee, GA 30024ActiveMLS ID #10790293, Jay Gouldbourne, Gould Global Real Estate Co.. GAMLS
- $419,0003 bd3 ba2.1k sqft532 Sausalito Walk, Suwanee, GA 30024ActiveMLS ID #10813200, Hyunah Lee, BHHS Georgia Properties. GAMLS
- $325,0003 bd4 ba2.2k sqft2707 Hallwood Ln, Suwanee, GA 30024ActiveMLS ID #10809153, Dana Elliott, Atlanta Communities. GAMLS
- $384,9004 bd2 ba2.2k sqft255 Paris Dr, Lawrenceville, GA 30043For Sale
 MLS ID #7836703, Akeen Felder, DreamHomeToday.net. FMLS GA
 - $404,9003 bd3 ba1.9k sqft1946 Frisco Way, Suwanee, GA 30024ActiveMLS ID #10829086, John Foster, Keller Williams Realty Atl. Partners. GAMLS
- $314,9003 bd3 ba1.6k sqft750 Forest Park Ln, Suwanee, GA 30024ActiveMLS ID #10767894, Jay Gouldbourne, Gould Global Real Estate Co.. GAMLS
- $439,0003 bd3 ba2k sqft2462 Collins Port Cv, Suwanee, GA 30024ActiveMLS ID #10841939, RDH Realty Team, Keller Williams Lanier Partners. GAMLS
- $430,0004 bd3 ba2k sqft2552 Crofton Ct, Suwanee, GA 30024ActiveMLS ID #10841513, Sheri A Emigh, Southern Classic Realtors. GAMLS
- $441,5003 bd3 ba1.8k sqft2460 Arbour Trace Ter, Suwanee, GA 30024ActiveMLS ID #10827074, Susan R Chapman, Living Down South Realty. GAMLS
- $499,9003 bd2 ba2.6k sqft1090 Swan Mill Ct, Suwanee, GA 30024ActiveMLS ID #10842649, Tiffney Riffle, Keller Williams Premier. GAMLS
- $345,0003 bd3 ba1.9k sqft546 Woodland Park Ter, Lawrenceville, GA 30043For SaleMLS ID #7755628, Jung Kim, C Land Realty Co.. FMLS GA
- $425,0003 bd3 ba1.9k sqft649 Isom Walk, Suwanee, GA 30024ActiveMLS ID #10803542, Heather K Lee, HOME Luxury Real Estate. GAMLS
- $469,0004 bd4 ba2.2k sqft377 Danville Ave, Suwanee, GA 30024ActiveMLS ID #10814852, Jasmine Mathis, Maximum One Realtor Partners. GAMLS
- $325,0003 bd3 ba1.9k sqft541 Woodland Park Ter, Lawrenceville, GA 30043ActiveMLS ID #10827520, Mark Spain, Mark Spain Real Estate. GAMLS
- $345,0004 bd3 ba2.1k sqft1825 Marsh Creek Dr, Lawrenceville, GA 30043ActiveMLS ID #10841264, Tanya Pickens, Opendoor Brokerage. GAMLS
