Welcome home to this beautifully maintained, move-in-ready residence featuring fresh paint throughout and a bright, open floor plan designed for comfortable everyday living and entertaining. Enjoy the added living space of a spacious sunroom, plus a private sunroom off the primary bedroom-perfect for relaxing with your morning coffee or unwinding at the end of the day. Built by Lennar Homes, this home offers 3 bedrooms and 2.5 bathrooms with a functional layout that blends style and convenience. Ideally located just minutes from the Mall of Georgia, a wide variety of restaurants, and the Atlanta Braves' practice stadium. Enjoy easy access to I-85 and GA-316, providing a convenient commute to Athens, nearby hospitals, shopping, dining, and entertainment. Don't miss this exceptional opportunity to own a home that combines comfort, convenience, and an outstanding location!
Active
Price cut: $4.1K (8/15)
$372,900
660 Mason Grove Pkwy, Lawrenceville, GA 30043
3beds
2,109sqft
Townhouse
Built in 2019
1,742 Square Feet Lot
$369,100 Zestimate®
$177/sqft
$200/mo HOA
What's special
Beautifully maintainedSpacious sunroomBright open floor planMove-in-ready residenceFresh paint throughout
- 14 days |
- 186 |
- 18 |
Zillow last checked:
Listing updated:
Listed by:
Muling Zhao 770-356-4922,
Virtual Properties Realty.com
Source: GAMLS,MLS#: 10819492
Facts & features
Interior
Bedrooms & bathrooms
- Bedrooms: 3
- Bathrooms: 3
- Full bathrooms: 2
- 1/2 bathrooms: 1
Rooms
- Room types: Den, Great Room, Laundry
Kitchen
- Features: Breakfast Area, Breakfast Bar, Pantry
Heating
- Central
Cooling
- Ceiling Fan(s), Central Air
Appliances
- Included: Dishwasher, Disposal, Gas Water Heater
- Laundry: Upper Level
Features
- Double Vanity, High Ceilings, Roommate Plan
- Flooring: Tile, Vinyl
- Windows: Double Pane Windows
- Basement: None
- Number of fireplaces: 1
- Common walls with other units/homes: 2+ Common Walls
Interior area
- Total structure area: 2,109
- Total interior livable area: 2,109 sqft
- Finished area above ground: 2,109
- Finished area below ground: 0
Property
Parking
- Parking features: Attached
- Has attached garage: Yes
Features
- Levels: Two
- Stories: 2
- Patio & porch: Patio
- Has view: Yes
- View description: City
- Waterfront features: No Dock Or Boathouse
- Body of water: None
Lot
- Size: 1,742 Square Feet
- Features: City Lot
Details
- Parcel number: R7065 508
Construction
Type & style
- Home type: Townhouse
- Architectural style: Contemporary
- Property subtype: Townhouse
- Attached to another structure: Yes
Materials
- Press Board
- Foundation: Slab
- Roof: Composition
Condition
- Resale
- New construction: No
- Year built: 2019
Details
- Warranty included: Yes
Utilities & green energy
- Electric: 220 Volts
- Sewer: Public Sewer
- Water: Public
- Utilities for property: Cable Available, Electricity Available, High Speed Internet, Natural Gas Available, Phone Available, Sewer Available, Underground Utilities, Water Available
Green energy
- Energy efficient items: Appliances
Community & HOA
Community
- Features: None
- Security: Carbon Monoxide Detector(s), Smoke Detector(s)
- Subdivision: Mason Grove
HOA
- Has HOA: Yes
- Services included: Maintenance Structure, Maintenance Grounds, Pest Control
- HOA fee: $2,400 annually
Location
- Region: Lawrenceville
Financial & listing details
- Price per square foot: $177/sqft
- Tax assessed value: $417,100
- Annual tax amount: $6,133
- Date on market: 8/4/2026
- Cumulative days on market: 14 days
- Listing agreement: Exclusive Agency
- Listing terms: 1031 Exchange,Cash,Conventional,FHA,VA Loan
- Electric utility on property: Yes
Estimated market value
$369,100
$351,000 - $388,000
$2,339/mo
Price history
| Date | Event | Price |
|---|---|---|
| 8/15/2026 | Price change | $372,900-1.1%$177/sqft |
Source:  FMLS GA #7816087 Report a problem FMLS GA #7816087 Report a problem | ||
| 8/5/2026 | Listed for sale | $377,000+38.6%$179/sqft |
Source: FMLS GA #7816087 Report a problem | ||
| 3/4/2024 | Listing removed | -- |
Source: Zillow Rentals Report a problem | ||
| 2/13/2024 | Listed for rent | $2,300$1/sqft |
Source: Zillow Rentals Report a problem | ||
| 3/27/2020 | Sold | $272,000$129/sqft |
Source: Public Record Report a problem | ||
Public tax history
| Year | Property taxes | Tax assessment |
|---|---|---|
| 2025 | $6,133 +1.3% | $166,840 +2.5% |
| 2024 | $6,056 +5.6% | $162,760 +5.9% |
| 2023 | $5,736 +43.5% | $153,720 +45.7% |
| 2022 | $3,997 -1.4% | $105,480 |
| 2021 | $4,055 +43.8% | $105,480 +47.3% |
| 2020 | $2,821 | $71,600 |
Find assessor info on the county website
Monthly payment
Est. payment
Payment breakdown
Explore the cost of this home by adjusting the details. Changes won't be saved.Climate risks
Neighborhood: 30043
Nearby schools
GreatSchools rating
- 8/10Taylor Elementary SchoolGrades: PK-5Distance: 0.3 mi
- 7/10Creekland Middle SchoolGrades: 6-8Distance: 1.1 mi
- 6/10Collins Hill High SchoolGrades: 9-12Distance: 1.8 mi
Schools provided by the listing agent
- Elementary: Taylor
- Middle: Creekland
- High: Collins Hill
Source: GAMLS. This data may not be complete. We recommend contacting the local school district to confirm school assignments for this home.
- $410,0003 bd3 ba2k sqft650 Mason Grove Pkwy, Lawrenceville, GA 30043Sold
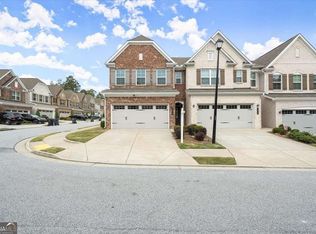
- $365,6003 bd3 ba2k sqft670 Mason Grove Pkwy, Lawrenceville, GA 30043Off Market
- $361,7003 bd2 ba2.1k sqft680 Mason Grove Pkwy, Lawrenceville, GA 30043Off Market
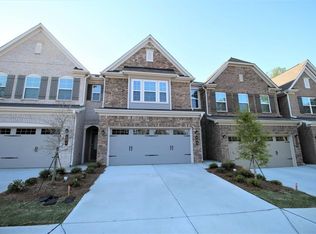
- $360,1003 bd3 ba2k sqft605 Bluff View Dr, Lawrenceville, GA 30043Off Market
- $364,5003 bd2 ba2k sqft615 Bluffview Dr, Lawrenceville, GA 30043Off Market
- $363,3003 bd3 ba2.1k sqft595 Bluff View Dr, Lawrenceville, GA 30043Off Market
- $320,8003 bd2 ba2k sqft625 Bluff View Dr #102, Lawrenceville, GA 30043Off Market
- $357,2003 bd3 ba2.1k sqft700 Mason Grove Pkwy, Lawrenceville, GA 30043Off Market
A local agent can set up tours, give advice and negotiate with sellers.
Similar homes
- $349,5002 bd3 ba1.7k sqft2682 Pierce Brennen Ct NE, Lawrenceville, GA 30043Active

 MLS ID #10785356, Jessica Barbir, Virtual Properties Realty.com. GAMLS
 - $394,9004 bd3 ba2k sqft1704 Wilford Dr, Lawrenceville, GA 30043Active
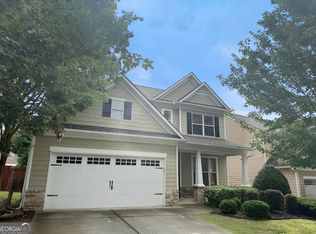 MLS ID #10810962, Jay Gouldbourne, Gould Global Real Estate Co.. GAMLS
 - $435,0003 bd3 ba2.6k sqft737 Pine Ln, Lawrenceville, GA 30043Active
 MLS ID #10809408, Eric Baham, Sovereign Real Estate Group. GAMLS
 - from $349,9003 bd2 ba1.8k sqftBrooks Plan, River Walk Place, Lawrenceville, GA 30043New Construction
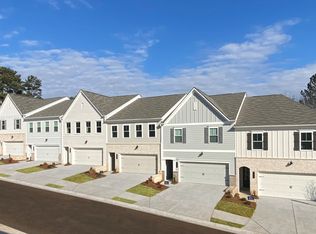 Traton Homes
 - $365,0003 bd3 ba1.9k sqft2488 Irwell Way, Lawrenceville, GA 30044ActiveMLS ID #10811592, Janet P Nguyen, Real Broker, LLC. GAMLS
- $379,0003 bd3 ba1.9k sqft1162 Lanier Willow Path, Buford, GA 30518ActiveMLS ID #10775504, Mark Spain, Mark Spain Real Estate. GAMLS
- $379,0003 bd4 ba2.4k sqft4282 Buford Valley Way, Buford, GA 30518ActiveMLS ID #10740528, Kelly S Kim, Kelly Kim Real Estate. GAMLS
- $380,0003 bd3 ba1.7k sqft5111 Riden Way, Buford, GA 30518ActiveMLS ID #10814652, EmpowerHome Team Atlanta, Keller Williams Realty First Atlanta. GAMLS
- $299,9003 bd3 ba1.8k sqft275 Auburn Valley Way, Auburn, GA 30011ActiveMLS ID #10825234, Jenny Pan, Trans World Real Estate Service. GAMLS
- $370,0003 bd3 ba1.6k sqft3616 Elkhorn Ct, Duluth, GA 30096ActiveMLS ID #10760884, Pearl Kala, Redfin Corporation. GAMLS
- $399,9003 bd3 ba1.8k sqft802 Edwin Ln, Sugar Hill, GA 30518ActiveMLS ID #10782693, Hunt DeShazo, Bolst, Inc.. GAMLS
- from $423,4003 bd3 ba1.9k sqftCorban (Interior Unit) Plan, The Collection at Wolf Creek, Lawrenceville, GA 30043New ConstructionO'Dwyer Homes
- $410,0003 bd3 ba1.9k sqft4305 Morrison Lake Trl, Norcross, GA 30071ActiveMLS ID #10719646, MaryEllen Vanaken, Keller Williams Realty North Atlanta. GAMLS
- $415,0004 bd3 ba2.4k sqft797 Sand Ln, Lawrenceville, GA 30045ActiveMLS ID #10810879, Rhonda Williams, Keller Williams Realty Cityside. GAMLS
- $344,9003 bd3 ba1.7k sqft207 N Auburn Landing Pl, Auburn, GA 30011ActiveMLS ID #10726331, Katherine Yu, Keller Williams Realty Atl. Partners. GAMLS
- from $415,5003 bd3 ba1.9k sqftDarby (Interior Unit) Plan, The Collection at Wolf Creek, Lawrenceville, GA 30043New ConstructionO'Dwyer Homes
- from $439,3003 bd3 ba1.9k sqftCorban (Exterior Unit) Plan, The Collection at Wolf Creek, Lawrenceville, GA 30043New ConstructionO'Dwyer Homes
- $415,0003 bd3 ba1.9k sqft4270 Sunny Oak Ln, Norcross, GA 30071ActiveMLS ID #10800859, Brenda Conley, Keller Williams Realty Atl. Partners. GAMLS
- $459,0004 bd4 ba2.3k sqft2679 Richmond Row Dr, Suwanee, GA 30024ActiveMLS ID #10780304, Kelly Choi and Associates, Keller Williams Realty Atl. Partners. GAMLS
- $390,0004 bd3 ba2.4k sqft123 The Esplanade Way SW, Loganville, GA 30052ActiveMLS ID #10822803, Kimberly Gray Bishop, The American Realty. GAMLS
