Reynolds Walk community. This move-in-ready 3-bedroom, 2.5-bath home features over $55,000 in recent improvements, including a brand-new roof, renovated kitchen and bathrooms, updated flooring, modern lighting, and newer stainless steel appliances. The open-concept floor plan offers an inviting family room with fireplace, spacious dining area, and an updated eat-in kitchen with ample cabinetry, modern finishes, and a cafe-style bartop perfect for entertaining. Upstairs, the oversized primary suite features a walk-in closet and beautifully renovated bath with dual vanities, soaking tub, and updated shower. Two additional bedrooms, an updated secondary bath, and convenient upstairs laundry complete the second level. Enjoy a private patio, attached two-car garage, and access to community amenities including a pool and clubhouse. Ideally located near shopping, dining, parks, entertainment, and major highways. Exceptional value, thoughtful updates, and a prime Duluth location make this home a must-see.
Active
$370,000
3616 Elkhorn Ct, Duluth, GA 30096
3beds
1,696sqft
Townhouse
Built in 2003
1,306 Square Feet Lot
$360,200 Zestimate®
$218/sqft
$350/mo HOA
What's special
Modern finishesModern lightingPrivate patioAttached two-car garageUpdated eat-in kitchenBrand-new roofOpen-concept floor plan
- 110 days |
- 552 |
- 27 |
Zillow last checked:
Listing updated:
Listed by:
Pearl Kala 678-858-9765,
Redfin Corporation
Source: GAMLS,MLS#: 10760884
Facts & features
Interior
Bedrooms & bathrooms
- Bedrooms: 3
- Bathrooms: 3
- Full bathrooms: 2
- 1/2 bathrooms: 1
Rooms
- Room types: Other
Kitchen
- Features: Breakfast Bar
Heating
- Central
Cooling
- Ceiling Fan(s), Central Air, Electric
Appliances
- Included: Dishwasher, Disposal, Microwave, Refrigerator
- Laundry: Upper Level
Features
- Walk-In Closet(s)
- Flooring: Carpet, Tile, Vinyl
- Windows: Double Pane Windows
- Basement: None
- Number of fireplaces: 1
- Fireplace features: Living Room
- Common walls with other units/homes: 2+ Common Walls
Interior area
- Total structure area: 1,696
- Total interior livable area: 1,696 sqft
- Finished area above ground: 1,696
- Finished area below ground: 0
Video & virtual tour
Property
Parking
- Total spaces: 2
- Parking features: Garage
- Has garage: Yes
Features
- Levels: Two
- Stories: 2
- Patio & porch: Patio
- Body of water: None
Lot
- Size: 1,306 Square Feet
- Features: Other
Details
- Parcel number: R6236 262
Construction
Type & style
- Home type: Townhouse
- Architectural style: Other
- Property subtype: Townhouse
- Attached to another structure: Yes
Materials
- Brick, Other
- Roof: Composition
Condition
- Resale
- New construction: No
- Year built: 2003
Utilities & green energy
- Sewer: Public Sewer
- Water: Public
- Utilities for property: Electricity Available, Sewer Available, Water Available
Community & HOA
Community
- Features: Pool
- Security: Carbon Monoxide Detector(s), Smoke Detector(s)
- Subdivision: REYNOLDS WALK
HOA
- Has HOA: Yes
- Services included: Other
- HOA fee: $4,200 annually
Location
- Region: Duluth
Financial & listing details
- Price per square foot: $218/sqft
- Tax assessed value: $372,700
- Annual tax amount: $3,892
- Date on market: 5/8/2026
- Cumulative days on market: 110 days
- Listing agreement: Exclusive Right To Sell
- Electric utility on property: Yes
Estimated market value
$360,200
$342,000 - $378,000
$2,312/mo
Price history
| Date | Event | Price |
|---|---|---|
| 5/8/2026 | Listed for sale | $370,000$218/sqft |
Source:  FMLS GA #7765045 Report a problem FMLS GA #7765045 Report a problem | ||
| 5/29/2024 | Listing removed | -- |
Source: FMLS GA #7385778 Report a problem | ||
| 5/15/2024 | Listed for rent | $2,400+14.3%$1/sqft |
Source: FMLS GA #7385778 Report a problem | ||
| 8/22/2022 | Listing removed | -- |
Source: Zillow Rental Network_1 Report a problem | ||
| 8/18/2022 | Listed for rent | $2,100+50%$1/sqft |
Source: Zillow Rental Network_1 #10083032 Report a problem | ||
| 6/25/2017 | Listing removed | $1,400$1/sqft |
Source: Crye-Leike, Realtors #8207191 Report a problem | ||
| 6/15/2017 | Listed for rent | $1,400$1/sqft |
Source: Crye-Leike, Realtors #8207191 Report a problem | ||
Public tax history
| Year | Property taxes | Tax assessment |
|---|---|---|
| 2025 | $3,909 +0.4% | $149,080 +5% |
| 2024 | $3,892 +14.5% | $141,920 |
| 2023 | $3,400 -3.3% | $141,920 +13.2% |
| 2022 | $3,515 | $125,400 +35.1% |
| 2021 | -- | $92,840 |
| 2020 | -- | $92,840 |
| 2019 | $2,841 | $92,840 +18.1% |
| 2018 | $2,841 +24.9% | $78,640 +19.7% |
| 2016 | $2,275 +6.2% | $65,680 +12.2% |
| 2015 | $2,142 | $58,520 +11.5% |
| 2014 | $2,142 +25.1% | $52,480 +14.5% |
| 2013 | $1,713 | $45,840 -10.7% |
| 2012 | -- | $51,360 |
| 2011 | -- | $51,360 -12.8% |
| 2010 | -- | $58,920 |
| 2009 | -- | $58,920 -12.7% |
| 2007 | -- | $67,480 +17.2% |
| 2006 | -- | $57,600 |
| 2005 | -- | $57,600 |
| 2004 | $727 | $57,600 |
Find assessor info on the county website
Monthly payment
Est. payment
Payment breakdown
Explore the cost of this home by adjusting the details. Changes won't be saved.Climate risks
Neighborhood: 30096
Nearby schools
GreatSchools rating
- 5/10Charles Brant Chesney Elementary SchoolGrades: PK-5Distance: 0.3 mi
- 6/10Duluth Middle SchoolGrades: 6-8Distance: 1.8 mi
- 5/10Duluth High SchoolGrades: 9-12Distance: 3.1 mi
Schools provided by the listing agent
- Elementary: Chesney
- Middle: Duluth
- High: Duluth
Source: GAMLS. This data may not be complete. We recommend contacting the local school district to confirm school assignments for this home.
- $335,9003 bd3 ba1.7k sqft3620 Elkhorn Ct, Duluth, GA 30096Off Market
- $336,7003 bd3 ba1.7k sqft2411 Elkhorn Ter, Duluth, GA 30096Off Market
- $332,7003 bd3 ba1.6k sqft3618 Elkhorn Ct, Duluth, GA 30096Off Market
- $344,3003 bd3 ba1.7k sqft2409 Elkhorn Ter, Duluth, GA 30096Off Market
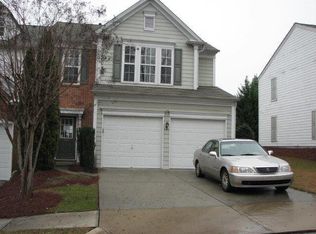
- $324,1003 bd3 ba1.6k sqft3614 Elkhorn Ct, Duluth, GA 30096Off Market
- $329,1003 bd3 ba1.7k sqft3612 Elkhorn Ct, Duluth, GA 30096Off Market
- $337,5003 bd3 ba1.6k sqft3622 Elkhorn Ct, Duluth, GA 30096Off Market
- $324,2003 bd3 ba1.7k sqft3610 Elkhorn Ct, Duluth, GA 30096Off Market
A local agent can set up tours, give advice and negotiate with sellers.
Similar homes
- $319,9003 bd3 ba1.6k sqft3173 Millington Pl, Duluth, GA 30096Active Under Contract

 MLS ID #10776168, Katherine Yu, Keller Williams Realty Atl. Partners. GAMLS
 - $369,9904 bd3 ba2k sqft4461 Creek Ford Trce, Duluth, GA 30096Active
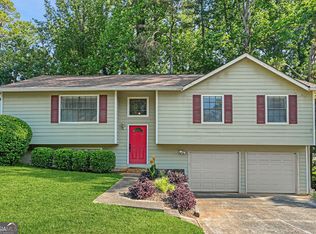 MLS ID #10770015, Hubert Tate, Keller Williams Realty Buckhead. GAMLS
 - $280,0002 bd3 ba1.7k sqft3142 Creston Park Ct, Duluth, GA 30096Active
 MLS ID #10826435, Mark Spain, Mark Spain Real Estate. GAMLS
 - $429,9003 bd3 ba1.7k sqft3130 Windsor Gate Run, Duluth, GA 30096Active
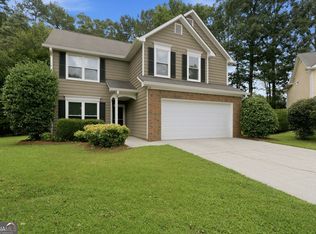 MLS ID #10807074, Robert E Jones, Offerpad Brokerage. GAMLS
 - $469,9004 bd3 ba2.2k sqft2128 Staunton Dr, Duluth, GA 30096ActiveMLS ID #10831232, Stacy Nam, Keller Williams Realty Atl. Partners. GAMLS
- $319,5003 bd3 ba1.5k sqft2740 Tohenham Cir, Norcross, GA 30071ActiveMLS ID #10819900, Cathie Clute, Atlanta Communities. GAMLS
- $435,0004 bd3 ba2.1k sqft3514 Benthollow Ln, Duluth, GA 30096ActiveMLS ID #10810619, Pearl Kala, Redfin Corporation. GAMLS
- $415,0003 bd3 ba1.9k sqft4270 Sunny Oak Ln, Norcross, GA 30071ActiveMLS ID #10800859, Brenda Conley, Keller Williams Realty Atl. Partners. GAMLS
- $324,9992 bd2 ba1.1k sqft3113 Orchard Ridge Cir, Duluth, GA 30096ActiveMLS ID #10798896, Summer Berg, Keller Williams Realty Atl. Partners. GAMLS
- $364,0003 bd3 ba1.7k sqft5473 Plain Field Ln, Lilburn, GA 30047ActiveMLS ID #10794874, Kurt Rosenhauer, Chapman Hall Premier, Realtors. GAMLS
- $309,0003 bd3 ba1.7k sqft805 Pleasant Hill Rd NW Unit 262, Lilburn, GA 30047Active Under ContractMLS ID #10764395, Caress Gray, Hester Group, REALTORS. GAMLS
- $365,0003 bd3 ba1.9k sqft244 Cross St, Lawrenceville, GA 30046ActiveMLS ID #10816871, Marie Leavitt, ERA Sunrise Realty. GAMLS
- $379,9993 bd3 ba1.3k sqft10900 Wittenridge Dr Lot A6, Alpharetta, GA 30022ActiveMLS ID #10763658, Manny Casanas, Virtual Properties Realty.com. GAMLS
- $375,0003 bd4 ba1.9k sqft594 Amarante Cir, Lawrenceville, GA 30046ActiveMLS ID #10776978, Leonard Davis, Keller Williams West Atlanta. GAMLS
- $249,0002 bd2 ba1.3k sqft515 Berkeley Woods Dr, Duluth, GA 30096ActiveMLS ID #10804029, Brett Ross, Keller Williams Realty First Atlanta. GAMLS
- $460,0003 bd3 ba2.1k sqft2685 Woodbine Hill Way, Norcross, GA 30071ActiveMLS ID #10818477, Liliya Kapilevich, Keller Williams Realty Atlanta North. GAMLS
- $335,0003 bd3 ba1.4k sqft184 Timothy Ln NW, Lilburn, GA 30047ActiveMLS ID #10815833, Cindy Bunch, Keller Williams Realty Atl. Partners. GAMLS
- $340,0003 bd3 ba2k sqft956 Pierce Ivy Ct, Lawrenceville, GA 30043ActiveMLS ID #10818880, Yanni Uriah, Trelora Realty, Inc.. GAMLS
- $339,9004 bd2 ba1.5k sqft2199 Summertown Dr, Norcross, GA 30071Active Under ContractMLS ID #10804215, Lorena Garza, Virtual Properties Realty.com. GAMLS
- $399,0004 bd3 ba2k sqft3485 Bethesda Park Ct, Lawrenceville, GA 30044ActiveMLS ID #10764574, Mark Spain, Mark Spain Real Estate. GAMLS
