Townhouse in Bethesda Park for sale or for rent ( GAMLS#10822058). The Bryce fLoor plan is a luxurious three story, rear entry townhome plan offering everything you have been dreaming of in your new home. 3 bedrooms & 3.5 baths. The main floor is bright and open where the kitchen connects to large deck and overlooks the casual dining and gathering room. The top floor is home to the owner's suite and a second on-suite with a luxury bath offering a large shower, dual vanities and large walk-in-closet. One additional bedroom with full bath at the bottom floor offer plenty of space for everyone. Stainless steel kitchen appliances with refrigerator. Washer & dryer included. Two car garage with Liftmaster opener with MyQ Wifi remote from your phone. Design upgrades include tile owners shower with glass door, tile floorings, tile backsplash, painted cabinets, granite tops, motion activated kitchen faucet, kitchen sink with Moen filtered water, bathrooms with antiviral and antibacterial LED lights, LVP flooring, 42 inches kitchen cabinets, exhaust vent hood to outside and etc. Rent is including trash pickup and lawncare.
Active
$375,000
3608 Hidden Valley Cir, Lawrenceville, GA 30044
3beds
1,977sqft
Townhouse
Built in 2021
-- sqft lot
$369,000 Zestimate®
$190/sqft
$-- HOA
What's special
Granite topsLarge deckLarge walk-in-closetStainless steel kitchen appliancesTile backsplashTile flooringsPainted cabinets
- 10 days
- 39
- 3
Zillow last checked:
Listing updated:
Listed by:
Vincent Truong 770-294-3816,
Keller Williams Realty Atl. Partners
Source: GAMLS,MLS#: 10882264
Facts & features
Interior
Bedrooms & bathrooms
- Bedrooms: 3
- Bathrooms: 4
- Full bathrooms: 3
- 1/2 bathrooms: 1
Rooms
- Room types: Family Room, Laundry
Kitchen
- Features: Breakfast Area, Kitchen Island, Pantry, Solid Surface Counters
Heating
- Central, Natural Gas, Zoned
Cooling
- Ceiling Fan(s), Central Air, Zoned
Appliances
- Included: Dishwasher, Disposal, Dryer, Gas Water Heater, Microwave, Oven/Range (Combo), Refrigerator, Stainless Steel Appliance(s), Washer
- Laundry: In Kitchen, Laundry Closet, Upper Level
Features
- Double Vanity, Separate Shower, Soaking Tub, Tile Bath, Tray Ceiling(s), Walk-In Closet(s)
- Flooring: Carpet, Laminate, Tile, Vinyl
- Windows: Double Pane Windows, Window Treatments
- Basement: None
- Has fireplace: No
- Common walls with other units/homes: 2+ Common Walls
Interior area
- Total structure area: 1,977
- Total interior livable area: 1,977 sqft
- Finished area above ground: 1,977
- Finished area below ground: 0
Property
Parking
- Total spaces: 6
- Parking features: Attached, Garage Door Opener
- Has attached garage: Yes
Features
- Levels: Three Or More
- Stories: 3
- Patio & porch: Deck
Lot
- Features: Level
Details
- Parcel number: R6128 372
- Special conditions: Covenants/Restrictions,Investor Owned
Construction
Type & style
- Home type: Townhouse
- Architectural style: Traditional
- Property subtype: Townhouse
- Attached to another structure: Yes
Materials
- Brick, Concrete, Wood Siding
- Foundation: Slab
- Roof: Composition
Condition
- Resale
- New construction: No
- Year built: 2021
Utilities & green energy
- Sewer: Public Sewer
- Water: Public
- Utilities for property: Cable Available, Electricity Available, Natural Gas Available, Phone Available, Sewer Available, Sewer Connected, Underground Utilities, Water Available
Community & HOA
Community
- Features: None
- Subdivision: Bethesda Park
HOA
- Has HOA: Yes
- Services included: Maintenance Grounds
Location
- Region: Lawrenceville
Financial & listing details
- Price per square foot: $190/sqft
- Tax assessed value: $413,700
- Annual tax amount: $6,064
- Date on market: 10/30/2026
- Cumulative days on market: 10 days
- Listing agreement: Exclusive Right To Sell
- Listing terms: Cash,Conventional,FHA,VA Loan
- Electric utility on property: Yes
Estimated market value
$369,000
$351,000 - $387,000
$2,393/mo
Price history
| Date | Event | Price |
|---|---|---|
| 10/23/2026 | Price change | $2,300-4.2%$1/sqft |
Source: FMLS GA #7818298 Report a problem | ||
| 9/12/2026 | Listed for sale | $375,000-0.1%$190/sqft |
Source:  GAMLS #10845148 Report a problem | ||
| 8/8/2026 | Listed for rent | $2,400$1/sqft |
Source: FMLS GA #7818298 Report a problem | ||
| 1/13/2022 | Sold | $375,361$190/sqft |
Source: Public Record Report a problem | ||
Public tax history
| Year | Property taxes | Tax assessment |
|---|---|---|
| 2026 | -- | $165,480 -3.8% |
| 2025 | $6,328 -1.2% | $172,000 |
| 2024 | $6,408 +21.1% | $172,000 -3.8% |
| 2023 | $5,292 +1.2% | $178,800 +27.3% |
| 2022 | $5,231 +518.7% | $140,440 +509.5% |
| 2021 | $845 | $23,040 |
Find assessor info on the county website
Monthly payment
Est. payment
Payment breakdown
Explore the cost of this home by adjusting the details. Changes won't be saved.Climate risks
Neighborhood: 30044
Nearby schools
Schools provided by the listing agent
- Elementary: J A Alford
- Middle: Richards
- High: Discovery
Source: GAMLS. This data may not be complete. We recommend contacting the local school district to confirm school assignments for this home.
- $--3 bd4 ba1.9k sqft3608 Hidden Vally Cir, Lawrenceville, GA 30044Off Market
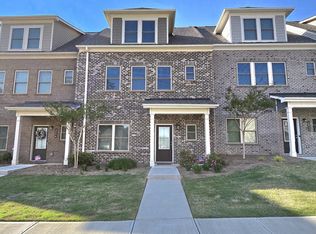
- $373,8003 bd4 ba1.9k sqft3618 Hidden Valley Cir, Lawrenceville, GA 30044Off Market
- $373,7003 bd4 ba1.9k sqft3598 Hidden Valley Cir, Lawrenceville, GA 30044Off Market

- $174,4007.75 acres9 Bethesda Church Rd, Lawrenceville, GA 30044Off Market

Similar homes
- $399,9004 bd2 ba1.9k sqft2214 Oakland Farm Dr, Lawrenceville, GA 30044Active
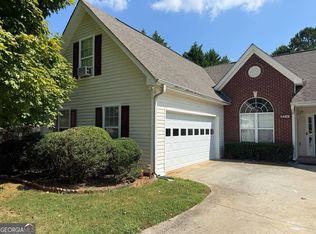
 MLS ID #10858356, Maricruz Montiel Cardenas, La Rosa Realty Georgia LLC. GAMLS
- $345,0003 bd2 ba1.6k sqft1329 Christiana Dr, Lawrenceville, GA 30043Active
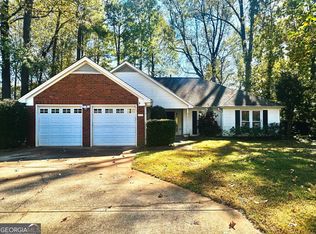 MLS ID #10882520, Dao Tran, Simply Homes ATL. GAMLS
- $260,0003 bd3 ba1.7k sqft281 Oakland Hills Way, Lawrenceville, GA 30044Active
 MLS ID #10853356, Arthur Best, Best Realty, LLC. GAMLS
- $369,0003 bd4 ba2.4k sqft3150 Thorngate Ct, Snellville, GA 30078Active
 MLS ID #10815227, Shaniqua Adams, Keller Williams Realty. GAMLS
- $415,4003 bd4 ba1.8k sqft507 Fundao Ln #39, Lawrenceville, GA 30046ActiveGAMLS
- $315,0003 bd2 ba1.8k sqft727 Aura Trl, Lawrenceville, GA 30045ActiveMLS ID #10883307, Anhad Chawla, Homesmart Realty Partners. GAMLS
- $370,0003 bd3 ba1.9k sqft1927 Westwind St, Lawrenceville, GA 30043ActiveMLS ID #10881554, Carlos Acosta, eXp Realty. GAMLS
- $398,0003 bd2 ba2.5k sqft272 Leatherwood Ct, Lawrenceville, GA 30043Active Under ContractMLS ID #10813706, James Han, Chapman Hall Realtors. GAMLS
- $299,9003 bd3 ba1.3k sqft1733 Brookside Lay Cir, Norcross, GA 30093ActiveMLS ID #10881933, Kathryn Godwin, Meet South. GAMLS
- $350,0005 bd3 ba2.3k sqft1185 Martins Down Dr, Lawrenceville, GA 30045Active Under ContractMLS ID #10876290, Elijah Mauldin, Extol Realty. GAMLS
- $405,0003 bd4 ba2.8k sqft5758 Pine Oak Dr, Norcross, GA 30092ActiveMLS ID #10872142, Wendy D Stockburger, Keller Williams Realty Atl. Partners. GAMLS
- $315,0003 bd3 ba1.7k sqft5732 Singlebriar Ct, Norcross, GA 30093ActiveMLS ID #10730634, Cristina Venegas, Virtual Properties Realty.com. GAMLS
- $375,0003 bd3 ba2.4k sqft1412 White Oak Trce, Loganville, GA 30052ActiveMLS ID #10844804, Tanya Pickens, Opendoor Brokerage. GAMLS
- $369,0003 bd4 ba2k sqft3092 Quantum Ln, Chamblee, GA 30341For Sale
 MLS ID #7813573, Bing Li, All Choices Realty, LLC.. FMLS GA
- $370,0003 bd3 ba1.9k sqft960 Millrace Way, Sugar Hill, GA 30518ActiveMLS ID #10850758, Barbara Dull, All 3 Realty LLC. GAMLS
- $374,9004 bd3 ba2.3k sqft6782 Poplar Grove Way, Stone Mountain, GA 30087ActiveMLS ID #10834433, Leidy Polo, Maximum One Executive Realtors. GAMLS
- $307,9003 bd3 ba1.6k sqft1425 Commercial Ct, Norcross, GA 30093ActiveMLS ID #10867916, Jeff Peargin, HomeSmart. GAMLS
- $379,0003 bd4 ba2.4k sqft4282 Buford Valley Way, Buford, GA 30518ActiveMLS ID #10740528, Kelly S Kim, Kelly Kim Real Estate. GAMLS
- $339,9003 bd3 ba1.5k sqft3116 Garrard Pl #7, Atlanta, GA 30360ActiveMLS ID #10850622, Sammy Torres, Chapman Hall Premier, Realtors. GAMLS
- $376,0004 bd3 ba2.3k sqft81 Livingston Ct, Winder, GA 30680ActiveMLS ID #10874800, Tanya Pickens, Opendoor Brokerage. GAMLS
