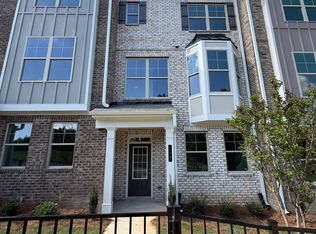
Gorgeous luxury townhouse with GREAT schools in Lawrenceville! Built in October of 2023; Sitting at 2,042 sq ft. This 3-bedroom, 2.5-bathroom offers luxury features inside and out. 2-car garage door access straight into your beautiful kitchen living combo; complete with an entertainer island, quartz countertops, stainless steel appliances, White cabinets, powder room, and sliding glass doors that lead to a covered backyard patio! No obstructed view, perfect for summer/fall evenings! Upstairs you will find a large loft that can be used for a home office or media room, a full laundry room as you turn the corner to the master en-suite complete with a walk-in closet, double sink vanity, and a large glass surround shower! 2 additional bedrooms and a Jack and Jill bathroom offer great size for family or roommates. This community has amenities including a sparkling new pool and cabana, scenic trails around a pond, and a playground! These amenities are literally across the street from you. Mountain View School District and quick access to Downtown Lawrenceville, just north of GA-316! Also, just minutes from Northside Hospital, Duluth, and Buford. NO rental restrictions. ALL KITCHEN APPLIANCES INCLUDED, AND A WASHER & DRYER. This house is truly a dream, in a highly desirable school district.
Active
$399,000
950 Sunny Lake Dr, Lawrenceville, GA 30043
3beds
2,042sqft
Townhouse
Built in 2023
871 Square Feet Lot
$393,300 Zestimate®
$195/sqft
$100/mo HOA
What's special
Entertainer islandCovered backyard patioStainless steel appliancesWalk-in closetJack and jill bathroomDouble sink vanityAll kitchen appliances included
- 9 days |
- 187 |
- 2 |
Zillow last checked:
Listing updated:
Listed by:
Sandra Malak 678-294-9870,
Sanders Real Estate
Source: GAMLS,MLS#: 10827246
Facts & features
Interior
Bedrooms & bathrooms
- Bedrooms: 3
- Bathrooms: 3
- Full bathrooms: 2
- 1/2 bathrooms: 1
Rooms
- Room types: Foyer, Laundry, Loft, Other
Kitchen
- Features: Kitchen Island, Pantry
Heating
- Central, Zoned
Cooling
- Central Air, Zoned
Appliances
- Included: Dishwasher, Disposal, Dryer, Microwave, Other, Refrigerator, Washer
- Laundry: Upper Level
Features
- Double Vanity, High Ceilings, Walk-In Closet(s)
- Flooring: Carpet, Laminate, Tile
- Windows: Double Pane Windows
- Basement: None
- Attic: Pull Down Stairs
- Has fireplace: No
- Common walls with other units/homes: 2+ Common Walls
Interior area
- Total structure area: 2,042
- Total interior livable area: 2,042 sqft
- Finished area above ground: 2,042
- Finished area below ground: 0
Property
Parking
- Total spaces: 2
- Parking features: Garage
- Has garage: Yes
Accessibility
- Accessibility features: Accessible Electrical and Environmental Controls
Features
- Levels: Two
- Stories: 2
- Patio & porch: Patio
- Waterfront features: No Dock Or Boathouse
- Body of water: None
Lot
- Size: 871 Square Feet
- Features: Level, Private
Details
- Parcel number: R7013 136
- Special conditions: Investor Owned
Construction
Type & style
- Home type: Townhouse
- Architectural style: Brick Front,Other
- Property subtype: Townhouse
- Attached to another structure: Yes
Materials
- Wood Siding
- Foundation: Slab
- Roof: Composition
Condition
- Resale
- New construction: No
- Year built: 2023
Details
- Warranty included: Yes
Utilities & green energy
- Sewer: Public Sewer
- Water: Public
- Utilities for property: Underground Utilities
Community & HOA
Community
- Features: Playground, Pool, Sidewalks, Street Lights, Walk To Schools, Near Shopping
- Security: Smoke Detector(s)
- Subdivision: Morningside Village
HOA
- Has HOA: Yes
- Services included: Maintenance Grounds, Swimming
- HOA fee: $1,200 annually
Location
- Region: Lawrenceville
Financial & listing details
- Price per square foot: $195/sqft
- Annual tax amount: $5,736
- Date on market: 8/17/2026
- Listing agreement: Exclusive Right To Sell
Estimated market value
$393,300
$374,000 - $413,000
$2,399/mo
Price history
| Date | Event | Price |
|---|---|---|
| 8/17/2026 | Listed for sale | $399,000+0.3%$195/sqft |
Source:  FMLS GA #7822586 Report a problem FMLS GA #7822586 Report a problem | ||
| 8/7/2025 | Listing removed | $2,600$1/sqft |
Source: GAMLS #10513711 Report a problem | ||
| 8/5/2025 | Listed for rent | $2,600$1/sqft |
Source: GAMLS #10513711 Report a problem | ||
| 8/4/2025 | Listing removed | $2,600$1/sqft |
Source: FMLS GA #7571914 Report a problem | ||
| 7/29/2025 | Price change | $2,600+2%$1/sqft |
Source: FMLS GA #7571914 Report a problem | ||
| 5/12/2025 | Price change | $2,550-1.9%$1/sqft |
Source: FMLS GA #7571914 Report a problem | ||
| 5/2/2025 | Price change | $398,000-0.5%$195/sqft |
Source:  GAMLS #10491615 Report a problem GAMLS #10491615 Report a problem | ||
| 5/2/2025 | Listed for rent | $2,600-3.7%$1/sqft |
Source: FMLS GA #7571914 Report a problem | ||
| 4/2/2025 | Listed for sale | $399,999+0%$196/sqft |
Source: FMLS GA #7552293 Report a problem | ||
| 4/1/2025 | Listing removed | $399,900$196/sqft |
Source: GAMLS #10386690 Report a problem | ||
| 3/13/2025 | Price change | $2,700-3.6%$1/sqft |
Source: FMLS GA #7497395 Report a problem | ||
| 2/10/2025 | Price change | $399,900-0.5%$196/sqft |
Source: FMLS GA #7463214 Report a problem | ||
| 2/4/2025 | Price change | $402,000-0.7%$197/sqft |
Source: FMLS GA #7463214 Report a problem | ||
| 1/24/2025 | Price change | $405,000-1.2%$198/sqft |
Source: FMLS GA #7463214 Report a problem | ||
| 12/12/2024 | Listed for rent | $2,800+5.7%$1/sqft |
Source: FMLS GA #7497395 Report a problem | ||
| 11/9/2024 | Price change | $409,900-2.4%$201/sqft |
Source: GAMLS #10386690 Report a problem | ||
| 10/20/2024 | Price change | $419,900-2.3%$206/sqft |
Source: GAMLS #10386690 Report a problem | ||
| 10/14/2024 | Price change | $429,900-2.3%$211/sqft |
Source: GAMLS #10386690 Report a problem | ||
| 9/28/2024 | Listed for sale | $439,900+14.3%$215/sqft |
Source: FMLS GA #7463214 Report a problem | ||
| 12/6/2023 | Listing removed | -- |
Source: FMLS GA #7289201 Report a problem | ||
| 12/2/2023 | Price change | $2,650-1.9%$1/sqft |
Source: FMLS GA #7289201 Report a problem | ||
| 10/20/2023 | Price change | $2,700-5.3%$1/sqft |
Source: FMLS GA #7289201 Report a problem | ||
| 10/17/2023 | Sold | $385,000$189/sqft |
Source: FMLS GA #7237734 Report a problem | ||
| 10/17/2023 | Listed for rent | $2,850$1/sqft |
Source: FMLS GA #7289201 Report a problem | ||
Public tax history
Tax history is unavailable.
Monthly payment
Est. payment
Payment breakdown
Explore the cost of this home by adjusting the details. Changes won't be saved.Climate risks
Neighborhood: 30043
Nearby schools
GreatSchools rating
- 8/10Dyer Elementary SchoolGrades: PK-5Distance: 2 mi
- 9/10Twin Rivers Middle SchoolGrades: 6-8Distance: 4 mi
- 7/10Mountain View High SchoolGrades: 9-12Distance: 4.3 mi
Schools provided by the listing agent
- Elementary: Dyer
- Middle: Twin Rivers
- High: Mountain View
Source: GAMLS. This data may not be complete. We recommend contacting the local school district to confirm school assignments for this home.
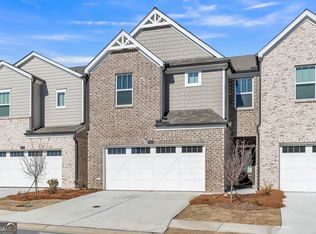
- $417,9003 bd3 ba2.2k sqft960 Sunny Lake Dr, Lawrenceville, GA 30043Sold
- $408,0003 bd3 ba1.9k sqft1157 Sunny Lake Dr, Lawrenceville, GA 30043Off Market

- $352,1003 bd3 ba2k sqft970 Sunny Lake Dr, Lawrenceville, GA 30043Off Market

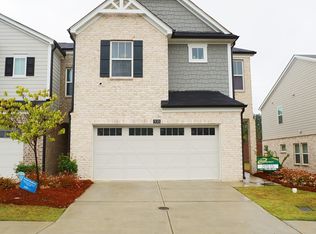
- $420,0003 bd3 ba2.1k sqft930 Sunny Lake Dr, Lawrenceville, GA 30043Sold
- $368,0003 bd3 ba2.1k sqft980 Sunny Lake Dr, Lawrenceville, GA 30043Off Market
- $369,5003 bd3 ba1.9k sqft990 Sunny Lake Dr, Lawrenceville, GA 30043Off Market
- $396,8003 bd3 ba2.2k sqft967 Sunny Lake Dr, Lawrenceville, GA 30043Off Market
- $355,4003 bd3 ba2k sqft977 Sunny Lake Dr, Lawrenceville, GA 30043Off Market
A local agent can set up tours, give advice and negotiate with sellers.
Similar homes
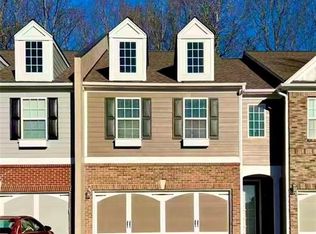
- $315,0003 bd3 ba2k sqft2652 Pierce Brennen Ct, Lawrenceville, GA 30043For Sale
 MLS ID #7792416, Jane Wang, Apex Realty Brokers, LLC. FMLS GA
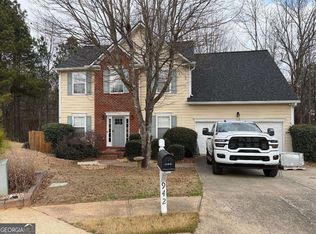
 - $379,0004 bd3 ba2.8k sqft942 Koala St, Lawrenceville, GA 30043Active
 MLS ID #10796977, Erica Lewis, Cross Creek Realty. GAMLS
 - $414,5003 bd4 ba1.8k sqft507 Fundao Ln #39, Lawrenceville, GA 30046Active
 GAMLS
GAMLS - $409,9003 bd4 ba2.1k sqft4363 Grove Field Park, Suwanee, GA 30024For Sale
 MLS ID #7822720, Susie Hyeju Kim, Heritage GA. Realty. FMLS GA
 - $329,0003 bd2 ba1.8k sqft727 Aura Trl, Lawrenceville, GA 30045ActiveMLS ID #10818905, Anhad Chawla, Homesmart Realty Partners. GAMLS
- $455,0004 bd4 ba2.6k sqft2170 Railyard Ave, Grayson, GA 30017ActiveMLS ID #10824268, Clarence Quarterman, Keller Williams West Atlanta. GAMLS
- $--4 bd3 ba1.9k sqft292 Natchez Cir, Winder, GA 30680AuctionAuction.com 1
- $425,8955 bd3 ba2.9k sqft425 Beckenham Walk Dr, Dacula, GA 30019For SaleMLS ID #7819186, PAULINE NGUYEN, Milestone Realty, Inc.. FMLS GA
- $380,0004 bd3 ba2.3k sqft413 Easley Dr, Lawrenceville, GA 30045Active Under ContractMLS ID #10760346, Arline Townsend, UC Premier Properties. GAMLS
- $324,9993 bd3 ba1.8k sqft2019 Teagen Ct, Lawrenceville, GA 30044For SaleMLS ID #7779519, RAY MENHORN, Virtual Properties Realty. Biz. FMLS GA
- $319,9003 bd3 ba1.8k sqft390 Holdings Dr, Lawrenceville, GA 30044For SaleMLS ID #7799615, Bing Li, All Choices Realty, LLC.. FMLS GA
- $445,0004 bd3 ba2.4k sqft630 Cayenne Way, Lawrenceville, GA 30045For SaleMLS ID #7777134, Thuyen Ly, Virtual Properties Realty. Biz. FMLS GA
- $330,0003 bd3 ba1.8k sqft79 Auburn Valley Way, Auburn, GA 30011For SaleMLS ID #7815932, Giancarla Camejo, Virtual Properties Realty. Biz. FMLS GA
- $354,9003 bd3 ba1.9k sqft3902 Brockenhurst Dr, Buford, GA 30519ActiveMLS ID #10816940, Arthur Best, Best Realty, LLC. GAMLS
- $424,0003 bd3 ba1.9k sqft2312 Blue Monarch Dr, Buford, GA 30519ActiveMLS ID #10713546, Rodolfo Castellanos, Virtual Properties Realty.com. GAMLS
- $364,9003 bd2 ba1.8k sqft260 Hulan Way, Lawrenceville, GA 30044ActiveMLS ID #10816777, Magda L Bustamante, eXp Realty. GAMLS
- $398,9994 bd2 ba2.4k sqft3858 Sweet Iris Cir, Loganville, GA 30052ActiveMLS ID #10783713, Tracy Minich, RE/MAX Metro Atlanta. GAMLS
- $395,0004 bd3 ba2.1k sqft3835 Hawk Tail Dr, Loganville, GA 30052ActiveMLS ID #10816164, Doris Key, Maximum One Realtor Partners. GAMLS
- $310,0003 bd3 ba1.7k sqft1349 Cooper Springs Rd, Grayson, GA 30017ActiveMLS ID #10821934, Kecia Harris, Sekhars Realty, Inc.. GAMLS
- $448,5003 bd3 ba1.8k sqft2720 Crusher Trl, Cumming, GA 30041ActiveMLS ID #10828004, Cindy Howard, RE/MAX Center. GAMLS
