727 Aura Trail - this beautifully maintained home offers the perfect balance of comfort, style, and modern convenience in a welcoming community. The thoughtfully designed floor plan features bright, open living spaces filled with natural light, creating an inviting atmosphere for both everyday living and entertaining. The well-appointed kitchen seamlessly connects to the main living and dining areas, while generously sized bedrooms provide flexibility for family, guests, or a home office. The primary suite serves as a private retreat with a spacious bath and ample closet space. Outside, enjoy a private outdoor space ideal for relaxing or hosting gatherings. Conveniently located near shopping, dining, parks, schools, and major commuter routes, 727 Aura Trail is an excellent opportunity to enjoy comfortable living in a desirable neighborhood.
Active
Price cut: $11K (8/7)
$338,000
727 Aura Trl, Lawrenceville, GA 30045
3beds
1,878sqft
:
Get pre-qualified$2,341/mo
Townhouse
Built in 2023
1,742 Square Feet Lot
$335,900 Zestimate®
$180/sqft
$215/mo HOA
What's special
Well-appointed kitchenSpacious bathAmple closet spaceGenerously sized bedrooms
- 7 days |
- 150 |
- 7 |
Zillow last checked:
Listing updated:
Listed by:
Anhad Chawla 678-999-6311,
Homesmart Realty Partners
Source: GAMLS,MLS#: 10818905
Facts & features
Interior
Bedrooms & bathrooms
- Bedrooms: 3
- Bathrooms: 2
- Full bathrooms: 2
Rooms
- Room types: Laundry
Kitchen
- Features: Breakfast Area, Breakfast Bar, Kitchen Island, Pantry, Solid Surface Counters
Heating
- Central
Cooling
- Central Air
Appliances
- Included: Refrigerator
- Laundry: In Hall, Upper Level
Features
- Double Vanity, High Ceilings, Roommate Plan
- Flooring: Vinyl
- Basement: None
- Attic: Pull Down Stairs
- Has fireplace: No
- Common walls with other units/homes: 1 Common Wall
Interior area
- Total structure area: 1,878
- Total interior livable area: 1,878 sqft
- Finished area above ground: 1,878
- Finished area below ground: 0
Property
Parking
- Total spaces: 2
- Parking features: Garage
- Has garage: Yes
Features
- Levels: Two
- Stories: 2
- Body of water: None
Lot
- Size: 1,742 Square Feet
- Features: Level
Details
- Parcel number: R5118 342
Construction
Type & style
- Home type: Townhouse
- Architectural style: Traditional
- Property subtype: Townhouse
- Attached to another structure: Yes
Materials
- Brick, Vinyl Siding
- Foundation: Slab
- Roof: Composition
Condition
- Resale
- New construction: No
- Year built: 2023
Utilities & green energy
- Electric: 220 Volts
- Sewer: Public Sewer
- Water: Public
- Utilities for property: Cable Available, Electricity Available, Natural Gas Available, Phone Available, Sewer Available, Water Available
Community & HOA
Community
- Features: Near Public Transport, Walk To Schools, Near Shopping
- Subdivision: Inverness at Sugarloaf
HOA
- Has HOA: Yes
- Services included: Other
- HOA fee: $2,580 annually
Location
- Region: Lawrenceville
Financial & listing details
- Price per square foot: $180/sqft
- Tax assessed value: $366,000
- Annual tax amount: $5,419
- Date on market: 8/4/2026
- Cumulative days on market: 7 days
- Listing agreement: Exclusive Right To Sell
- Electric utility on property: Yes
Estimated market value
$335,900
$319,000 - $353,000
$2,400/mo
Price history
| Date | Event | Price |
|---|---|---|
| 8/7/2026 | Price change | $338,000-3.2%$180/sqft |
Source:  GAMLS #10818905 Report a problem GAMLS #10818905 Report a problem | ||
| 8/4/2026 | Listed for sale | $349,000$186/sqft |
Source:  FMLS GA #7815652 Report a problem FMLS GA #7815652 Report a problem | ||
| 8/4/2026 | Listing removed | $349,000$186/sqft |
Source: GAMLS #10796245 Report a problem | ||
| 7/17/2026 | Price change | $349,000-0.3%$186/sqft |
Source: GAMLS #10796245 Report a problem | ||
| 6/30/2026 | Listed for sale | $350,000+48.9%$186/sqft |
Source: FMLS GA #7797103 Report a problem | ||
| 5/28/2026 | Sold | $235,000-0.3%$125/sqft |
Source:  MGMLS #183062 Report a problem MGMLS #183062 Report a problem | ||
| 4/30/2026 | Pending sale | $235,600$125/sqft |
Source: MGMLS #183062 Report a problem | ||
| 4/8/2026 | Price change | $235,600-13.9%$125/sqft |
Source: MGMLS #183062 Report a problem | ||
| 4/2/2026 | Listed for sale | $273,600$146/sqft |
Source: MGMLS #183062 Report a problem | ||
| 3/7/2026 | Pending sale | $273,600$146/sqft |
Source: MGMLS #183062 Report a problem | ||
| 2/7/2026 | Listed for sale | $273,600$146/sqft |
Source: MGMLS #183062 Report a problem | ||
| 1/28/2026 | Sold | $273,600-23.3%$146/sqft |
Source: Public Record Report a problem | ||
| 2/27/2024 | Sold | $356,615$190/sqft |
Source: GAMLS #10237886 Report a problem | ||
| 1/31/2024 | Pending sale | $356,615+0.7%$190/sqft |
Source:  DR Horton Report a problem DR Horton Report a problem | ||
| 1/6/2024 | Price change | $354,115-0.8%$189/sqft |
Source: DR Horton Report a problem | ||
| 1/4/2024 | Listed for sale | $357,115-0.1%$190/sqft |
Source: GAMLS #10237886 Report a problem | ||
| 1/2/2024 | Listing removed | $357,315$190/sqft |
Source: FMLS GA #7291430 Report a problem | ||
| 10/18/2023 | Price change | $357,315+0.1%$190/sqft |
Source: GAMLS #10215360 Report a problem | ||
| 10/17/2023 | Listed for sale | $357,115$190/sqft |
Source: DR Horton Report a problem | ||
Public tax history
| Year | Property taxes | Tax assessment |
|---|---|---|
| 2025 | $5,419 -2.2% | $146,400 -1.7% |
| 2024 | $5,539 | $148,880 |
Find assessor info on the county website
Monthly payment
Est. payment
Payment breakdown
Explore the cost of this home by adjusting the details. Changes won't be saved.Climate risks
Neighborhood: 30045
Nearby schools
GreatSchools rating
- 9/10Starling Elementary SchoolGrades: PK-5Distance: 1.7 mi
- 7/10Couch Middle SchoolGrades: 6-8Distance: 1.7 mi
- 8/10Grayson High SchoolGrades: 9-12Distance: 5.1 mi
Schools provided by the listing agent
- Elementary: Starling
- Middle: Couch
- High: Grayson
Source: GAMLS. This data may not be complete. We recommend contacting the local school district to confirm school assignments for this home.
- $357,6153 bd3 ba1.8k sqft404 Elgin Dr, Lawrenceville, GA 30045Sold

- $349,6153 bd3 ba-- sqft805 Elgin Trl, Lawrenceville, GA 30045Sold
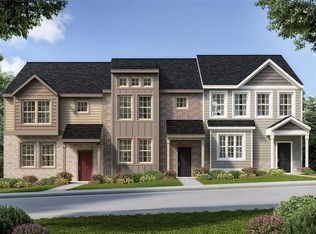
- $350,3153 bd3 ba-- sqft803 Elgin Trl, Lawrenceville, GA 30045Sold
- $354,1613 bd3 ba-- sqft726 Aura Trl, Lawrenceville, GA 30045Sold

- $1,000-- bd-- ba-- sqft1200 Cades Walk, Lawrenceville, GA 30045Off Market
- $339,0003 bd3 ba1.8k sqft810 Elgin Trl, Lawrenceville, GA 30045For Sale
- $359,2004 bd3 ba1.8k sqft1012 King Iron Dr, Lawrenceville, GA 30045Off Market
- $1,104,90035.65 acres2470 Sugarloaf Pkwy, Lawrenceville, GA 30045Off Market
A local agent can set up tours, give advice and negotiate with sellers.
Similar homes
- $310,0003 bd3 ba1.7k sqft1349 Cooper Springs Rd, Grayson, GA 30017Active
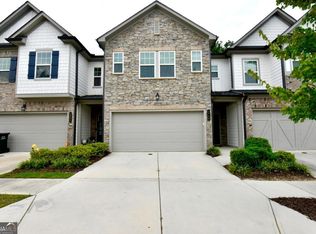
 MLS ID #10821934, Kecia Harris, Sekhars Realty, Inc.. GAMLS
 - $329,9003 bd3 ba1.8k sqft390 Holdings Dr, Lawrenceville, GA 30044For Sale

 MLS ID #7799615, Bing Li, All Choices Realty, LLC.. FMLS GA
 - $339,9003 bd3 ba1.8k sqft345 Forest Valley Rd SW, Lawrenceville, GA 30046Active Under Contract
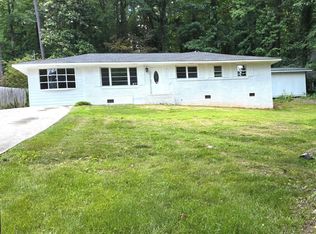 MLS ID #10803205, Jose T Makkanal, HomeSmart. GAMLS
 - $345,0003 bd2 ba1.6k sqft2660 Kentshire Way, Lawrenceville, GA 30044Active Under Contract
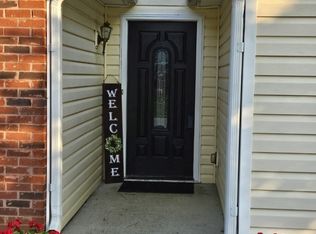 MLS ID #10791679, Linda A Brown, Coldwell Banker Realty. GAMLS
 - $379,9004 bd3 ba2.3k sqft318 Corine Ct, Lawrenceville, GA 30045ActiveMLS ID #10816175, Kerry Kretchmer, Mainstay Brokerage. GAMLS
- $364,9003 bd2 ba1.8k sqft260 Hulan Way, Lawrenceville, GA 30044ActiveMLS ID #10816777, Magda L Bustamante, eXp Realty. GAMLS
- $310,0003 bd3 ba1.7k sqft1410 Ben Park Way, Grayson, GA 30017ActiveMLS ID #10801492, Donna R Knowles, Keller Williams River Cities. GAMLS
- $336,0003 bd3 ba1.9k sqft1424 Brookcrest St, Lawrenceville, GA 30044ActiveMLS ID #10821490, Doug Smith, Mainstay Brokerage. GAMLS
- $330,0003 bd3 ba1.8k sqft4192 Moncure Dr, Lilburn, GA 30047ActiveMLS ID #10776936, Ryan Gehricke, Realty of America. GAMLS
- $315,0003 bd3 ba2k sqft2652 Pierce Brennen Ct, Lawrenceville, GA 30043For SaleMLS ID #7792416, Jane Wang, Apex Realty Brokers, LLC. FMLS GA
- $290,0003 bd3 ba1.7k sqft2700 Haynescrest Dr, Grayson, GA 30017ActiveMLS ID #10808354, Mark Spain, Mark Spain Real Estate. GAMLS
- $339,9003 bd3 ba1.6k sqft323 Knelston Oak Dr, Suwanee, GA 30024For SaleMLS ID #7759569, Miao Yu, Elite Talents Group Inc. FMLS GA
- $298,0003 bd3 ba-- sqft2176 Executive Dr, Duluth, GA 30096ActiveMLS ID #10822285, Joanne Agnes Lee, Pinehill Realty Corp.. GAMLS
- $387,0004 bd3 ba2.4k sqft1371 Blazing Star Rd, Lawrenceville, GA 30045ActiveMLS ID #10740080, Hisecira Cruz, Virtual Properties Realty.com. GAMLS
- $358,0463 bd3 ba1.8k sqft3661 Donovan Cir, Loganville, GA 30052ActiveGAMLS
- $365,0004 bd4 ba2.4k sqft429 Village Bluff Dr, Lawrenceville, GA 30046ActiveMLS ID #10753096, Athahar Hussain, Keller Williams Realty Atl. Partners. GAMLS
- $294,9004 bd4 ba1.8k sqft2098 Meadow Peak Rd, Duluth, GA 30097For SaleMLS ID #7810318, Antonia Perez, Virtual Properties Realty. Biz. FMLS GA
- $310,0003 bd3 ba1.7k sqft1622 Northgate Mill Dr, Duluth, GA 30096ActiveMLS ID #10807268, MInki Kim, Master Realty. GAMLS
- $380,0004 bd2 ba1.7k sqft1525 Racquet Club Dr, Lawrenceville, GA 30043For SaleMLS ID #7744326, Jenny Soh, Parmenter Realty, LLC. FMLS GA
- $254,0002 bd3 ba1.4k sqft51 Davis Mill Ct, Lawrenceville, GA 30044For SaleMLS ID #7748401, Bill Beckworth, Virtual Properties Realty. Biz. FMLS GA
