Welcome to this beautifully maintained two-story home nestled in a desirable Lawrenceville community. This spacious residence offers a functional floor plan with generous living areas, creating the perfect setting for everyday living and entertaining. The well-appointed kitchen flows seamlessly into the main living space, while the oversized primary suite provides a relaxing retreat. Step outside to enjoy the private backyard, ideal for gatherings, outdoor dining, or simply unwinding after a long day. Conveniently located near shopping, dining, parks, and major commuter routes, this home offers comfort, convenience, and a fantastic location. Don't miss the opportunity to make this exceptional property your next home!
Active
$379,900
318 Corine Ct, Lawrenceville, GA 30045
4beds
2,353sqft
:
Get pre-qualified$2,677/mo
Single Family Residence
Built in 2017
8,276 Square Feet Lot
$381,300 Zestimate®
$161/sqft
$263/mo HOA
What's special
Beautifully maintained two-story homePrivate backyardWell-appointed kitchenFunctional floor planOversized primary suite
- 5 days |
- 805 |
- 111 |
Zillow last checked:
Listing updated:
Listed by:
Kerry Kretchmer 602-483-6828,
Mainstay Brokerage
Source: GAMLS,MLS#: 10816175
Facts & features
Interior
Bedrooms & bathrooms
- Bedrooms: 4
- Bathrooms: 3
- Full bathrooms: 2
- 1/2 bathrooms: 1
Rooms
- Room types: Family Room, Foyer
Dining room
- Features: Seats 12+
Kitchen
- Features: Breakfast Area, Kitchen Island, Solid Surface Counters
Heating
- Natural Gas
Cooling
- Central Air
Appliances
- Included: Dishwasher, Microwave, Refrigerator
- Laundry: Other
Features
- Double Vanity, High Ceilings, Tray Ceiling(s), Walk-In Closet(s)
- Flooring: Hardwood
- Basement: None
- Number of fireplaces: 1
- Fireplace features: Family Room
- Common walls with other units/homes: No Common Walls
Interior area
- Total structure area: 2,353
- Total interior livable area: 2,353 sqft
- Finished area above ground: 2,353
- Finished area below ground: 0
Property
Parking
- Total spaces: 2
- Parking features: Attached, Garage
- Has attached garage: Yes
Features
- Levels: Two
- Stories: 2
- Body of water: None
Lot
- Size: 8,276 Square Feet
- Features: Level
Details
- Parcel number: R5211 462
- Special conditions: Investor Owned
Construction
Type & style
- Home type: SingleFamily
- Architectural style: Traditional
- Property subtype: Single Family Residence
Materials
- Concrete
- Foundation: Slab
- Roof: Composition
Condition
- Resale
- New construction: No
- Year built: 2017
Utilities & green energy
- Sewer: Public Sewer
- Water: Public
- Utilities for property: Other
Green energy
- Water conservation: Low-Flow Fixtures
Community & HOA
Community
- Features: None
- Subdivision: Jacobs Farm
HOA
- Has HOA: Yes
- Services included: Other
- HOA fee: $3,151 annually
Location
- Region: Lawrenceville
Financial & listing details
- Price per square foot: $161/sqft
- Tax assessed value: $434,200
- Annual tax amount: $5,124
- Date on market: 7/30/2026
- Cumulative days on market: 6 days
- Listing agreement: Exclusive Right To Sell
- Listing terms: Cash,Conventional,FHA,VA Loan
Estimated market value
$381,300
$362,000 - $400,000
$2,650/mo
Price history
| Date | Event | Price |
|---|---|---|
| 7/31/2026 | Listed for sale | $379,900+55.1%$161/sqft |
Source:  FMLS GA #7807524 Report a problem FMLS GA #7807524 Report a problem | ||
| 7/8/2026 | Listing removed | $2,549$1/sqft |
Source: Zillow Rentals Report a problem | ||
| 7/6/2026 | Listed for rent | $2,549+38.4%$1/sqft |
Source: Zillow Rentals Report a problem | ||
| 7/1/2019 | Listing removed | $1,842$1/sqft |
Source: Zillow Rental Network Report a problem | ||
| 6/25/2019 | Listed for rent | $1,842$1/sqft |
Source: Invitation Homes Report a problem | ||
| 9/28/2017 | Sold | $244,900$104/sqft |
Source: Public Record Report a problem | ||
Public tax history
| Year | Property taxes | Tax assessment |
|---|---|---|
| 2025 | $5,124 -1.1% | $173,680 +27.6% |
| 2024 | $5,179 +0.1% | $136,160 |
| 2023 | $5,176 -2.1% | $136,160 -3% |
| 2022 | $5,289 +34.3% | $140,360 +39.4% |
| 2021 | $3,938 -0.6% | $100,720 |
| 2020 | $3,960 +20.4% | $100,720 |
| 2019 | $3,288 | $100,720 +8.2% |
| 2018 | $3,288 +657% | $93,120 +651% |
| 2016 | $434 | $12,400 |
Find assessor info on the county website
Monthly payment
Est. payment
Payment breakdown
Explore the cost of this home by adjusting the details. Changes won't be saved.Climate risks
Neighborhood: 30045
Nearby schools
GreatSchools rating
- 6/10Alcova Elementary SchoolGrades: PK-5Distance: 2.7 mi
- 8/10Dacula Middle SchoolGrades: 6-8Distance: 3.4 mi
- 6/10Dacula High SchoolGrades: 9-12Distance: 3.1 mi
Schools provided by the listing agent
- Elementary: Alcova
- Middle: Dacula
- High: Dacula
Source: GAMLS. This data may not be complete. We recommend contacting the local school district to confirm school assignments for this home.
- $527,8005 bd4 ba4.1k sqft308 Corine Ct, Lawrenceville, GA 30045Off Market
- $432,5004 bd3 ba2.8k sqft328 Corine Ct, Lawrenceville, GA 30045Off Market
- $577,8005 bd4 ba4.1k sqft298 Corine Ct, Lawrenceville, GA 30045Off Market
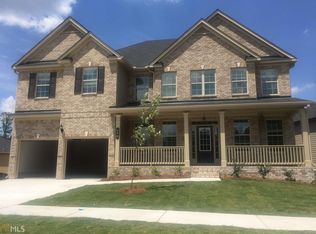
- $507,2005 bd4 ba4.1k sqft339 Corine Ct, Lawrenceville, GA 30045Off Market
- $518,7006 bd4 ba3.7k sqft1081 Jacobs Farm Dr, Lawrenceville, GA 30045Off Market
- $515,7006 bd4 ba3.8k sqft329 Corine Ct, Lawrenceville, GA 30045Off Market
- $415,0004 bd3 ba2.4k sqft319 Corine Ct, Lawrenceville, GA 30045Sold
- $397,2004 bd3 ba2.3k sqft318 Corine Ct #130A, Lawrenceville, GA 30045Off Market
A local agent can set up tours, give advice and negotiate with sellers.
Similar homes
- $370,0004 bd2 ba2.5k sqft985 Waldwick Dr, Lawrenceville, GA 30045Active
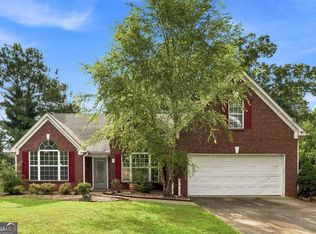
 MLS ID #10813324, Vu Nguyen, Vu Nguyen Realty Atlanta, LLC. GAMLS
 - $379,0005 bd3 ba2.2k sqft483 Mephisto Cir, Lawrenceville, GA 30046Active
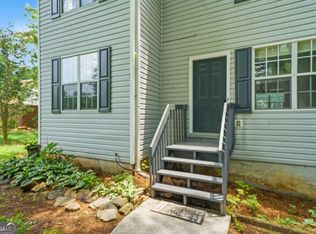 MLS ID #10785093, Square Real Estate Consultants, Coldwell Banker Realty. GAMLS
 - $399,0003 bd2 ba1.9k sqft1203 Oakmont Ridge Dr, Lawrenceville, GA 30043Active Under Contract
 MLS ID #10791099, Patter Byrne, Keller Williams Realty. GAMLS
 - $450,0005 bd4 ba3k sqft1331 Thomas Daniel Way, Lawrenceville, GA 30045Active
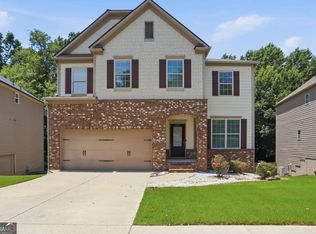 MLS ID #10790928, Mark Spain, Mark Spain Real Estate. GAMLS
 - $399,9004 bd3 ba2.3k sqft830 Rock Elm Dr, Auburn, GA 30011ActiveMLS ID #10811005, Allison Richardson, GA Realty Experts. GAMLS
- $375,0004 bd3 ba1.5k sqft5918 Sierra Dr, Norcross, GA 30071ActiveMLS ID #10816426, Maria Fontana Estrella, Keller Williams Realty First Atlanta. GAMLS
- $399,9994 bd3 ba2.2k sqft1700 Summit View Way, Snellville, GA 30078ActiveMLS ID #10807663, Wilma Galvin-Akers, Keller Williams Realty Atl. Partners. GAMLS
- $374,9003 bd3 ba1.8k sqft1665 Villageside Ct, Lawrenceville, GA 30043ActiveMLS ID #10773289, Hungyi Huang, Compass. GAMLS
- $434,9004 bd4 ba2.1k sqft630 Collingsworth Ln, Lawrenceville, GA 30043ActiveMLS ID #10782563, Sara Archambeau, Keller Williams Realty Atl. Partners. GAMLS
- $379,0004 bd3 ba2.5k sqft3883 Okefenokee Rdg, Loganville, GA 30052ActiveMLS ID #10771683, Jon S Dabney Jr., Jason Mitchell Real Estate Georgia. GAMLS
- $359,9003 bd2 ba1.3k sqft296 Firecrest Ln, Lawrenceville, GA 30046ActiveMLS ID #10785615, Lourdes Soto Alcantar, Virtual Properties Realty.com. GAMLS
- $549,9005 bd4 ba3k sqft1147 Trident Maple Chase, Lawrenceville, GA 30045ActiveMLS ID #10803231, Rolanda Alexander, Century 21 Results. GAMLS
- $389,9003 bd3 ba2k sqft59 Arbor Point, Bethlehem, GA 30620ActiveMLS ID #10790313, Krystal Meadows, Keller Williams Realty Atl. Partners. GAMLS
- $435,0004 bd3 ba3k sqft782 Rockfount Way, Lawrenceville, GA 30043ActiveMLS ID #10788821, Sarah Maslowski, Keller Williams Realty Atl. Partners. GAMLS
- $385,0003 bd2 ba1.8k sqft5480 Amber Cove Way, Flowery Branch, GA 30542ActiveMLS ID #10798090, Austin Louchart, eXp Realty. GAMLS
- $425,0004 bd3 ba2.1k sqft6356 Wilmington Way, Flowery Branch, GA 30542ActiveMLS ID #10804480, Cesar Pacheco, eXp Realty. GAMLS
- $373,5005 bd3 ba2.6k sqft2323 Crimson Creek Ln, Snellville, GA 30078ActiveMLS ID #10795486, Kiki Adams, Coldwell Banker Realty. GAMLS
- $415,0004 bd3 ba2.2k sqft4122 Creekrun Cir, Buford, GA 30519ActiveMLS ID #10774619, Jeannie Posner, eXp Realty. GAMLS
- $429,9004 bd4 ba2.6k sqft2155 Rail Yard Ave, Grayson, GA 30017ActiveMLS ID #10811251, Greg Cantrell, Living Stone Properties, Inc.. GAMLS
- $564,9935 bd4 ba3k sqft2424 Dixon Pl, Lawrenceville, GA 30045ActiveGAMLS
