The Largest Smithtown floor plan at Amberly Mill in Lawrenceville. A beautiful open floor plan with 3 bedrooms, 2.5 baths, and a 2-car garage. Highlights of this unit are NEW painted white cabinets, a large kitchen island with granite counters, stainless steel appliances, a marble fireplace, and 5" HARDWOOD FLOORS on the main floor. The master suite includes trey ceilings and a sitting area. Master bath features a garden tub, a separate shower, and a large walk-in closet. NEW interior painting, New carpet, and New garage floor painting! Lawn care included. Close to schools, main road, and shopping.
Active
Price cut: $10K (8/14)
$319,900
390 Holdings Dr, Lawrenceville, GA 30044
3beds
1,830sqft
Townhouse, Residential
Built in 2017
2,178 Square Feet Lot
$317,400 Zestimate®
$175/sqft
$150/mo HOA
What's special
Marble fireplaceBeautiful open floor planStainless steel appliancesNew painted white cabinetsLarge walk-in closet
- 35 days |
- 533 |
- 50 |
Zillow last checked:
Listing updated:
Listed by:
Bing Li,
All Choices Realty, LLC. 770-676-8190,
Elizabeth Hall,
All Choices Realty, LLC.
Source: FMLS GA,MLS#: 7799615
Facts & features
Interior
Bedrooms & bathrooms
- Bedrooms: 3
- Bathrooms: 3
- Full bathrooms: 2
- 1/2 bathrooms: 1
Rooms
- Room types: Family Room, Kitchen, Laundry, Master Bathroom, Master Bedroom
Primary bedroom
- Features: Oversized Master
- Level: Oversized Master
Bedroom
- Features: Oversized Master
Primary bathroom
- Features: Double Vanity, Separate Tub/Shower
Dining room
- Features: Great Room
Kitchen
- Features: Breakfast Bar, Cabinets White, Eat-in Kitchen, Kitchen Island, Pantry, Solid Surface Counters, View to Family Room
Heating
- Central, Hot Water, Natural Gas, Zoned
Cooling
- Central Air, Electric, Zoned
Appliances
- Included: Dishwasher, Disposal, Gas Cooktop, Gas Water Heater, Microwave, Refrigerator
- Laundry: Laundry Room, Upper Level
Features
- Tray Ceiling(s), Walk-In Closet(s)
- Flooring: Carpet, Hardwood
- Windows: Double Pane Windows
- Basement: None
- Number of fireplaces: 1
- Fireplace features: Decorative, Factory Built, Great Room
- Common walls with other units/homes: 2+ Common Walls
Interior area
- Total structure area: 1,830
- Total interior livable area: 1,830 sqft
Video & virtual tour
Property
Parking
- Total spaces: 2
- Parking features: Garage, Garage Door Opener, Garage Faces Front
- Garage spaces: 2
Accessibility
- Accessibility features: None
Features
- Levels: Two
- Stories: 2
- Patio & porch: Patio
- Exterior features: Private Yard, No Dock
- Pool features: None
- Spa features: None
- Fencing: None
- Has view: Yes
- View description: Other
- Waterfront features: None
- Body of water: None
Lot
- Size: 2,178 Square Feet
- Features: Back Yard
Details
- Additional structures: None
- Parcel number: R5050 416
- Other equipment: None
- Horse amenities: None
Construction
Type & style
- Home type: Townhouse
- Architectural style: Townhouse
- Property subtype: Townhouse, Residential
- Attached to another structure: Yes
Materials
- Brick Front, HardiPlank Type
- Foundation: Slab
- Roof: Asbestos Shingle
Condition
- Resale
- New construction: No
- Year built: 2017
Utilities & green energy
- Electric: 110 Volts
- Sewer: Public Sewer
- Water: Public
- Utilities for property: Cable Available, Electricity Available, Natural Gas Available, Phone Available, Sewer Available, Water Available
Green energy
- Energy efficient items: None
- Energy generation: None
Community & HOA
Community
- Features: Homeowners Assoc, Near Shopping
- Security: Carbon Monoxide Detector(s), Secured Garage/Parking, Smoke Detector(s)
- Subdivision: Amberly Mill
HOA
- Has HOA: Yes
- HOA fee: $150 monthly
Location
- Region: Lawrenceville
Financial & listing details
- Price per square foot: $175/sqft
- Tax assessed value: $360,000
- Annual tax amount: $5,351
- Date on market: 7/16/2026
- Cumulative days on market: 35 days
- Ownership: Fee Simple
- Electric utility on property: Yes
- Road surface type: Paved
Estimated market value
$317,400
$302,000 - $333,000
$2,125/mo
Price history
| Date | Event | Price |
|---|---|---|
| 8/14/2026 | Price change | $319,900-3%$175/sqft |
Source:  FMLS GA #7799615 Report a problem FMLS GA #7799615 Report a problem | ||
| 7/16/2026 | Listing removed | $2,200$1/sqft |
Source: Zillow Rentals Report a problem | ||
| 7/16/2026 | Listed for sale | $329,900-15.2%$180/sqft |
Source: FMLS GA #7799615 Report a problem | ||
| 5/1/2026 | Price change | $2,200-2.2%$1/sqft |
Source: Zillow Rentals Report a problem | ||
| 12/20/2025 | Price change | $2,250-2.2%$1/sqft |
Source: Zillow Rentals Report a problem | ||
| 12/3/2025 | Listed for rent | $2,300+4.5%$1/sqft |
Source: Zillow Rentals Report a problem | ||
| 3/22/2024 | Listing removed | -- |
Source: Zillow Rentals Report a problem | ||
| 3/2/2024 | Price change | $2,200-2.2%$1/sqft |
Source: Zillow Rentals Report a problem | ||
| 2/24/2024 | Listed for rent | $2,250+4.7%$1/sqft |
Source: Zillow Rentals Report a problem | ||
| 2/21/2024 | Listing removed | -- |
Source: Zillow Rentals Report a problem | ||
| 2/5/2024 | Listed for rent | $2,149+2.4%$1/sqft |
Source: Zillow Rentals Report a problem | ||
| 11/13/2023 | Listing removed | -- |
Source: Zillow Rentals Report a problem | ||
| 10/27/2023 | Price change | $2,099-2.3%$1/sqft |
Source: Zillow Rentals Report a problem | ||
| 10/23/2023 | Price change | $2,149-2.3%$1/sqft |
Source: Zillow Rentals Report a problem | ||
| 10/12/2023 | Listed for rent | $2,1990%$1/sqft |
Source: Zillow Rentals Report a problem | ||
| 10/3/2023 | Listing removed | -- |
Source: Zillow Rentals Report a problem | ||
| 9/9/2023 | Listed for rent | $2,200$1/sqft |
Source: Zillow Rentals Report a problem | ||
| 7/1/2022 | Listing removed | $389,000$213/sqft |
Source: FMLS GA #7056464 Report a problem | ||
| 6/30/2022 | Price change | $389,000+5.4%$213/sqft |
Source: FMLS GA #7056464 Report a problem | ||
| 6/19/2022 | Price change | $369,000-2.6%$202/sqft |
Source: FMLS GA #7056464 Report a problem | ||
| 6/17/2022 | Price change | $379,000+2.7%$207/sqft |
Source: FMLS GA #7056464 Report a problem | ||
| 6/3/2022 | Listed for sale | $369,000$202/sqft |
Source: FMLS GA #7056464 Report a problem | ||
| 5/30/2022 | Contingent | $369,000$202/sqft |
Source: FMLS GA #7056464 Report a problem | ||
| 5/28/2022 | Listed for sale | $369,000+54.7%$202/sqft |
Source: FMLS GA #7056464 Report a problem | ||
| 7/5/2019 | Sold | $238,500+13.6%$130/sqft |
Source: Public Record Report a problem | ||
| 2/16/2018 | Sold | $210,002$115/sqft |
Source: Public Record Report a problem | ||
Public tax history
| Year | Property taxes | Tax assessment |
|---|---|---|
| 2025 | $5,351 +14.5% | $144,000 -0.6% |
| 2024 | $4,672 +3.6% | $144,840 +3.5% |
| 2023 | $4,511 +0.7% | $139,880 +17.9% |
| 2022 | $4,478 | $118,680 +24.4% |
| 2021 | -- | $95,400 |
| 2020 | $3,727 | $95,400 +13.6% |
| 2019 | -- | $84,000 |
Find assessor info on the county website
Monthly payment
Est. payment
Payment breakdown
Explore the cost of this home by adjusting the details. Changes won't be saved.Climate risks
Neighborhood: 30044
Nearby schools
GreatSchools rating
- 6/10Cedar Hill Elementary SchoolGrades: PK-5Distance: 1.1 mi
- 6/10Richards Middle SchoolGrades: 6-8Distance: 1.3 mi
- 3/10Discovery High SchoolGrades: 9-12Distance: 1.9 mi
Schools provided by the listing agent
- Elementary: Cedar Hill
- Middle: Richards - Gwinnett
- High: Discovery
Source: FMLS GA. This data may not be complete. We recommend contacting the local school district to confirm school assignments for this home.
- $328,3003 bd2 ba1.8k sqft380 Holdings Dr, Lawrenceville, GA 30044Off Market
- $347,3003 bd2 ba1.8k sqft410 Holdings Dr, Lawrenceville, GA 30044Off Market

- $346,5003 bd3 ba1.8k sqft385 Holdings Dr, Lawrenceville, GA 30044Off Market
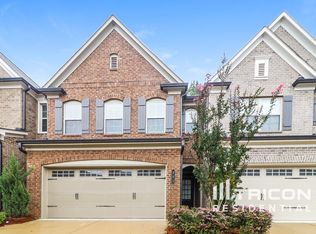
- $335,1003 bd3 ba1.8k sqft1904 Wheylon Dr, Lawrenceville, GA 30044Off Market
- $332,8003 bd3 ba1.8k sqft340 Holdings Dr, Lawrenceville, GA 30044Off Market
- $332,8003 bd2 ba1.8k sqft395 Holdings Dr, Lawrenceville, GA 30044Off Market
- $331,7003 bd3 ba1.8k sqft405 Holdings Dr, Lawrenceville, GA 30044Off Market
- $334,0003 bd2 ba1.8k sqft375 Holdings Dr, Lawrenceville, GA 30044Off Market
A local agent can set up tours, give advice and negotiate with sellers.
Similar homes
- $324,9993 bd3 ba1.8k sqft2019 Teagen Ct, Lawrenceville, GA 30044For Sale

 MLS ID #7779519, RAY MENHORN, Virtual Properties Realty. Biz. FMLS GA
 - $319,9993 bd3 ba2k sqft259 Green Bridge Ct, Lawrenceville, GA 30046For Sale
 MLS ID #7779513, RAY MENHORN, Virtual Properties Realty. Biz. FMLS GA
 - $270,0003 bd3 ba1.5k sqft804 Arbor Gate Ln, Lawrenceville, GA 30044Active
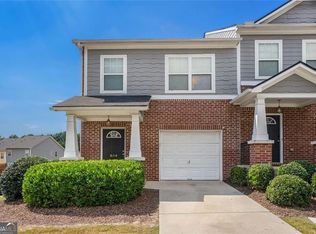
 MLS ID #10708215, Gunju Olawole, HomeSmart. GAMLS
 - $330,0003 bd3 ba1.9k sqft2595 Norwich Trce, Snellville, GA 30078For Sale
 MLS ID #7816282, Adedamola Adelakun, Luvanex, LLC.. FMLS GA
 - $315,0003 bd3 ba2k sqft2652 Pierce Brennen Ct, Lawrenceville, GA 30043For SaleMLS ID #7792416, Jane Wang, Apex Realty Brokers, LLC. FMLS GA
- $335,0003 bd3 ba1.7k sqft1710 Paxton Dr SW, Snellville, GA 30047For SaleMLS ID #7810061, Bing Li, All Choices Realty, LLC.. FMLS GA
- $319,0003 bd4 ba1.8k sqft2104 Meadow Peak Rd, Duluth, GA 30097For SaleMLS ID #7798330, YANG SOOK KWON, America Realty Center, Inc.. FMLS GA
- $249,9002 bd3 ba1.5k sqft820 Tulip Poplar Way, Lawrenceville, GA 30044For SaleMLS ID #7746172, Jonathan Gillespie, OneSource Real Estate, LLC. FMLS GA
- $339,0003 bd3 ba1.7k sqft316 Cashes Ct, Lilburn, GA 30047For SaleMLS ID #7792844, Peng Du, Elite Talents Group Inc. FMLS GA
- $425,0003 bd3 ba2.2k sqft487 Musical Ct, Lawrenceville, GA 30044For SaleMLS ID #7788884, Sarah Vo, Investors Capital Realty, LLC. FMLS GA
- $385,0003 bd3 ba2k sqft2366 Harshaw Ave, Lawrenceville, GA 30043For SaleMLS ID #7796621, JULIA HWANG, Heritage GA. Realty. FMLS GA
- $339,9003 bd3 ba1.6k sqft323 Knelston Oak Dr, Suwanee, GA 30024For SaleMLS ID #7759569, Miao Yu, Elite Talents Group Inc. FMLS GA
- $289,9004 bd4 ba1.8k sqft2098 Meadow Peak Rd, Duluth, GA 30097For SaleMLS ID #7810318, Antonia Perez, Virtual Properties Realty. Biz. FMLS GA
- $344,0003 bd3 ba1.5k sqft373 Lobdale Falls Dr, Lawrenceville, GA 30045For SaleMLS ID #7787559, Chandler Alverson, Emerald Homes. FMLS GA
- $349,2003 bd3 ba1.9k sqft6271 Spring Knoll Ct, Tucker, GA 30084For SaleMLS ID #7812988, PUSHPA DOBARIA, Virtual Properties Realty. Biz. FMLS GA
- $409,9003 bd4 ba2.1k sqft4363 Grove Field Park, Suwanee, GA 30024For SaleMLS ID #7822720, Susie Hyeju Kim, Heritage GA. Realty. FMLS GA
- $330,0003 bd3 ba1.8k sqft79 Auburn Valley Way, Auburn, GA 30011For SaleMLS ID #7815932, Giancarla Camejo, Virtual Properties Realty. Biz. FMLS GA
- $326,0003 bd4 ba1.6k sqft5987 Turfway Park Ct, Sugar Hill, GA 30518ActiveMLS ID #10691123, Saba Iranikhah, Century 21 Results. GAMLS
- $379,5003 bd3 ba1.8k sqft2408 Morgan Creek Rd, Buford, GA 30519For SaleMLS ID #7820002, Marcia Kim, US Realty Investment Group, LLC. FMLS GA
- $299,9004 bd3 ba1.6k sqft3180 Cedar Glade Ln, Buford, GA 30519For SaleMLS ID #7784090, ABRAHAM THOMAS, Georgia Turnkey Realty, LLC.. FMLS GA
