Welcome to this stunning, fully renovated 3-bedroom, 3.5-bathroom townhouse in the heart of Sugar Hill! Located in a highly sought-after school district, this home offers the perfect combination of modern upgrades, abundant living space, and fantastic community amenities. Inside, you'll find brand-new flooring, a brand-new kitchen with brand-new appliances, and elegant finishes throughout. The brand-new roof and newly built deck provide both style and durability, making this home completely move-in ready. With plenty of living space and an abundance of natural light, every room feels bright, airy, and inviting. The cozy fireplace adds warmth and charm, perfect for relaxing evenings at home. The spacious master bathroom is a true retreat, offering plenty of room to unwind and relax. Beyond the home itself, enjoy access to a neighborhood pool, clubhouse, and tennis courts, making this a vibrant and exciting place to live. Plus, with its close proximity to Lake Lanier, you'll have endless opportunities for boating, fishing, and outdoor adventures just miles away! And with easy access to shopping, dining, and major highways, this location truly has it all. If you're looking for a home that offers space, style, and fun, this is the one! Schedule your showing today!
Active
$326,000
5987 Turfway Park Ct, Sugar Hill, GA 30518
3beds
1,681sqft
Townhouse
Built in 2002
871 Square Feet Lot
$322,100 Zestimate®
$194/sqft
$-- HOA
What's special
Cozy fireplaceElegant finishes throughoutNewly built deckBrand-new roofAbundance of natural lightBrand-new kitchenBrand-new appliances
- 208 days
- 311
- 21
Zillow last checked:
Listing updated:
Listed by:
Saba Iranikhah 770-910-4211,
Century 21 Results
Source: GAMLS,MLS#: 10691123
Facts & features
Interior
Bedrooms & bathrooms
- Bedrooms: 3
- Bathrooms: 4
- Full bathrooms: 3
- 1/2 bathrooms: 1
Rooms
- Room types: Family Room
Kitchen
- Features: Pantry
Heating
- Other
Cooling
- Central Air
Appliances
- Included: Dishwasher, Disposal, Gas Water Heater
- Laundry: Upper Level
Features
- High Ceilings
- Flooring: Laminate
- Basement: None
- Number of fireplaces: 1
- Fireplace features: Family Room
- Common walls with other units/homes: No Common Walls
Interior area
- Total structure area: 1,681
- Total interior livable area: 1,681 sqft
- Finished area above ground: 1,681
- Finished area below ground: 0
Property
Parking
- Total spaces: 2
- Parking features: Garage, Garage Door Opener
- Has garage: Yes
Features
- Levels: Three Or More
- Stories: 3
- Patio & porch: Deck
- Exterior features: Other
- Body of water: None
Lot
- Size: 871 Square Feet
- Features: Other
Details
- Parcel number: R7347 362
- Special conditions: Agent/Seller Relationship
Construction
Type & style
- Home type: Townhouse
- Architectural style: Other
- Property subtype: Townhouse
Materials
- Other
- Roof: Other
Condition
- Resale
- New construction: No
- Year built: 2002
Utilities & green energy
- Sewer: Public Sewer
- Water: Public
- Utilities for property: Electricity Available
Community & HOA
Community
- Features: Clubhouse, Park, Pool, Tennis Court(s), Walk To Schools, Near Shopping
- Security: Carbon Monoxide Detector(s)
- Subdivision: Fairview Park
HOA
- Has HOA: Yes
- Services included: Maintenance Grounds, Swimming
Location
- Region: Sugar Hill
Financial & listing details
- Price per square foot: $194/sqft
- Tax assessed value: $298,000
- Annual tax amount: $3,317
- Date on market: 2/13/2026
- Cumulative days on market: 208 days
- Listing agreement: Exclusive Right To Sell
- Electric utility on property: Yes
Estimated market value
$322,100
$306,000 - $338,000
$2,183/mo
Price history
| Date | Event | Price |
|---|---|---|
| 6/1/2026 | Price change | $326,000-0.9%$194/sqft |
Source:  GAMLS #10691123 Report a problem GAMLS #10691123 Report a problem | ||
| 2/13/2026 | Listed for sale | $329,000-0.8%$196/sqft |
Source:  FMLS GA #7718651 Report a problem FMLS GA #7718651 Report a problem | ||
| 1/1/2026 | Listing removed | $331,500$197/sqft |
Source: FMLS GA #7553455 Report a problem | ||
| 11/4/2025 | Price change | $331,500-1%$197/sqft |
Source: GAMLS #10492965 Report a problem | ||
| 6/30/2025 | Price change | $335,000-1%$199/sqft |
Source: GAMLS #10492965 Report a problem | ||
| 4/3/2025 | Listed for sale | $338,500+29.9%$201/sqft |
Source: FMLS GA #7553455 Report a problem | ||
| 2/24/2025 | Sold | $260,500+13.3%$155/sqft |
Source: Public Record Report a problem | ||
| 5/17/2021 | Sold | $230,000+16.8%$137/sqft |
Source:  GAMLS #8949290 Report a problem GAMLS #8949290 Report a problem | ||
| 9/5/2019 | Sold | $196,900+1%$117/sqft |
Source:  FMLS GA #6545593 Report a problem FMLS GA #6545593 Report a problem | ||
| 8/1/2019 | Pending sale | $194,900$116/sqft |
Source: Solid Source Realty GA, LLC. #6545593 Report a problem | ||
| 6/28/2019 | Listed for sale | $194,900$116/sqft |
Source: Solid Source Realty GA, LLC. #6545593 Report a problem | ||
| 6/16/2019 | Pending sale | $194,900$116/sqft |
Source: Solid Source Realty GA, LLC. #6545593 Report a problem | ||
| 5/16/2019 | Price change | $194,900-2.5%$116/sqft |
Source: Solid Source Realty GA, LLC. #6545593 Report a problem | ||
| 5/2/2019 | Listed for sale | $199,900+45.9%$119/sqft |
Source: Solid Source Realty GA, LLC. #6545593 Report a problem | ||
| 5/27/2015 | Listing removed | $137,000$81/sqft |
Source: SOLID SOURCE REALTY INC. #07414235 Report a problem | ||
| 5/14/2015 | Listed for sale | $137,000$81/sqft |
Source: SOLID SOURCE REALTY INC. #07414235 Report a problem | ||
| 3/31/2015 | Pending sale | $137,000$81/sqft |
Source: SOLID SOURCE REALTY INC. #07414235 Report a problem | ||
| 3/7/2015 | Listed for sale | $137,000+16.1%$81/sqft |
Source: SOLID SOURCE REALTY INC. #07414235 Report a problem | ||
| 8/6/2014 | Sold | $118,000+57.3%$70/sqft |
Source: Public Record Report a problem | ||
| 10/18/2010 | Sold | $75,000-24.9%$45/sqft |
Source: Public Record Report a problem | ||
| 7/21/2010 | Price change | $99,900-9.1%$59/sqft |
Source: jane hickson realty, inc #02875188 Report a problem | ||
| 6/19/2010 | Price change | $109,900-8.3%$65/sqft |
Source: foreclosure.com Report a problem | ||
| 5/15/2010 | Listed for sale | $119,900-9.4%$71/sqft |
Source: foreclosure.com Report a problem | ||
| 5/12/2010 | Sold | $132,343-2.8%$79/sqft |
Source: Public Record Report a problem | ||
| 5/7/2010 | Listed for sale | -- |
Source: foreclosure.com Report a problem | ||
| 9/22/2003 | Sold | $136,200$81/sqft |
Source: Public Record Report a problem | ||
Public tax history
| Year | Property taxes | Tax assessment |
|---|---|---|
| 2025 | $3,395 +2.3% | $119,200 +8.8% |
| 2024 | $3,317 +18.3% | $109,560 +1.6% |
| 2023 | $2,805 -10.4% | $107,880 +20.7% |
| 2022 | $3,129 +18.4% | $89,400 +20.8% |
| 2021 | $2,642 +1.2% | $74,000 +12.7% |
| 2020 | $2,611 +9% | $65,680 +5.2% |
| 2019 | $2,395 | $62,440 +5.3% |
| 2018 | $2,395 +23.5% | $59,320 +17.7% |
| 2016 | $1,939 +7.7% | $50,400 +9% |
| 2015 | $1,800 | $46,240 +18.2% |
| 2014 | $1,800 +45.5% | $39,120 +24% |
| 2013 | $1,237 | $31,560 |
| 2012 | -- | $31,560 +5.2% |
| 2011 | -- | $30,000 -53.4% |
| 2010 | -- | $64,320 |
| 2009 | -- | $64,320 |
| 2007 | -- | $64,320 |
| 2006 | -- | $64,320 |
| 2005 | -- | $64,320 |
| 2004 | $938 | $64,320 |
| 2003 | -- | $64,320 |
Find assessor info on the county website
Monthly payment
Est. payment
Payment breakdown
Explore the cost of this home by adjusting the details. Changes won't be saved.Climate risks
Neighborhood: 30518
Nearby schools
Schools provided by the listing agent
- Elementary: White Oak
- Middle: Lanier
- High: Lanier
Source: GAMLS. This data may not be complete. We recommend contacting the local school district to confirm school assignments for this home.


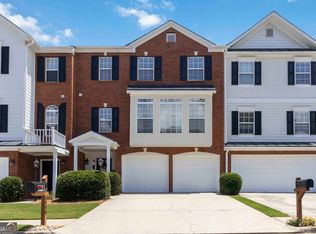
Similar homes
- $329,0003 bd3 ba1.7k sqft4249 Buford Valley Way, Buford, GA 30518For Sale

 MLS ID #7823021, Catherine Wu, Total Realty USA, Inc.. FMLS GA
 - $350,0003 bd4 ba1.8k sqft4247 Chatham Ridge Dr, Buford, GA 30518For Sale
 MLS ID #7824081, Ashley Reagin, Beacham and Company. FMLS GA
 - $399,9004 bd4 ba2.2k sqft4209 Tifton Ln, Sugar Hill, GA 30518For Sale
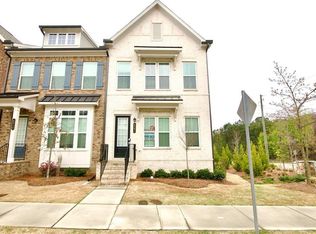 MLS ID #7833645, KAPIL DAVE BHANDARI, Must Sell Realty, Inc.. FMLS GA
 - $365,0003 bd3 ba1.9k sqft1326 Lanier Vista Dr, Buford, GA 30518For Sale
 MLS ID #7813153, ANGELA SEO, Heritage GA. Realty. FMLS GA
 - $349,9003 bd3 ba1.8k sqft372 Creek Manor Way, Suwanee, GA 30024Active
 MLS ID #10778745, Gokul Pillai, Crye-Leike, Realtors. GAMLS
 - $399,9994 bd3 ba2.1k sqft6407 Barker Station Walk, Buford, GA 30518For SaleMLS ID #7760787, Rip Pruitt, Century 21 Connect Realty. FMLS GA
- $380,0003 bd4 ba2.2k sqft4424 Village Field Pl, Suwanee, GA 30024ActiveMLS ID #10836962, Christina Tran, Harry Norman Realtors. GAMLS
- $319,9004 bd4 ba1.8k sqft2214 Landing Walk Dr, Duluth, GA 30097For SaleMLS ID #7798694, Andy Chung, TBRE, Inc.. FMLS GA
- $330,0003 bd3 ba1.9k sqft2520 Morgan Chase Dr, Buford, GA 30519For SaleMLS ID #7759390, BASILIO KIM, US Realty Investment Group, LLC. FMLS GA
- $360,0003 bd3 ba1.9k sqft6595 Story Cir, Norcross, GA 30093For SaleMLS ID #7835067, PAULA HENAO, Atlanta Fine Homes Sotheby's International. FMLS GA
- $310,0003 bd3 ba1.8k sqft2610 Pierce Brennen Ct, Lawrenceville, GA 30043For SaleMLS ID #7813118, Rachel Kim, Point Honors and Associates, Realtors. FMLS GA
- $349,9003 bd3 ba2.2k sqft2707 Sardis Chase Ct, Buford, GA 30519ActiveMLS ID #10800213, Cindy Clanton, Southern Classic Realtors. GAMLS
- $385,0003 bd3 ba1.9k sqft1144 Lake Point Way, Suwanee, GA 30024For SaleMLS ID #7800844, Sang Seol, National Representative Realty, LLC. FMLS GA
- $409,9003 bd4 ba2.1k sqft4363 Grove Field Park, Suwanee, GA 30024For SaleMLS ID #7822720, Susie Hyeju Kim, Heritage GA. Realty. FMLS GA
- $359,9004 bd4 ba1.7k sqft2258 Landing Ridge Dr, Duluth, GA 30097For SaleMLS ID #7825152, Gina Pollitt, KEY Real Estate Advisors. FMLS GA
- $350,0002 bd3 ba1.2k sqft2828 Webb Bridge Rd, Alpharetta, GA 30009ActiveMLS ID #10840062, Hagit Beecham, Keller Williams Realty North Atlanta. GAMLS
- $365,0002 bd3 ba1.8k sqft1203 Park Pass Way, Suwanee, GA 30024ActiveMLS ID #10805523, Brenda B Knight, BHHS Georgia Properties. GAMLS
- $350,0003 bd4 ba2.3k sqft776 Arbor Gate Ln, Lawrenceville, GA 30044ActiveMLS ID #10700416, Gunju Olawole, HomeSmart. GAMLS
- $335,0002 bd2 ba1.4k sqft1709 Bald Ridge Marina Rd #2, Cumming, GA 30041Active Under ContractMLS ID #10806029, Stacy Collins, Century 21 Results. GAMLS
- $289,9003 bd3 ba1.7k sqft240 Springbottom Ct, Lawrenceville, GA 30046For SaleMLS ID #7833836, LONG TANG, Georgia Realty Brokers International Corporation. FMLS GA
