Location, comfort, and convenience come together at this 2-bedroom, 2.5-bath townhome in Wedgewood Forest! Completely renovated, this home offers an inviting open-concept layout just minutes from Avalon and Downtown Alpharetta's exceptional shopping, dining, and entertainment. The main level features a spacious living area that flows seamlessly into the dining space, highlighted by a charming corner fireplace that creates the perfect setting for relaxing or entertaining. The kitchen offers granite countertops, stainless steel appliances, ample cabinetry, and a functional layout designed for everyday living. Upstairs, you'll find two generously sized owner's suites, each complete with its own private full bathroom featuring granite countertops and plenty of storage. Step outside to the privacy-fenced backyard, a peaceful space to enjoy your morning coffee, unwind after a long day, or entertain guests. With easy access to Avalon, Downtown Alpharetta, major roadways, restaurants, shopping, and entertainment, this home puts you close to everything while offering a comfortable place to call your own. Don't miss the opportunity to make this Alpharetta townhouse yours!
Active
$350,000
2828 Webb Bridge Rd, Alpharetta, GA 30009
2beds
1,260sqft
Townhouse
Built in 1983
1,263 Square Feet Lot
$342,400 Zestimate®
$278/sqft
$350/mo HOA
What's special
Charming corner fireplacePrivacy-fenced backyardInviting open-concept layoutStainless steel appliancesCompletely renovatedGranite countertopsAmple cabinetry
- 1 day
- 91
- 4
Zillow last checked:
Listing updated:
Listed by:
Hagit Beecham 770-617-8377,
Keller Williams Realty North Atlanta
Source: GAMLS,MLS#: 10840062
Facts & features
Interior
Bedrooms & bathrooms
- Bedrooms: 2
- Bathrooms: 3
- Full bathrooms: 2
- 1/2 bathrooms: 1
Rooms
- Room types: Foyer, Other
Kitchen
- Features: Solid Surface Counters
Heating
- Central, Electric, Natural Gas
Cooling
- Central Air, Electric, Other
Appliances
- Included: Dishwasher, Dryer, Microwave, Other, Refrigerator, Washer
- Laundry: In Kitchen
Features
- Roommate Plan, Split Bedroom Plan, Walk-In Closet(s)
- Flooring: Tile
- Windows: Double Pane Windows
- Basement: None
- Number of fireplaces: 1
- Fireplace features: Factory Built, Family Room
- Common walls with other units/homes: 2+ Common Walls
Interior area
- Total structure area: 1,260
- Total interior livable area: 1,260 sqft
- Finished area above ground: 1,260
- Finished area below ground: 0
Property
Parking
- Total spaces: 2
- Parking features: Parking Pad
- Has uncovered spaces: Yes
Features
- Levels: Two
- Stories: 2
- Patio & porch: Patio
- Exterior features: Other
- Fencing: Fenced,Privacy,Wood
- Has view: Yes
- View description: City
- Body of water: None
Lot
- Size: 1,263 Square Feet
- Features: Level, Private
Details
- Parcel number: 22 530212640353
Construction
Type & style
- Home type: Townhouse
- Architectural style: Brick Front,Traditional
- Property subtype: Townhouse
- Attached to another structure: Yes
Materials
- Brick
- Roof: Other
Condition
- Resale
- New construction: No
- Year built: 1983
Utilities & green energy
- Sewer: Public Sewer
- Water: Public
- Utilities for property: Cable Available, Electricity Available, High Speed Internet, Natural Gas Available, Phone Available, Sewer Available, Underground Utilities, Water Available
Community & HOA
Community
- Features: Park, Sidewalks, Street Lights, Swim Team, Near Public Transport, Walk To Schools, Near Shopping
- Security: Smoke Detector(s)
- Subdivision: Wedgewood Forest
HOA
- Has HOA: Yes
- Services included: Maintenance Structure, Maintenance Grounds, Pest Control, Sewer, Swimming, Tennis, Water
- HOA fee: $4,200 annually
Location
- Region: Alpharetta
Financial & listing details
- Price per square foot: $278/sqft
- Tax assessed value: $232,000
- Annual tax amount: $2,424
- Date on market: 9/4/2026
- Listing agreement: Exclusive Right To Sell
- Electric utility on property: Yes
Estimated market value
$342,400
$325,000 - $360,000
$1,932/mo
Price history
| Date | Event | Price |
|---|---|---|
| 9/4/2026 | Listed for sale | $350,000+2.9%$278/sqft |
Source:  FMLS GA #7832189 Report a problem FMLS GA #7832189 Report a problem | ||
| 5/28/2025 | Listing removed | $2,000$2/sqft |
Source: FMLS GA #7583420 Report a problem | ||
| 5/21/2025 | Listed for rent | $2,000-9.1%$2/sqft |
Source: FMLS GA #7583420 Report a problem | ||
| 5/20/2025 | Sold | $340,000-2.9%$270/sqft |
Source: FMLS GA #7538536 Report a problem | ||
| 5/20/2025 | Pending sale | $349,999$278/sqft |
Source:  GAMLS #10499266 Report a problem GAMLS #10499266 Report a problem | ||
| 4/13/2025 | Price change | $349,999-2.8%$278/sqft |
Source: FMLS GA #7538536 Report a problem | ||
| 3/11/2025 | Listed for sale | $359,900+2.1%$286/sqft |
Source: FMLS GA #7538536 Report a problem | ||
| 3/9/2025 | Listing removed | $2,200$2/sqft |
Source: FMLS GA #7498662 Report a problem | ||
| 1/17/2025 | Price change | $2,200-12%$2/sqft |
Source: FMLS GA #7498662 Report a problem | ||
| 12/17/2024 | Listed for rent | $2,500$2/sqft |
Source: FMLS GA #7498662 Report a problem | ||
| 7/20/2024 | Listing removed | $352,500$280/sqft |
Source: GAMLS #10275750 Report a problem | ||
| 7/14/2024 | Listing removed | -- |
Source: FMLS GA #7403439 Report a problem | ||
| 7/11/2024 | Pending sale | $352,500$280/sqft |
Source: GAMLS #10275750 Report a problem | ||
| 6/14/2024 | Listed for rent | $2,500+28.2%$2/sqft |
Source: FMLS GA #7403439 Report a problem | ||
| 5/23/2024 | Price change | $352,500-0.7%$280/sqft |
Source: GAMLS #10275750 Report a problem | ||
| 5/4/2024 | Price change | $355,000-1.4%$282/sqft |
Source: FMLS GA #7361811 Report a problem | ||
| 4/27/2024 | Listed for sale | $359,900$286/sqft |
Source: FMLS GA #7361811 Report a problem | ||
| 4/26/2024 | Pending sale | $359,900$286/sqft |
Source: GAMLS #10275750 Report a problem | ||
| 4/2/2024 | Listed for sale | $359,900+26.7%$286/sqft |
Source: FMLS GA #7361811 Report a problem | ||
| 6/14/2022 | Listing removed | -- |
Source: Zillow Rental Network_1 Report a problem | ||
| 6/3/2022 | Listed for rent | $1,950$2/sqft |
Source: Zillow Rental Network_1 #10030031 Report a problem | ||
| 3/7/2022 | Sold | $284,000$225/sqft |
Source: Public Record Report a problem | ||
Public tax history
| Year | Property taxes | Tax assessment |
|---|---|---|
| 2025 | $2,424 -20% | $92,800 -20% |
| 2024 | $3,029 +4.9% | $115,960 +5.2% |
| 2023 | $2,886 +22.4% | $110,200 +23% |
| 2022 | $2,357 +18.1% | $89,600 +21.7% |
| 2021 | $1,997 -2.7% | $73,600 +1.2% |
| 2020 | $2,053 +7.8% | $72,720 +10.4% |
| 2019 | $1,904 | $65,880 +17.6% |
| 2018 | $1,904 | $56,040 +166.9% |
| 2017 | $1,904 +159.6% | $21,000 |
| 2016 | $733 -0.4% | $21,000 |
| 2015 | $736 +14.4% | $21,000 |
| 2014 | $644 +5.2% | $21,000 |
| 2013 | $612 -0.4% | $21,000 |
| 2012 | $614 | $21,000 +23.5% |
| 2011 | -- | $17,000 -41.2% |
| 2010 | $840 -25.9% | $28,920 -28.4% |
| 2009 | $1,133 | $40,400 |
| 2008 | -- | $40,400 -0.1% |
| 2007 | $1,157 | $40,440 |
Find assessor info on the county website
Monthly payment
Est. payment
Payment breakdown
Explore the cost of this home by adjusting the details. Changes won't be saved.Climate risks
Neighborhood: 30009
Nearby schools
Schools provided by the listing agent
- Elementary: Manning Oaks
- Middle: Hopewell
- High: Alpharetta
Source: GAMLS. This data may not be complete. We recommend contacting the local school district to confirm school assignments for this home.
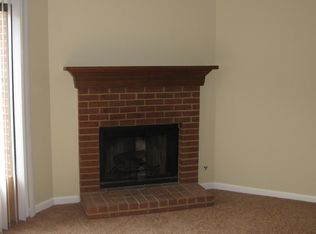
- $286,2002 bd2 ba1.2k sqft2824 Webb Bridge Rd, Alpharetta, GA 30009Off Market
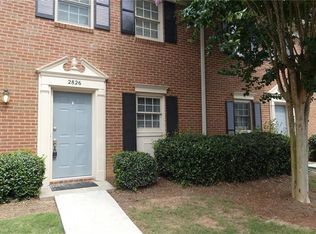
- $279,8002 bd2 ba1.2k sqft2826 Webb Bridge Rd, Alpharetta, GA 30009Off Market
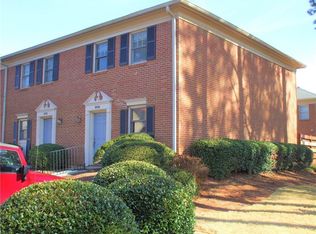
- $282,0002 bd2 ba1.2k sqft2830 Webb Bridge Rd, Alpharetta, GA 30009Off Market
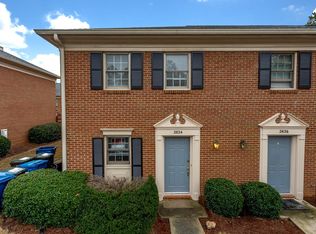
- $--2 bd2 ba1.2k sqft2824 Webb Bridge Rd #2824, Alpharetta, GA 30009Off Market
Similar homes
- $368,0002 bd3 ba1.3k sqft2111 Woodland Ln, Alpharetta, GA 30009ActiveMLS ID #10834254, Jessica Shay, Bolst, Inc.. GAMLS
- $359,0002 bd2 ba1.2k sqft4103 Woodland Ln, Alpharetta, GA 30009Active Under Contract

 MLS ID #10816339, Matt Garner, Compass. GAMLS
 - $299,0003 bd2 ba1.2k sqft1707 Cotton Patch Ln, Alpharetta, GA 30004For Sale

 MLS ID #7801294, Abdul Rizwan, LoKation Real Estate, LLC. FMLS GA
 - $279,9003 bd2 ba1.2k sqft1615 Homestead Trl, Alpharetta, GA 30004For Sale
 MLS ID #7800429, Amy Knight, Atlanta Communities. FMLS GA
 - $324,0003 bd2 ba1.2k sqft1728 Cotton Patch Ln, Alpharetta, GA 30004For SaleMLS ID #7776967, Meesha Rawal, HomeSmart. FMLS GA
- $385,0002 bd2 ba1.1k sqft145 Victoria Way, Roswell, GA 30075For SaleMLS ID #7829876, Julie Brittain, Real Broker, LLC.. FMLS GA
- $299,0002 bd2 ba1.2k sqft1975 Nocturne Dr Unit 2105, Alpharetta, GA 30009For SaleMLS ID #7639380, Brad Woodall, OneSource Real Estate, LLC. FMLS GA
- $419,0003 bd4 ba1.7k sqft1307 Greychurch Way, Alpharetta, GA 30004ActiveMLS ID #10801287, Olya Hatch, Keller Williams Realty North Atlanta. GAMLS
- $429,9993 bd3 ba1.3k sqft3121 Commonwealth Way, Milton, GA 30004ActiveMLS ID #10787904, Sreenath Vemulapalli, The Agency - Atlanta Metro. GAMLS
- $350,0003 bd2 ba1.8k sqft3613 Vinyard Way, Lawrenceville, GA 30044ActiveMLS ID #10837284, Tara Winslow, Keller Williams Realty PeachtreeRoad. GAMLS
- $245,0002 bd3 ba1.1k sqft6600 Autumn Trace Dr, Peachtree Corners, GA 30092For SaleMLS ID #7826504, Alexandra Houggard, HomeSmart. FMLS GA
- $350,0003 bd4 ba1.8k sqft4247 Chatham Ridge Dr, Buford, GA 30518For SaleMLS ID #7824081, Ashley Reagin, Beacham and Company. FMLS GA
- $320,0003 bd2 ba1.5k sqft3040 Majestic Park Ct, Duluth, GA 30096For SaleMLS ID #7826109, YANG SOOK KWON, America Realty Center, Inc.. FMLS GA
- $412,9003 bd3 ba1.5k sqft509 Windstone Trl, Alpharetta, GA 30004For SaleMLS ID #7781336, Shelly PeretzRaykov, First United Realty of Ga, Inc.. FMLS GA
- $420,0002 bd3 ba1.4k sqft301 Roswell Green Ln, Roswell, GA 30075For SaleMLS ID #7827180, Kelly Guin Thrash, Atlanta Fine Homes Sotheby's International. FMLS GA
- $359,9004 bd4 ba1.7k sqft2258 Landing Ridge Dr, Duluth, GA 30097For SaleMLS ID #7825152, Gina Pollitt, KEY Real Estate Advisors. FMLS GA
- $349,9003 bd3 ba1.8k sqft372 Creek Manor Way, Suwanee, GA 30024ActiveMLS ID #10778745, Gokul Pillai, Crye-Leike, Realtors. GAMLS
- $355,0003 bd2 ba1.8k sqft306 Mill Pond Rd, Roswell, GA 30076For SaleMLS ID #7790629, Debbie Barwick, Keller Williams Realty Atlanta Partners. FMLS GA
- $365,0002 bd3 ba1.8k sqft1203 Park Pass Way, Suwanee, GA 30024ActiveMLS ID #10805523, Brenda B Knight, BHHS Georgia Properties. GAMLS
- $315,0003 bd3 ba1.5k sqft3550 Knotsberry Ln #3550, Duluth, GA 30096ActiveMLS ID #10820400, Susan Fraley, Keller Williams Realty Atlanta North. GAMLS
