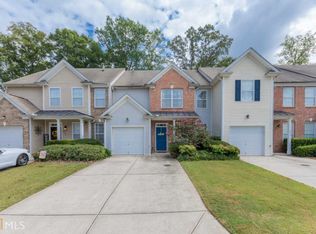
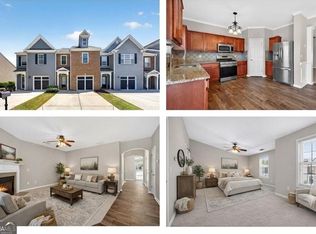
Don't miss out this beautiful 3 bed/2.5 bath recently updated. This desirable home is well maintained and move-in ready! Very good location very close to GA-400, Halcyon, Collections, Avalon, Fowler Park, Greenway Trail and highly rated schools. End unit townhouse with lots of natural light.The main level welcomes you with a dinning area that can also function as an office or den. The spacious living offers generous space with high ceilings and a gas fireplace that serves as a focal point and area on back of home that walks out to back patio. Extra large master bedroom with vaulted ceiling, double vanities in bathroom and a spacious walk-in closet. Two additional well-sized secondary bedrooms with ample closets, one with en-suite access to bathroom. Extra storage shelving in attic and garage. Outside, enjoy a flat, usable backyard and a private patio ideal for relaxing or entertaining. Also this subdivision has no rental restrictions.
Active
$395,000
3078 Kentmere Dr, Cumming, GA 30040
3beds
--sqft
Townhouse
Built in 2003
1,306 Square Feet Lot
$388,300 Zestimate®
$--/sqft
$105/mo HOA
What's special
Lots of natural lightEnd unit townhouseFlat usable backyardSpacious walk-in closetDouble vanities in bathroom
- 3 days
- 156
- 12
Zillow last checked:
Listing updated:
Listed by:
Claudia Huff 770-861-4610,
BHHS Georgia Properties
Source: GAMLS,MLS#: 10867500
Facts & features
Interior
Bedrooms & bathrooms
- Bedrooms: 3
- Bathrooms: 2
- Full bathrooms: 2
Rooms
- Room types: Family Room
Kitchen
- Features: Breakfast Area, Pantry
Heating
- Central
Cooling
- Central Air, Heat Pump
Appliances
- Included: Dishwasher, Disposal, Gas Water Heater, Refrigerator
- Laundry: In Hall, Upper Level
Features
- Walk-In Closet(s)
- Flooring: Hardwood, Vinyl
- Windows: Double Pane Windows
- Basement: None
- Attic: Pull Down Stairs
- Number of fireplaces: 1
- Fireplace features: Family Room, Gas Log, Gas Starter
- Common walls with other units/homes: End Unit
Interior area
- Total structure area: 0
- Finished area above ground: 0
- Finished area below ground: 0
Property
Parking
- Total spaces: 1
- Parking features: Attached, Garage, Garage Door Opener, Kitchen Level
- Has attached garage: Yes
Features
- Levels: Two
- Stories: 2
- Patio & porch: Patio
- Fencing: Back Yard,Fenced
- Body of water: None
Lot
- Size: 1,306 Square Feet
- Features: Private
Details
- Parcel number: 083 485
Construction
Type & style
- Home type: Townhouse
- Architectural style: Traditional
- Property subtype: Townhouse
- Attached to another structure: Yes
Materials
- Stone, Vinyl Siding
- Roof: Composition
Condition
- Resale
- New construction: No
- Year built: 2003
Utilities & green energy
- Sewer: Public Sewer
- Water: Public
- Utilities for property: Cable Available, Electricity Available, High Speed Internet, Natural Gas Available, Phone Available, Sewer Available, Underground Utilities, Water Available
Community & HOA
Community
- Features: Street Lights, Walk To Schools, Near Shopping
- Security: Carbon Monoxide Detector(s), Smoke Detector(s)
- Subdivision: Kentmere
HOA
- Has HOA: Yes
- Services included: Other
- HOA fee: $1,260 annually
Location
- Region: Cumming
Financial & listing details
- Tax assessed value: $416,190
- Annual tax amount: $3,681
- Date on market: 10/5/2026
- Cumulative days on market: 3 days
- Listing agreement: Exclusive Right To Sell
- Electric utility on property: Yes
Estimated market value
$388,300
$369,000 - $408,000
$2,110/mo
Price history
| Date | Event | Price |
|---|---|---|
| 10/5/2026 | Listed for sale | $395,000+2.6% |
Source:  FMLS GA #7849542 Report a problem FMLS GA #7849542 Report a problem | ||
| 7/22/2022 | Sold | $385,000 |
Source: FMLS GA #7061190 Report a problem | ||
| 6/24/2022 | Pending sale | $385,000 |
Source:  GAMLS #10056418 Report a problem GAMLS #10056418 Report a problem | ||
| 6/10/2022 | Listed for sale | $385,000+67% |
Source: GAMLS #10056418 Report a problem | ||
| 3/10/2021 | Sold | $230,500+70.7% |
Source: Public Record Report a problem | ||
| 8/2/2013 | Sold | $135,000-3.5% |
Source: Public Record Report a problem | ||
| 6/15/2013 | Listed for sale | $139,900-2.8% |
Source: RE/MAX Around Atlanta #7112583 Report a problem | ||
| 8/21/2009 | Sold | $144,000-8.9% |
Source: Public Record Report a problem | ||
| 10/30/2003 | Sold | $158,000 |
Source: Public Record Report a problem | ||
Public tax history
| Year | Property taxes | Tax assessment |
|---|---|---|
| 2025 | $3,420 +2.6% | $166,476 +4.3% |
| 2024 | $3,333 +19.6% | $159,612 +7% |
| 2023 | $2,788 +18% | $149,188 +61.8% |
| 2022 | $2,363 -4.2% | $92,200 +3.2% |
| 2021 | $2,467 +10.5% | $89,340 +10.5% |
| 2020 | $2,233 +0.5% | $80,868 +0.6% |
| 2019 | $2,222 +25.7% | $80,356 +26.2% |
| 2017 | $1,767 +6.7% | $63,684 +6.7% |
| 2016 | $1,656 | $59,684 +11.8% |
| 2015 | $1,656 +20.5% | $53,364 +2.8% |
| 2014 | $1,375 +48.4% | $51,932 +48.7% |
| 2013 | $927 -0.9% | $34,932 -0.7% |
| 2012 | $935 -17.2% | $35,176 -17% |
| 2011 | $1,128 | $42,380 |
| 2010 | -- | -- |
| 2007 | -- | $56,800 |
| 2006 | $1,175 | $56,800 |
| 2005 | $1,175 | $56,800 |
| 2004 | $1,175 | $56,800 |
Find assessor info on the county website
Monthly payment
Est. payment
Payment breakdown
Explore the cost of this home by adjusting the details. Changes won't be saved.Climate risks
Neighborhood: 30040
Nearby schools
Schools provided by the listing agent
- Elementary: Shiloh Point
- Middle: Piney Grove
- High: Denmark
Source: GAMLS. This data may not be complete. We recommend contacting the local school district to confirm school assignments for this home.


Similar homes
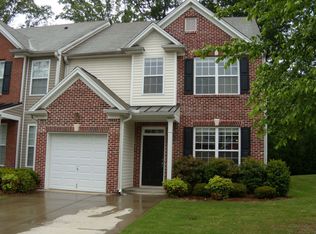
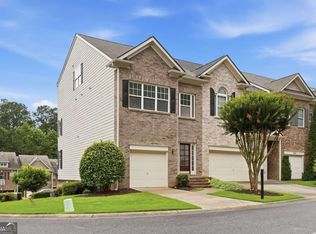
- $390,0003 bd4 ba2.2k sqft1013 Firethorne Pass, Cumming, GA 30040Active
 MLS ID #10869014, North Georgia Group, Keller Williams Community Partners. GAMLS
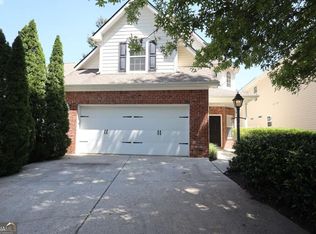
 - $424,9993 bd3 ba1.8k sqft2610 Cottage View Way, Cumming, GA 30040Active
 MLS ID #10867285, Brian Mejia, Southern Realty. GAMLS
 - $360,0003 bd3 ba1.8k sqft3050 Kentmere Dr, Cumming, GA 30040Active
 MLS ID #10849584, The Hecht Company, Keller Williams Realty Atl. Partners. GAMLS
 - $380,0003 bd3 ba1.8k sqft4909 Sherwood Way, Cumming, GA 30040Active
 MLS ID #10856242, Melissa Paulk, Sloan & Company Real Estate. GAMLS
 - $350,0002 bd3 ba1.4k sqft3317 Castleberry Village Cir, Cumming, GA 30040ActiveMLS ID #10867054, Ed Rivers, Sloan & Company Real Estate. GAMLS
- $462,9003 bd3 ba1.8k sqft6070 Shiloh Woods Dr #57, Cumming, GA 30040ActiveMLS ID #10867524, Steven T Koleno, Beycome Brokerage Realty LLC. GAMLS
- $417,5003 bd2 ba1.3k sqft2525 Gateview Ct, Cumming, GA 30040For Sale
 MLS ID #7836419, Carrie Robinson, Atlanta Fine Homes Sotheby's International. FMLS GA
 - $379,9003 bd3 ba1.8k sqft5054 Sherwood Way, Cumming, GA 30040ActiveMLS ID #10821745, Evan Stalcup, Atlanta Communities. GAMLS
- $405,0003 bd3 ba1.8k sqft3504 Castleberry Village Cir #36, Cumming, GA 30040ActiveMLS ID #10848014, John Heath, Keller Williams Community Partners. GAMLS
- $399,9003 bd3 ba1.7k sqft5415 Falls Landing Dr, Cumming, GA 30040ActiveMLS ID #10817810, Arthur Best, Best Realty, LLC. GAMLS
- $425,0003 bd3 ba2k sqft3398 Castleberry Village Cir, Cumming, GA 30040ActiveMLS ID #10853373, Woodtke Group, Atlanta Communities. GAMLS
- $388,0003 bd3 ba2k sqft4870 Wade Valley Way, Cumming, GA 30040For SaleMLS ID #7805815, David M McCulloch, List For 1%. FMLS GA
- $445,0003 bd4 ba2k sqft1355 Shree Drive Drive 40, Cumming, GA 30040ActiveMLS ID #10867348, VPR Communities, Virtual Properties Realty.com. GAMLS
- $390,0003 bd3 ba-- sqft3383 Castleberry Village Cir #150, Cumming, GA 30040ActiveMLS ID #10824390, Home With Sherry Team, Compass. GAMLS
- $415,0003 bd3 ba2.2k sqft3275 Castleberry Village Dr, Cumming, GA 30040Active Under ContractMLS ID #10820371, Bruce Bochicchio, Redfin Corporation. GAMLS
- $405,0003 bd3 ba1.3k sqft2470 Keenland Ct, Cumming, GA 30040For SaleMLS ID #7783008, Leisa Littlefield, Right Deal Realty, LLC.. FMLS GA
- $385,0003 bd3 ba-- sqft2660 Gatewater Ct, Cumming, GA 30040ActiveMLS ID #10817779, Rodi Victor, Keller Williams Realty North Atlanta. GAMLS
- $409,0003 bd3 ba-- sqft4995 Meadow Overlook, Cumming, GA 30040ActiveMLS ID #10813231, Jason Power, Anchor Real Estate Advisors. GAMLS
