This cute and well maintained 2 story home in Cumming, Ga is ready for you. The inviting covered entrance leads you into a large two story family room. With a open concept it is connected to the dining area, breakfast bar, and kitchen with updated granite countertops and backsplash. The laundry closet and a quaint powder room are tucked away also on the main level making it easy for guests to get to. Up the beautiful hardwood stairs are the primary suite and 2 additional secondary bedrooms, full hall bath and a linen pantry. The back yard is great for entertaining with a built in grilling area, service bar, and relaxing patio. Included in the monthly association fee is the front lawn maintenance, keeping the property looking great, common area maintenance and an awesome playground! With the wonderful location of this property, it is near shopping, restaurants, and the soon to be opened Whole Foods Market. Easily jump onto Ga 400 for easy access travels into Atlanta or North GA mountains.
Active
Price cut: $5K (7/22)
$415,000
2470 Keenland Ct, Cumming, GA 30040
3beds
1,377sqft
Single Family Residence, Residential
Built in 1999
4,356 Square Feet Lot
$408,800 Zestimate®
$301/sqft
$70/mo HOA
What's special
Linen pantryRelaxing patioBeautiful hardwood stairsService barFull hall bathPrimary suiteBuilt in grilling area
- 71 days |
- 197 |
- 7 |
Zillow last checked:
Listing updated:
Listed by:
Leisa Littlefield,
Right Deal Realty, LLC. 678-576-9004
Source: FMLS GA,MLS#: 7783008
Facts & features
Interior
Bedrooms & bathrooms
- Bedrooms: 3
- Bathrooms: 3
- Full bathrooms: 2
- 1/2 bathrooms: 1
Rooms
- Room types: Other
Primary bedroom
- Features: Other
- Level: Other
Bedroom
- Features: Other
Primary bathroom
- Features: Tub/Shower Combo
Dining room
- Features: None
Kitchen
- Features: Breakfast Bar, Breakfast Room, Cabinets White, Pantry, Solid Surface Counters, View to Family Room
Heating
- Central, Natural Gas
Cooling
- Ceiling Fan(s), Central Air
Appliances
- Included: Dishwasher, Dryer, Gas Range, Gas Water Heater, Microwave, Refrigerator, Washer
- Laundry: In Kitchen, Laundry Closet, Main Level
Features
- High Ceilings 10 ft Main, High Speed Internet
- Flooring: Hardwood, Laminate, Luxury Vinyl
- Windows: Double Pane Windows
- Basement: None
- Attic: Pull Down Stairs
- Has fireplace: No
- Fireplace features: None
- Common walls with other units/homes: No Common Walls
Interior area
- Total structure area: 1,377
- Total interior livable area: 1,377 sqft
Video & virtual tour
Property
Parking
- Total spaces: 2
- Parking features: Attached, Driveway, Garage, Garage Door Opener, Garage Faces Front, Kitchen Level
- Attached garage spaces: 2
- Has uncovered spaces: Yes
Accessibility
- Accessibility features: None
Features
- Levels: Two
- Stories: 2
- Patio & porch: Covered, Patio
- Exterior features: Gas Grill, Private Yard, Other
- Pool features: None
- Spa features: None
- Fencing: Back Yard,Fenced,Privacy
- Has view: Yes
- View description: Neighborhood
- Waterfront features: None
- Body of water: None
Lot
- Size: 4,356 Square Feet
- Features: Back Yard, Cul-De-Sac, Level, Private
Details
- Additional structures: None
- Parcel number: 106 183
- Other equipment: None
- Horse amenities: None
Construction
Type & style
- Home type: SingleFamily
- Architectural style: Traditional
- Property subtype: Single Family Residence, Residential
Materials
- Vinyl Siding
- Foundation: Slab
- Roof: Shingle
Condition
- Resale
- New construction: No
- Year built: 1999
Utilities & green energy
- Electric: 110 Volts, 220 Volts in Laundry
- Sewer: Public Sewer
- Water: Public
- Utilities for property: Cable Available, Electricity Available, Natural Gas Available, Sewer Available, Underground Utilities, Water Available
Green energy
- Energy efficient items: None
- Energy generation: None
Community & HOA
Community
- Features: Homeowners Assoc, Playground
- Security: Smoke Detector(s)
- Subdivision: Lexington Village
HOA
- Has HOA: Yes
- Services included: Maintenance Grounds
- HOA fee: $70 monthly
Location
- Region: Cumming
Financial & listing details
- Price per square foot: $301/sqft
- Tax assessed value: $365,470
- Annual tax amount: $2,904
- Date on market: 6/5/2026
- Cumulative days on market: 71 days
- Electric utility on property: Yes
- Road surface type: Paved
Estimated market value
$408,800
$388,000 - $429,000
$2,152/mo
Price history
| Date | Event | Price |
|---|---|---|
| 7/22/2026 | Price change | $415,000-1.2%$301/sqft |
Source:  FMLS GA #7783008 Report a problem FMLS GA #7783008 Report a problem | ||
| 6/5/2026 | Listed for sale | $420,000+140%$305/sqft |
Source: FMLS GA #7783008 Report a problem | ||
| 4/14/2017 | Sold | $175,000-2.7%$127/sqft |
Source:  FMLS GA #5816316 Report a problem FMLS GA #5816316 Report a problem | ||
| 3/14/2017 | Pending sale | $179,900$131/sqft |
Source: Real Estate Brokers, Inc. #5816316 Report a problem | ||
| 3/9/2017 | Listed for sale | $179,900+9%$131/sqft |
Source: Real Estate Brokers, Inc. #5816316 Report a problem | ||
| 2/7/2008 | Sold | $165,000+0.3%$120/sqft |
Source: Public Record Report a problem | ||
| 11/28/2007 | Listed for sale | $164,500+13.1%$119/sqft |
Source: eWebEngine #3608150 Report a problem | ||
| 12/13/2005 | Sold | $145,500+8.2%$106/sqft |
Source: Public Record Report a problem | ||
| 9/3/2002 | Sold | $134,500+13.3%$98/sqft |
Source: Public Record Report a problem | ||
| 3/14/2000 | Sold | $118,700$86/sqft |
Source: Public Record Report a problem | ||
Public tax history
| Year | Property taxes | Tax assessment |
|---|---|---|
| 2025 | $2,904 +0.9% | $146,188 +2.1% |
| 2024 | $2,877 +29.2% | $143,120 +12.9% |
| 2023 | $2,227 -13.5% | $126,732 +13.8% |
| 2022 | $2,575 +18.9% | $111,332 +29.2% |
| 2021 | $2,166 +2.3% | $86,148 +2.9% |
| 2020 | $2,117 +6% | $83,760 +7.7% |
| 2019 | $1,996 +13.7% | $77,772 +13.5% |
| 2017 | $1,755 +10.7% | $68,540 +13.2% |
| 2016 | $1,586 | $60,540 +11% |
| 2015 | $1,586 +28.7% | $54,540 +9.4% |
| 2014 | $1,232 +10.5% | $49,832 +10% |
| 2013 | $1,115 -1% | $45,312 -0.7% |
| 2012 | $1,126 -13.5% | $45,640 -12.5% |
| 2011 | $1,301 | $52,164 -3.5% |
| 2010 | -- | $54,040 -9.3% |
| 2009 | -- | $59,560 |
| 2008 | -- | -- |
| 2007 | -- | $56,400 |
| 2006 | $1,159 +3% | $56,400 +3.4% |
| 2005 | $1,125 | $54,520 |
| 2004 | $1,125 +5.4% | $54,520 |
| 2003 | $1,067 +7% | -- |
| 2002 | $997 +16.3% | -- |
| 2001 | $857 -12.2% | -- |
| 2000 | $976 | -- |
Find assessor info on the county website
Monthly payment
Est. payment
Payment breakdown
Explore the cost of this home by adjusting the details. Changes won't be saved.Climate risks
Neighborhood: Lexington Village
Nearby schools
GreatSchools rating
- 10/10George W. Whitlow Elementary SchoolGrades: PK-5Distance: 1.5 mi
- 5/10Otwell Middle SchoolGrades: 6-8Distance: 4.1 mi
- 8/10Forsyth Central High SchoolGrades: 9-12Distance: 3.9 mi
Schools provided by the listing agent
- Elementary: George W. Whitlow
- Middle: Otwell
- High: Forsyth Central
Source: FMLS GA. This data may not be complete. We recommend contacting the local school district to confirm school assignments for this home.
- $356,7003 bd2 ba1.3k sqft2460 Keenland Ct, Cumming, GA 30040Off Market

- $368,0003 bd2 ba1.3k sqft2480 Keenland Ct, Cumming, GA 30040Off Market
- $363,5003 bd2 ba1.3k sqft2450 Keenland Ct, Cumming, GA 30040Off Market
- $363,5003 bd2 ba1.3k sqft2325 Lexington Ln, Cumming, GA 30040Off Market
- $363,6003 bd3 ba1.3k sqft2335 Lexington Ln, Cumming, GA 30040Off Market
- $339,5002 bd2 ba1.3k sqft2315 Lexington Ln, Cumming, GA 30040Off Market
- $354,6003 bd2 ba1.3k sqft2440 Keenland Ct, Cumming, GA 30040Off Market
- $350,1002 bd2 ba1.3k sqft2490 Keenland Ct, Cumming, GA 30040Off Market
A local agent can set up tours, give advice and negotiate with sellers.
Similar homes
- $478,0003 bd3 ba1.9k sqft5510 Weddington Dr, Cumming, GA 30040For Sale
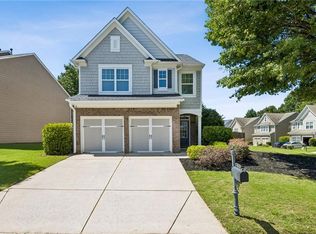
 MLS ID #7795769, Leisa Littlefield, Right Deal Realty, LLC.. FMLS GA
 - $488,0003 bd3 ba1.9k sqft6025 Weddington Dr, Cumming, GA 30040Active

 MLS ID #10793286, Gina Sharma Team, Keller Williams Realty North Atlanta. GAMLS
 - $375,0003 bd3 ba1.3k sqft2875 Capri Dr, Cumming, GA 30041For Sale
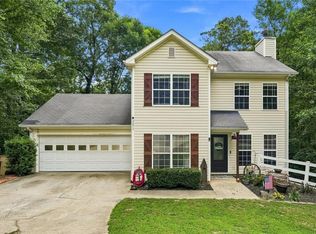 MLS ID #7817194, TARA BARNES, Virtual Properties Realty. Biz. FMLS GA
 - $325,0002 bd3 ba1.5k sqft2870 Cross Creek Ct, Cumming, GA 30040Active
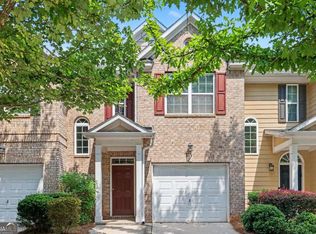 MLS ID #10825383, Tanya Pickens, Opendoor Brokerage. GAMLS
 - $430,0004 bd3 ba2k sqft7060 Old Post Ct, Cumming, GA 30028For SaleMLS ID #7816495, Leisa Littlefield, Right Deal Realty, LLC.. FMLS GA
- $379,9004 bd3 ba1.8k sqft3821 Humber Ct, Cumming, GA 30040Active Under ContractMLS ID #10781894, Suzanne Anderson, BHHS Georgia Properties. GAMLS
- $445,0003 bd3 ba1.6k sqft5035 N Bridges Dr, Johns Creek, GA 30022ActiveMLS ID #10825077, Reagan Bernard, Compass. GAMLS
- $529,0003 bd3 ba1.6k sqft4225 Broadford Dr, Cumming, GA 30040ActiveMLS ID #10791900, Lindsey Adams, BHHS Georgia Properties. GAMLS
- $389,0003 bd4 ba1.8k sqft2630 Impala Dr, Cumming, GA 30041ActiveMLS ID #10757950, Go with Joe and Co, Century 21 Results. GAMLS
- $409,9003 bd3 ba1.8k sqft5755 Millstone Dr, Cumming, GA 30028Active Under ContractMLS ID #10768925, Doug Ferguson, Atlanta Communities. GAMLS
- $419,0003 bd2 ba1.9k sqft4940 Rolling Rock Dr, Sugar Hill, GA 30518For SaleMLS ID #7790340, JAE YOO, Northview, LLC.. FMLS GA
- $399,9003 bd3 ba1.6k sqft80 Old Still Ct, Dawsonville, GA 30534ActiveMLS ID #10737572, Allison Manders, Century 21 Results. GAMLS
- $419,9984 bd3 ba1.9k sqft634 Rebecca St NW, Lilburn, GA 30047For SaleMLS ID #7813602, Shane Cochran, HomeSmart. FMLS GA
- $375,0003 bd2 ba1.6k sqft200 Hugh Stowers Rd, Dawsonville, GA 30534ActiveMLS ID #10807452, Tina Montrois, BHHS Georgia Properties. GAMLS
- $425,0003 bd3 ba1.6k sqft3065 Windcrest Ct, Alpharetta, GA 30022ActiveMLS ID #10826197, Amanda Tello, Keller Williams Community Partners. GAMLS
- $370,0003 bd3 ba1.7k sqft599 Rivulett Ct, Lawrenceville, GA 30043For SaleMLS ID #7816712, Phung Phong, Virtual Properties Realty. Biz. FMLS GA
- $389,0003 bd2 ba1.9k sqft1725 Patrick Mill Pl, Buford, GA 30518For SaleMLS ID #7752282, Jingyu Zhang, Virtual Properties Realty. Biz. FMLS GA
- $425,0003 bd3 ba1.6k sqft4684 Ben Hill Dr, Oakwood, GA 30566For SaleMLS ID #7737934, LIFESTYLE REAL ESTATE, Keller Williams Realty Atlanta Partners. FMLS GA
- $375,0004 bd3 ba2k sqft1835 Morgan Trce, Canton, GA 30115For SaleMLS ID #7763213, Lauren McElvey, Keller Williams Realty Partners. FMLS GA
- $429,9993 bd3 ba1.3k sqft3121 Commonwealth Way, Milton, GA 30004ActiveMLS ID #10787904, Sreenath Vemulapalli, The Agency - Atlanta Metro. GAMLS
