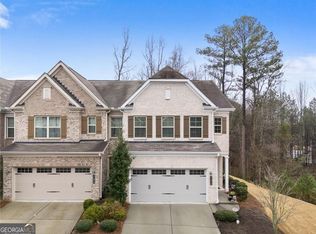
Built in 2019, this 3BR/2.5BA corner townhome in Lawrenceville has a bright, like-new feel from the moment you walk in. Hardwood floors run through the open main level, where the living room's gas fireplace sits in full view of the kitchen. The kitchen pairs granite countertops with stainless steel appliances and an island with bar seating, so everyday meals and entertaining both come easily. Just off the living area, a light-filled flex room opens through French doors to the rear patio. Upstairs, the owner's suite is a true retreat with a tray ceiling, a sitting area surrounded by windows, and a huge walk-in closet. Its spa-like bath features elegant tile work, a large shower, a soaking tub, and dual vanities. The secondary bedrooms are bright and airy, each with its own closet, and the third works well as a home office. Washer and dryer included. Community amenities include a large pool for cooling off in the summer. Kroger is about 2 minutes away and Publix about 10, with downtown Lawrenceville minutes away and quick access to Hwy 316 (approx. 5 min) and I-85 (approx. 13 min). Some photos are virtually staged. Book your showing today!
Active
$369,900
1676 Lansing Bluff Walk, Lawrenceville, GA 30043
3beds
2,075sqft
Townhouse
Built in 2019
1,742 Square Feet Lot
$365,100 Zestimate®
$178/sqft
$-- HOA
What's special
Elegant tile workBright like-new feelHardwood floorsLight-filled flex roomIsland with bar seatingStainless steel appliancesLarge shower
- 6 days
- 245
- 24
Zillow last checked:
Listing updated:
Listed by:
Melody Bray 404-781-9291,
U1 Realty
Source: GAMLS,MLS#: 10884951
Facts & features
Interior
Bedrooms & bathrooms
- Bedrooms: 3
- Bathrooms: 3
- Full bathrooms: 2
- 1/2 bathrooms: 1
Rooms
- Room types: Laundry, Sun Room
Kitchen
- Features: Kitchen Island, Solid Surface Counters
Heating
- Central
Cooling
- Ceiling Fan(s), Central Air
Appliances
- Included: Dishwasher, Disposal, Dryer, Gas Water Heater, Microwave, Refrigerator, Washer
- Laundry: Upper Level
Features
- Walk-In Closet(s)
- Flooring: Carpet, Vinyl
- Windows: Double Pane Windows
- Basement: None
- Number of fireplaces: 1
- Common walls with other units/homes: End Unit
Interior area
- Total structure area: 2,075
- Total interior livable area: 2,075 sqft
- Finished area above ground: 2,075
- Finished area below ground: 0
Property
Parking
- Parking features: Garage
- Has garage: Yes
Features
- Levels: Two
- Stories: 2
- Patio & porch: Patio
- Has private pool: Yes
- Pool features: In Ground
Lot
- Size: 1,742 Square Feet
- Features: Level
Details
- Parcel number: R7065 466
Construction
Type & style
- Home type: Townhouse
- Architectural style: Other
- Property subtype: Townhouse
- Attached to another structure: Yes
Materials
- Other
- Roof: Other
Condition
- Resale
- New construction: No
- Year built: 2019
Utilities & green energy
- Electric: 220 Volts
- Sewer: Public Sewer
- Water: Public
- Utilities for property: Cable Available, Electricity Available, Natural Gas Available, Phone Available, Sewer Available, Water Available
Community & HOA
Community
- Features: Clubhouse, Pool
- Security: Carbon Monoxide Detector(s), Fire Sprinkler System, Smoke Detector(s)
- Subdivision: Mason Grove
HOA
- Has HOA: Yes
- Services included: Maintenance Grounds, Reserve Fund, Swimming
Location
- Region: Lawrenceville
Financial & listing details
- Price per square foot: $178/sqft
- Tax assessed value: $414,000
- Annual tax amount: $4,891
- Date on market: 11/4/2026
- Listing agreement: Exclusive Right To Sell
- Electric utility on property: Yes
Estimated market value
$365,100
$347,000 - $383,000
$2,316/mo
Price history
| Date | Event | Price |
|---|---|---|
| 11/4/2026 | Listed for sale | $369,900+33.9%$178/sqft |
Source:  FMLS GA #7863930 Report a problem | ||
| 11/16/2022 | Price change | $2,300-4.2%$1/sqft |
Source: Zillow Rental Manager Report a problem | ||
| 11/3/2022 | Listed for rent | $2,400$1/sqft |
Source: Zillow Rental Manager Report a problem | ||
| 3/16/2020 | Sold | $276,200$133/sqft |
Source: Public Record Report a problem | ||
Public tax history
| Year | Property taxes | Tax assessment |
|---|---|---|
| 2026 | -- | $165,600 +0.2% |
| 2025 | $4,891 -1.1% | $165,200 +2.5% |
| 2024 | $4,946 +15.8% | $161,120 +5.9% |
| 2023 | $4,273 +14.2% | $152,200 +45.7% |
| 2022 | $3,741 -1.4% | $104,480 |
| 2021 | $3,796 -5.4% | $104,480 |
| 2020 | $4,014 | $104,480 |
Find assessor info on the county website
Monthly payment
Est. payment
Payment breakdown
Explore the cost of this home by adjusting the details. Changes won't be saved.Climate risks
Neighborhood: 30043
Nearby schools
Schools provided by the listing agent
- Elementary: Taylor
- Middle: Creekland
- High: Collins Hill
Source: GAMLS. This data may not be complete. We recommend contacting the local school district to confirm school assignments for this home.
- $354,7003 bd2 ba2.1k sqft1686 Lansing Bluff Walk, Lawrenceville, GA 30043Off Market
- $352,4003 bd3 ba2k sqft1664 Lansing Bluff Walk, Lawrenceville, GA 30043Off Market
- $352,3003 bd2 ba2k sqft1696 Lansing Bluff Walk, Lawrenceville, GA 30043Off Market
- $356,1003 bd2 ba2.1k sqft1656 Lansing Bluff Walk, Lawrenceville, GA 30043Off Market
Similar homes
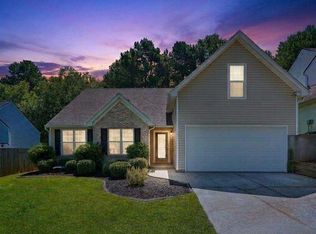
- $374,9003 bd3 ba2k sqft771 Mason Grove Pkwy, Lawrenceville, GA 30043Active
 MLS ID #10884249, Clinton J Letendre, Hometown Realty. GAMLS
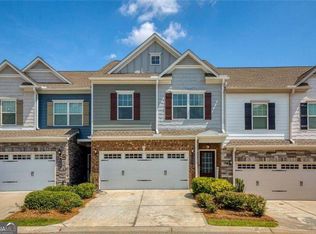
- $380,0004 bd2 ba1.6k sqft1077 Woodsong Pass Ct, Lawrenceville, GA 30043Active
 MLS ID #10876749, Lizbeth Cuevas, Harry Norman Realtors. GAMLS
- $395,0003 bd3 ba1.9k sqft150 Flynn St, Lawrenceville, GA 30046Active Under Contract
 MLS ID #10835465, Andraya Powell, BHHS Georgia Properties. GAMLS
- $475,0004 bd3 ba2.7k sqft1938 Greensferry Gln, Lawrenceville, GA 30043Active
 MLS ID #10874816, Joshua B Mendoza, Virtual Properties Realty.com. GAMLS
- $425,0003 bd3 ba1.9k sqft629 Isom Walk, Suwanee, GA 30024ActiveMLS ID #10881681, Kim Parmenter, Parmenter Realty. GAMLS
- $420,0003 bd3 ba1.9k sqft649 Isom Walk, Suwanee, GA 30024ActiveMLS ID #10867389, Heather K Lee, HOME Luxury Real Estate. GAMLS
- $399,0003 bd3 ba2k sqft2617 Pearl Ridge Trce, Buford, GA 30519For Sale
 MLS ID #7819508, KUN WANG, Aileen Realty, LLC. FMLS GA
- $329,0003 bd2 ba1.2k sqft373 Hemlock Dr, Lawrenceville, GA 30046ActiveMLS ID #10876930, Nidia M Guzman, Virtual Properties Realty.com. GAMLS
- $384,9903 bd3 ba2.1k sqft2527 Pearl Ridge Trce, Buford, GA 30519For SaleMLS ID #7797487, Jiyeon Julia Park, Virtual Properties Realty. Biz. FMLS GA
- $324,9003 bd3 ba1.6k sqft6131 Brookechase Ln, Norcross, GA 30093ActiveMLS ID #10885765, Robert Norris, Atlanta Communities. GAMLS
- $389,0003 bd4 ba2.2k sqft503 Grove Field Ct, Suwanee, GA 30024ActiveMLS ID #10804715, Holly Norman, RE/MAX Center. GAMLS
- $295,0003 bd3 ba1.6k sqft3210 Cedar Glade Ln, Buford, GA 30519ActiveMLS ID #10882106, Willis Group Real Estate, The Rezerve. GAMLS
- $349,9903 bd3 ba1.9k sqft44 Jacobs Farm Ln #20, Lawrenceville, GA 30045ActiveMLS ID #10805048, Amber Phillips, SDC Realty. GAMLS
- $390,0004 bd4 ba2.4k sqft2705 Maple Park Pl, Cumming, GA 30041ActiveMLS ID #10868676, SNGROUP Team, Keller Williams Realty North Atlanta. GAMLS
- $450,0003 bd4 ba2.9k sqft1201 Grassy Oat Ln, Lawrenceville, GA 30045ActiveMLS ID #10839527, Diamond B Owens, Keller Williams Realty First Atlanta. GAMLS
- $349,9933 bd3 ba1.8k sqft3651 Donovan Cir, Loganville, GA 30052ActiveGAMLS
- $405,0003 bd3 ba1.8k sqft3504 Castleberry Village Cir #36, Cumming, GA 30040ActiveMLS ID #10848014, John Heath, Keller Williams Community Partners. GAMLS
- $365,0004 bd3 ba2.2k sqft2119 Eastwood Dr, Snellville, GA 30078ActiveMLS ID #10839086, Lisa French, NorthGroup Real Estate Inc. GAMLS
- $415,0003 bd3 ba2.1k sqft2100 Southern Walk Ter, Dacula, GA 30019ActiveMLS ID #10843189, Hameeda Bello, Virtual Properties Realty.com. GAMLS
